
Fully upgraded former model home—this home is nothing short of elegant! This stunning, energy-efficient West Palmdale residence offers over 2,740 sq ft of beautifully upgraded living space. A newer build with exceptional curb appeal, it features a versatile layout ideal for multi-generational living.
Inside, you’re welcomed by high ceilings, expansive windows, and an abundance of natural light. The bright, open floor plan flows seamlessly from the chef’s kitchen—featuring quartz countertops, a massive island, and pantry—into the inviting living room with a cozy fireplace, creating the perfect space for entertaining. The main level offers a spacious primary suite with a spa-like walk-in shower, dual closets, and a dual-sink vanity. A secondary bedroom and office are connected by a convenient Jack-and-Jill bathroom. A dedicated indoor laundry room adds convenience, while the oversized two-car garage includes an EV charger-ready setup—no more waiting at public charging stations. The private upstairs suite includes its own living area, bedroom, bathroom, and kitchenette with separate access—perfect for an in-law suite, guests, a private retreat, or whatever fits your lifestyle. Step outside to an easy-care backyard with extensive concrete and custom design—ideal for gatherings or low-maintenance outdoor living. Located in a prime West Palmdale neighborhood within walking distance to Highland High School and close to parks, shopping, dining, the Antelope Valley Mall, and freeway access. Move-in ready and a rare opportunity—don’t miss your chance to call this exceptional home yours!
For sale
Listed by: PONCE & PONCE REALTY, INC • James Ortiz • Contact: 909-266-0934
$735,000
2041 Cork Oak St, Palmdale, CA 93551
3beds
2,740sqft
:
Get pre-qualified$5,061/mo
Single Family Residence
Built in 2019
8,694 Square Feet Lot
$730,400 Zestimate®
$268/sqft
$-- HOA
What's special
Cozy fireplaceOversized two-car garageMassive islandExpansive windowsSecondary bedroomAbundance of natural lightConvenient jack-and-jill bathroom
- 109 days |
- 174 |
- 4 |
Zillow last checked:
Listing updated:
Listed by:
James Ortiz DRE #02071542 909-266-0934,
PONCE & PONCE REALTY, INC
Source: CRMLS,MLS#: IG26073176 Originating MLS: California Regional MLS
Originating MLS: California Regional MLSFacts & features
Interior
Bedrooms & bathrooms
- Bedrooms: 3
- Bathrooms: 3
- Full bathrooms: 3
- Main level bathrooms: 2
- Main level bedrooms: 2
Rooms
- Room types: Bathroom, Entry/Foyer, Family Room, Kitchen, Laundry, Loft, Primary Bathroom, Primary Bedroom, Office, Other, Pantry, Dining Room
Primary bedroom
- Features: Main Level Primary
Primary bedroom
- Features: Primary Suite
Bathroom
- Features: Dual Sinks, Full Bath on Main Level, Quartz Counters, Tile Counters, Walk-In Shower
Kitchen
- Features: Kitchen Island, Kitchen/Family Room Combo, Kitchenette, Quartz Counters, Walk-In Pantry
Pantry
- Features: Walk-In Pantry
Heating
- Central, Solar
Cooling
- Central Air
Appliances
- Included: 6 Burner Stove, Disposal, Gas Oven
- Laundry: Inside
Features
- Breakfast Bar, Ceiling Fan(s), Separate/Formal Dining Room, High Ceilings, Open Floorplan, Pantry, Jack and Jill Bath, Loft, Main Level Primary, Primary Suite, Walk-In Pantry, Walk-In Closet(s)
- Flooring: Tile
- Doors: ENERGY STAR Qualified Doors, Mirrored Closet Door(s), Panel Doors
- Windows: Double Pane Windows
- Has fireplace: Yes
- Fireplace features: Family Room
- Common walls with other units/homes: No Common Walls
Interior area
- Total interior livable area: 2,740 sqft
Property
Parking
- Total spaces: 2
- Parking features: Direct Access, Electric Vehicle Charging Station(s), Garage
- Attached garage spaces: 2
Features
- Levels: Two
- Stories: 2
- Entry location: 1
- Pool features: None
- Spa features: None
- Fencing: Block,Excellent Condition,Vinyl
- Has view: Yes
- View description: Hills
Lot
- Size: 8,694 Square Feet
- Features: 0-1 Unit/Acre
Details
- Parcel number: 3003101015
- Special conditions: Standard
Construction
Type & style
- Home type: SingleFamily
- Architectural style: Modern
- Property subtype: Single Family Residence
Materials
- Concrete
- Foundation: Slab
- Roof: Asphalt,Shingle
Condition
- Turnkey
- New construction: No
- Year built: 2019
Utilities & green energy
- Sewer: Public Sewer
- Water: Public
- Utilities for property: Electricity Connected, Natural Gas Available
Community & HOA
Community
- Features: Biking, Dog Park, Foothills, Suburban, Sidewalks
Location
- Region: Palmdale
Financial & listing details
- Price per square foot: $268/sqft
- Tax assessed value: $750,720
- Annual tax amount: $12,293
- Date on market: 4/6/2026
- Cumulative days on market: 109 days
- Listing terms: Cash,Conventional,Contract,FHA
Estimated market value
$730,400
$694,000 - $767,000
$3,876/mo
Price history
| Date | Event | Price |
|---|---|---|
| 4/6/2026 | Listed for sale | $735,000-0.1%$268/sqft |
Source:  CRMLS #IG26073176 Report a problem CRMLS #IG26073176 Report a problem | ||
| 10/2/2023 | Sold | $736,000$269/sqft |
Source: Public Record Report a problem | ||
Public tax history
| Year | Property taxes | Tax assessment |
|---|---|---|
| 2025 | $12,293 +4.1% | $750,720 +2% |
| 2024 | $11,809 +37.6% | $736,000 +54.1% |
| 2023 | $8,582 +3.6% | $477,758 +2% |
| 2022 | $8,285 +6.6% | $468,391 +2% |
| 2021 | $7,775 +65.2% | $459,208 +110.8% |
| 2020 | $4,708 | $217,810 |
Find assessor info on the county website
Monthly payment
Est. payment
Payment breakdown
Explore the cost of this home by adjusting the details. Changes won't be saved.Climate risks
Neighborhood: 93551
Nearby schools
GreatSchools rating
- 4/10Summerwind Elementary SchoolGrades: K-5Distance: 0.5 mi
- 2/10David G. Millen IntermediateGrades: 6-8Distance: 0.3 mi
- 4/10Highland High SchoolGrades: 9-12Distance: 0.5 mi
Schools provided by the listing agent
- High: Highland
Source: CRMLS. This data may not be complete. We recommend contacting the local school district to confirm school assignments for this home.
- $781,0003 bd3 ba3k sqft2047 Cork Oak St, Palmdale, CA 93551Sold
- $845,9904 bd4 ba2.3k sqft2035 Cork Oak St, Palmdale, CA 93551Sold
- $855,0005 bd-- ba4.3k sqft2105 Cork Oak St, Palmdale, CA 93551Sold
- $788,9003 bd3 ba3k sqft39140 Forsythia Ln, Palmdale, CA 93551Off Market
- $664,5003 bd2 ba2.2k sqft2042 Cork Oak St, Palmdale, CA 93551Off Market
- $867,5005 bd4 ba4.2k sqft2100 Cork Oak St, Palmdale, CA 93551Off Market
- $797,1004 bd3 ba3.2k sqft39134 Forsythia Ln, Palmdale, CA 93551Off Market
- $725,0004 bd3 ba2.7k sqft2108 Cork Oak St, Palmdale, CA 93551Sold
A local agent can set up tours, give advice and negotiate with sellers.
Similar homes
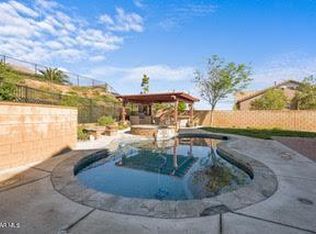
- $699,0004 bd3 ba3.2k sqft2301 Foxtail Dr, Palmdale, CA 93551For Sale
 MLS ID #SR26037920, Norma Rodriguez, Real Brokerage Technologies Inc. CRMLS
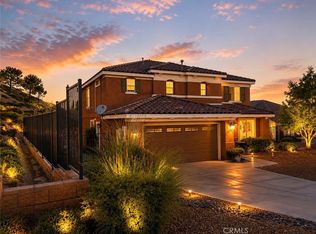
 - $675,0003 bd3 ba2.8k sqft38565 Lion Way, Palmdale, CA 93551For Sale
 MLS ID #26002837, Maria Teresa Mendoza. GAVAR
 - $645,0003 bd3 ba2.5k sqft38577 Pallas Ct, Palmdale, CA 93551For Sale
 MLS ID #SR26144733, Oscar Orellana, Luxe Homes California Realty. CRMLS
 - $579,0004 bd3 ba2.3k sqft1728 Blackberry Ct, Palmdale, CA 93551For Sale
 MLS ID #26005556, Jasmin Arciniega. GAVAR
 - $675,0005 bd4 ba3.1k sqft39215 Chantilly Ln, Palmdale, CA 93551For SaleMLS ID #26004431, Michael Hier. GAVAR
- $739,0004 bd3 ba3k sqft7368 Ojai Dr, Palmdale, CA 93551For SaleMLS ID #26003081, Jon P Silva. GAVAR
- $649,0004 bd3 ba2.6k sqft3420 Caspian Dr, Palmdale, CA 93551For SaleMLS ID #SR26113469, Ozzie Gonzalez, OG Realty Group. CRMLS
- $680,0004 bd3 ba2.7k sqft5080 Meadowsweet Dr, Palmdale, CA 93551For SaleMLS ID #26004661, Paula Stafford. GAVAR
- $839,0005 bd3 ba3.1k sqft40816 Los Amores Ct, Palmdale, CA 93551For SaleMLS ID #26005131, Cliff Beckwith. GAVAR
- $579,9004 bd2 ba2.4k sqft38332 Hillcrest Dr, Palmdale, CA 93551For SaleMLS ID #26005445, Megan Bohannan. GAVAR
- $599,0005 bd3 ba2.3k sqft3121 Crowne Dr, Palmdale, CA 93551For SaleMLS ID #RS26138228, Monic Yang, First Team Real Estate - Cerritos. CRMLS
- $629,0003 bd3 ba2.8k sqft3036 Tournament Dr, Palmdale, CA 93551For SaleMLS ID #26004541, Shelly Self. GAVAR
- $667,5005 bd4 ba3.4k sqft2106 Tangerine St, Palmdale, CA 93551For SaleMLS ID #26002568, Heung Yeul Paek. GAVAR
- $600,0004 bd3 ba2.3k sqft3214 Lennox Ct, Palmdale, CA 93551For SaleMLS ID #26004386, Christopher Silva. GAVAR
- $620,0004 bd3 ba3.2k sqft37523 Plantain Ln, Palmdale, CA 93551For SaleMLS ID #26003889, Nydia Del Rio. GAVAR
- $629,0004 bd3 ba2.8k sqft3414 Club Rancho Dr, Palmdale, CA 93551For SaleMLS ID #26003514, Christopher Sicam. GAVAR
- $650,0004 bd2 ba1.9k sqft39943 Penina Way, Palmdale, CA 93551For SaleMLS ID #26004846, Leslie Gowin. GAVAR
- $1,099,9904 bd3 ba3.1k sqft40139 15th St W, Palmdale, CA 93551For SaleMLS ID #26004814, Farris E Tarazi. GAVAR
- $609,5003 bd2 ba1.9k sqft40533 La Quinta Ct, Palmdale, CA 93551For SaleMLS ID #BB26085945, Gayane Vahanyan, Equity Union. CRMLS
- $899,9006 bd4 ba3.2k sqft345 Lakeview Dr, Palmdale, CA 93551For SaleMLS ID #26003153, Christie M Limpus. GAVAR
Local buyer's agents are ready to help
