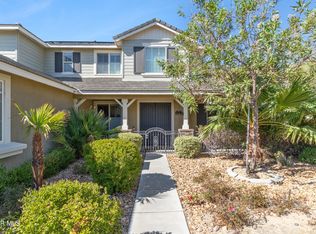
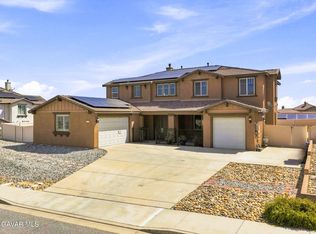
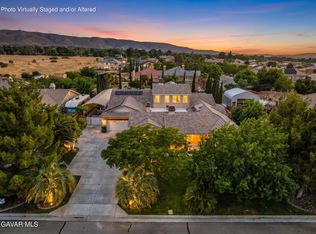
Beautiful Upgraded Single-Story Westside Pulte Pool Home located in a highly desirable neighborhood near schools, shopping, and everyday conveniences! This spacious 5 bedroom, 3 bathroom, SOLAR FULLY PAID-OWNED, home offers outstanding curb appeal with lush landscaping, RV parking, a circular driveway, and a 3-car garage. Step inside to an open and inviting floor plan featuring formal living and dining rooms, plantation shutters, LED lighting, crown molding, surround sound speakers, and elegant finishes throughout. The spacious kitchen is perfect for entertaining and includes granite countertops, stainless steel appliances, double ovens, a walk-in pantry, and a huge center island with barstool seating that opens to the large family room with built-ins and a cozy fireplace. The oversized primary suite features private backyard access, a walk-in closet with custom built-ins, dual vanities, and a separate tub and shower. Enjoy your own resort-style backyard complete with an expansive covered patio, stamped concrete, grassy areas, mature palm trees, fire pit, storage shed, and a huge sparkling pool & spa perfect for family gatherings and entertaining. The completely paid-off 24-panel solar system plus solar heating for the pool will help significantly reduce energy costs and monthly power bills. This beautiful Westside pool home is truly a must-see!
For sale
Listed by: AV Gill Realty Inc. • Baldev Gill • 661-406-1832
Price cut: $400 (10/1)
$874,500
41530 Yew St, Lancaster, CA 93536
5beds
3,019sqft
Single Family Residence
Built in 2005
0.41 Acres Lot
$872,400 Zestimate®
$290/sqft
$-- HOA
What's special
- 177 days
- 387
- 27
Zillow last checked:
Listing updated:
Listed by:
Baldev Gill DRE #01854181 661-406-1832,
AV Gill Realty Inc.
Source: CRMLS,MLS#: SR26110328 Originating MLS: California Regional MLS
Facts & features
Interior
Bedrooms & bathrooms
- Bedrooms: 5
- Bathrooms: 3
- Full bathrooms: 3
- Main level bathrooms: 3
- Main level bedrooms: 5
Rooms
- Room types: Bedroom, Primary Bedroom
Primary bedroom
- Features: Main Level Primary
Bedroom
- Features: All Bedrooms Down
Bathroom
- Features: Full Bath on Main Level
Heating
- Central
Cooling
- Central Air
Appliances
- Included: Built-In Range
- Laundry: Laundry Room
Features
- All Bedrooms Down, Main Level Primary
- Flooring: Carpet, Tile
- Has fireplace: Yes
- Fireplace features: Family Room
- Common walls with other units/homes: 2+ Common Walls
Interior area
- Total interior livable area: 3,019 sqft
Property
Parking
- Total spaces: 3
- Parking features: Garage - Attached
- Attached garage spaces: 3
Features
- Levels: One
- Stories: 1
- Entry location: front
- Patio & porch: Covered
- Exterior features: Fire Pit
- Has private pool: Yes
- Pool features: Gunite, Private
- Has view: Yes
- View description: Desert, Mountain(s), Pool
Lot
- Size: 0.41 Acres
- Features: 2-5 Units/Acre, Sprinklers In Rear, Sprinklers In Front
Details
- Parcel number: 3111028014
- Special conditions: Standard
Construction
Type & style
- Home type: SingleFamily
- Property subtype: Single Family Residence
- Attached to another structure: Yes
Condition
- New construction: No
- Year built: 2005
Utilities & green energy
- Sewer: Public Sewer
- Water: Public
Community & HOA
Community
- Features: Biking, Mountainous, Suburban
Location
- Region: Lancaster
Financial & listing details
- Price per square foot: $290/sqft
- Tax assessed value: $827,740
- Date on market: 5/22/2026
- Cumulative days on market: 177 days
- Listing terms: Cash,Conventional,FHA
Estimated market value
$872,400
$829,000 - $916,000
$4,589/mo
Price history
| Date | Event | Price |
|---|---|---|
| 10/1/2026 | Price change | $874,5000%$290/sqft |
Source:  GAVAR #26004370 Report a problem | ||
| 8/4/2026 | Price change | $874,900-2.8%$290/sqft |
Source: GAVAR #26004370 Report a problem | ||
| 5/22/2026 | Listed for sale | $899,900+15.4%$298/sqft |
Source:  CRMLS #SR26110328 Report a problem | ||
| 9/26/2022 | Sold | $780,000+0%$258/sqft |
Source: GAVAR #22007941 Report a problem | ||
| 8/27/2022 | Pending sale | $779,990$258/sqft |
Source: GAVAR #22007941 Report a problem | ||
| 8/25/2022 | Listed for sale | $779,990+108%$258/sqft |
Source: GAVAR #22007941 Report a problem | ||
| 8/26/2011 | Sold | $375,000+0%$124/sqft |
Source: Public Record Report a problem | ||
| 6/29/2011 | Price change | $374,999-2.6%$124/sqft |
Source: RE/MAX ALL PRO #1106829 Report a problem | ||
| 6/9/2011 | Listed for sale | $384,900$127/sqft |
Source: RE/MAX ALL PRO #1106829 Report a problem | ||
Public tax history
| Year | Property taxes | Tax assessment |
|---|---|---|
| 2026 | -- | $827,740 +2% |
| 2025 | $13,837 +3.3% | $811,511 +2% |
| 2024 | $13,393 +1.2% | $795,600 +2% |
| 2023 | $13,239 +10.7% | $780,000 +75.7% |
| 2022 | $11,956 +42.2% | $443,845 +2% |
| 2021 | $8,410 +1.4% | $435,143 +1% |
| 2020 | $8,297 | $430,682 +2% |
| 2019 | $8,297 +3.3% | $422,239 +2% |
| 2018 | $8,035 | $413,961 +2% |
| 2017 | $8,035 +1.8% | $405,845 +2% |
| 2016 | $7,892 +3.6% | $397,888 +1.5% |
| 2015 | $7,620 +2.6% | $391,912 +2% |
| 2014 | $7,426 | $384,236 +2.5% |
| 2012 | -- | $375,000 +4.8% |
| 2011 | -- | $357,728 +0.8% |
| 2010 | -- | $355,056 -35.7% |
| 2009 | -- | $552,500 |
| 2008 | -- | $552,500 -18.1% |
| 2007 | -- | $674,403 +9.8% |
| 2006 | -- | $614,000 |
Find assessor info on the county website
Monthly payment
Est. payment
Payment breakdown
Explore the cost of this home by adjusting the details. Changes won't be saved.Climate risks
Neighborhood: 93536
Nearby schools
Schools provided by the listing agent
- High: Quartz Hill
Source: CRMLS. This data may not be complete. We recommend contacting the local school district to confirm school assignments for this home.


Similar homes
- $575,0004 bd3 ba3.5k sqft42327 42nd St W, Quartz Hill, CA 93536For Sale
 MLS ID #26008310, Michelle Lewis. GAVAR
- $1,199,0005 bd5 ba4.2k sqft3101 Camino Hermanos, Lancaster, CA 93536For Sale
 MLS ID #26007028, Charly Daoud. GAVAR
- $884,8005 bd4 ba3.5k sqft41648 Retsina St, Palmdale, CA 93551For Sale
 MLS ID #26006670, Craig Martin. GAVAR
- $1,175,0004 bd4 ba4.5k sqft41347 42nd St W, Lancaster, CA 93536For Sale
 MLS ID #26005087, Tammy Crawford. GAVAR
