Welcome to 3034 Jackman Street! Located in a desirable West Lancaster neighborhood, this inviting two-story home offers a spacious and versatile floor plan with 5 bedrooms, 3 bathrooms, and approximately 2,496 square feet of living space.
Step inside to discover a bright and welcoming interior featuring luxury vinyl plank flooring throughout. The generous living and dining areas provide plenty of room to relax, entertain, and enjoy everyday living. The spacious kitchen features granite countertops, a center island with breakfast bar seating, abundant cabinetry, and a walk-in pantry for added storage. With an adjoining dining area and easy access to the backyard, the layout makes everyday meals and gatherings feel effortless.
A convenient downstairs bedroom and full bathroom offer additional flexibility for guests, extended family, or multigenerational living. Upstairs, you'll find additional bedrooms and versatile spaces to suit a variety of needs. The primary suite features a spacious bathroom with dual sinks, a soaking tub, and a separate shower, offering a comfortable place to unwind.
Step outside to a generously sized, fenced backyard featuring an expansive covered patio, perfect for outdoor dining, weekend barbecues, or simply relaxing in the shade. The backyard also offers plenty of room to bring your landscaping ideas to life and create an outdoor space that reflects your style.
Additional highlights include an attached two-car garage, ample driveway parking, and a welcoming covered front porch. Conveniently situated near shopping, dining, schools, parks, and commuter routes, this home offers space, comfort, and everyday convenience.
Come experience everything 3034 Jackman Street has to offer. Schedule your private showing today!
For sale
Listed by: eXp Realty of Greater Los Angeles, Inc. • Steven Guzman • 818-492-6766
$579,900
3034 W Jackman St, Lancaster, CA 93536
5beds
2,496sqft
Single Family Residence
Built in 2011
7,075 Square Feet Lot
$579,800 Zestimate®
$232/sqft
$-- HOA
What's special
- 24 days
- 487
- 32
Zillow last checked:
Listing updated:
Listed by:
Steven Guzman DRE #02130689 818-492-6766,
eXp Realty of Greater Los Angeles, Inc.
Source: CRMLS,MLS#: SR26227678 Originating MLS: California Regional MLS
Facts & features
Interior
Bedrooms & bathrooms
- Bedrooms: 5
- Bathrooms: 3
- Full bathrooms: 3
- Main level bathrooms: 1
- Main level bedrooms: 1
Rooms
- Room types: Bedroom, Kitchen, Laundry, Living Room, Primary Bathroom, Primary Bedroom, Other, Pantry
Bedroom
- Features: Bedroom on Main Level
Kitchen
- Features: Granite Counters, Kitchen Island, Kitchen/Family Room Combo, Walk-In Pantry
Other
- Features: Walk-In Closet(s)
Pantry
- Features: Walk-In Pantry
Heating
- Central
Cooling
- Central Air
Appliances
- Included: Dishwasher, Gas Oven, Gas Range, Dryer, Washer
- Laundry: Laundry Room
Features
- Pantry, Bedroom on Main Level, Walk-In Pantry, Walk-In Closet(s)
- Doors: Sliding Doors
- Windows: Double Pane Windows
- Has fireplace: No
- Fireplace features: None
- Common walls with other units/homes: No Common Walls
Interior area
- Total interior livable area: 2,496 sqft
Property
Parking
- Total spaces: 4
- Parking features: Concrete, Driveway, Driveway Up Slope From Street, Garage Faces Front, Garage, RV Potential
- Attached garage spaces: 2
- Uncovered spaces: 2
Features
- Levels: Two
- Stories: 2
- Entry location: Front
- Pool features: None
- Fencing: Vinyl
- Has view: Yes
- View description: Desert
Lot
- Size: 7,075 Square Feet
- Features: Back Yard, Front Yard, Sprinkler System
Details
- Additional structures: Shed(s)
- Parcel number: 3153013033
- Special conditions: Standard
Construction
Type & style
- Home type: SingleFamily
- Property subtype: Single Family Residence
Materials
- Foundation: Slab
- Roof: Concrete
Condition
- New construction: No
- Year built: 2011
Utilities & green energy
- Sewer: Public Sewer
- Water: Public
- Utilities for property: Electricity Connected, Natural Gas Connected, Sewer Connected, Water Connected
Community & HOA
Community
- Features: Curbs, Lake, Street Lights, Sidewalks
- Security: Security System, Carbon Monoxide Detector(s), Smoke Detector(s)
Location
- Region: Lancaster
Financial & listing details
- Price per square foot: $232/sqft
- Tax assessed value: $561,000
- Date on market: 10/20/2026
- Cumulative days on market: 24 days
- Listing terms: Cash,Cash to New Loan,Conventional,FHA,Submit,VA Loan
- Inclusions: Washer and Dryer, Stove
- Road surface type: Paved
Estimated market value
$579,800
$551,000 - $609,000
$3,761/mo
Price history
| Date | Event | Price |
|---|---|---|
| 10/21/2026 | Listed for sale | $579,900+5.4%$232/sqft |
Source:  CRMLS #SR26227678 Report a problem | ||
| 6/9/2025 | Sold | $550,000$220/sqft |
Source: CRMLS #PW25052317 Report a problem | ||
| 5/23/2025 | Contingent | $550,000$220/sqft |
Source: CRMLS #PW25052317 Report a problem | ||
| 5/2/2025 | Price change | $550,000-1.8%$220/sqft |
Source: CRMLS #PW25052317 Report a problem | ||
| 4/10/2025 | Price change | $560,000-1.4%$224/sqft |
Source: CRMLS #PW25052317 Report a problem | ||
| 1/31/2025 | Price change | $568,000-1.9%$228/sqft |
Source: CRMLS #PW24255469 Report a problem | ||
| 12/31/2024 | Listed for sale | $579,000+11.3%$232/sqft |
Source: CRMLS #PW24255469 Report a problem | ||
| 1/24/2024 | Listing removed | -- |
Source: Zillow Rentals Report a problem | ||
| 1/23/2024 | Listed for rent | $4,200$2/sqft |
Source: Zillow Rentals Report a problem | ||
| 1/10/2024 | Listing removed | -- |
Source: Zillow Rentals Report a problem | ||
| 12/8/2023 | Sold | $520,000-1.9%$208/sqft |
Source:  GAVAR #23003808 Report a problem | ||
| 12/3/2023 | Listed for rent | $4,200$2/sqft |
Source: Zillow Rentals Report a problem | ||
| 11/17/2023 | Pending sale | $530,000$212/sqft |
Source: GAVAR #23003808 Report a problem | ||
| 11/14/2023 | Listed for sale | $530,000$212/sqft |
Source: GAVAR #23003808 Report a problem | ||
| 11/1/2023 | Pending sale | $530,000$212/sqft |
Source: GAVAR #23003808 Report a problem | ||
| 10/27/2023 | Listed for sale | $530,000$212/sqft |
Source: GAVAR #23003808 Report a problem | ||
| 9/17/2023 | Pending sale | $530,000$212/sqft |
Source: GAVAR #23003808 Report a problem | ||
| 9/15/2023 | Listed for sale | $530,000$212/sqft |
Source: GAVAR #23003808 Report a problem | ||
| 8/1/2023 | Pending sale | $530,000$212/sqft |
Source: GAVAR #23003808 Report a problem | ||
| 7/17/2023 | Price change | $530,000-1.9%$212/sqft |
Source: GAVAR #23003808 Report a problem | ||
| 7/1/2023 | Price change | $540,000-1.8%$216/sqft |
Source: GAVAR #23003808 Report a problem | ||
| 6/5/2023 | Listed for sale | $550,000+87.4%$220/sqft |
Source: GAVAR #23003808 Report a problem | ||
| 7/17/2015 | Sold | $293,500+2.3%$118/sqft |
Source:  GAVAR #1503145 Report a problem | ||
| 4/5/2015 | Listing removed | $287,000$115/sqft |
Source: John Hengel Real Estate #1503145 Report a problem | ||
| 3/24/2015 | Listed for sale | $287,000+17.6%$115/sqft |
Source: John Hengel Real Estate #1503145 Report a problem | ||
| 3/1/2012 | Sold | $244,000$98/sqft |
Source: Public Record Report a problem | ||
Public tax history
| Year | Property taxes | Tax assessment |
|---|---|---|
| 2026 | -- | $561,000 +5.8% |
| 2025 | $8,515 +7.4% | $530,400 +2% |
| 2024 | $7,931 +40.3% | $520,000 +55.7% |
| 2023 | $5,651 +4.5% | $333,946 +2% |
| 2022 | $5,409 +8.7% | $327,399 +2% |
| 2021 | $4,975 +1.2% | $320,981 +1% |
| 2020 | $4,917 | $317,690 +2% |
| 2019 | $4,917 +3.8% | $311,462 +2% |
| 2018 | $4,735 | $305,356 +2% |
| 2017 | $4,735 +5% | $299,370 +2% |
| 2016 | $4,511 +4.7% | $293,500 +15.1% |
| 2015 | $4,307 +13% | $255,003 +2% |
| 2014 | $3,812 | $250,009 +531.9% |
| 2012 | -- | $39,564 +2% |
| 2011 | -- | $38,789 |
Find assessor info on the county website
Monthly payment
Est. payment
Payment breakdown
Explore the cost of this home by adjusting the details. Changes won't be saved.Climate risks
Neighborhood: 93536

Similar homes
- $569,0005 bd3 ba3.2k sqft4731 W Avenue J #4, Lancaster, CA 93536For Sale
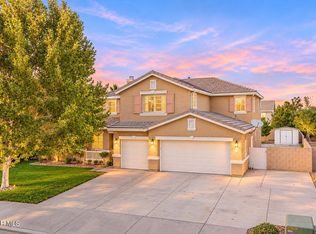 MLS ID #26008408, Rima Rafeh. GAVAR
- $539,9004 bd3 ba2.8k sqft3019 W Newgrove St, Lancaster, CA 93536For Sale
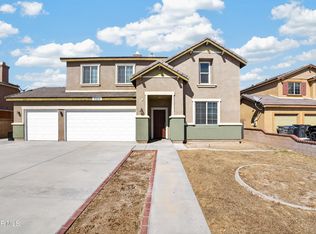 MLS ID #26007830, Edwin Avalos. GAVAR
- $569,9503 bd2 ba2.2k sqft44853 Normandy Ln, Lancaster, CA 93536For Sale
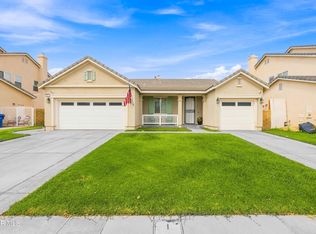 MLS ID #26006805, Benjamin Mesbahi. GAVAR
- $599,9995 bd3 ba3k sqft45025 43rd St W, Lancaster, CA 93536For Sale
 MLS ID #26006806, Guadalupe C Wrona. GAVAR
