Beautifully updated 4-bedroom, 3-bath home offering 2,985 sq. ft. of thoughtfully designed living space on a 9,861 sq. ft. lot. The sought-after floor plan features a downstairs bedroom and full bath, ideal for guests, multigenerational living, or a home office. Enjoy multiple living spaces, including a formal living room, spacious family room, and expansive upstairs loft.
The newly remodeled kitchen is the heart of the home, featuring a large center island, quartz countertops, brand-new stainless steel appliances, abundant cabinetry, a pantry, and an adjoining dining area. Brand-new flooring throughout adds a fresh, modern touch. The spacious primary suite offers a relaxing retreat, while the secondary bedrooms are generously sized.
The landscaped backyard with patio is perfect for entertaining or relaxing outdoors. Additional highlights include an indoor laundry room, attached 2-car garage, and a prime location near parks, schools, shopping, dining, and commuter access. Move-in ready with stylish upgrades throughout, this is an exceptional opportunity to own a beautiful home in West Lancaster.
For sale
Price cut: $20.9K (8/5)
$599,000
4622 Parton Ct, Lancaster, CA 93536
4beds
2,985sqft
Single Family Residence
Built in 2005
10,018 Square Feet Lot
$598,100 Zestimate®
$201/sqft
$-- HOA
What's special
Large center islandSpacious primary suiteBrand-new flooring throughoutSpacious family roomLandscaped backyard with patioQuartz countertopsAdjoining dining area
- 67 days
- 434
- 72
Zillow last checked:
Listing updated:
Listed by:
Lori Fischer DRE #00757849 661-948-8424,
Coldwell Banker-A Hartwig Co.
Source: GAVAR,MLS#: 26005725
Facts & features
Interior
Bedrooms & bathrooms
- Bedrooms: 4
- Bathrooms: 3
- Full bathrooms: 3
Heating
- Natural Gas
Cooling
- Has cooling: Yes
Appliances
- Included: Dishwasher, Disposal, Gas Range, Microwave, None
- Laundry: Laundry Room, Upper Level
Features
- Flooring: Carpet
- Has fireplace: Yes
- Fireplace features: Family Room
Interior area
- Total structure area: 2,985
- Total interior livable area: 2,985 sqft
Property
Parking
- Total spaces: 2
- Parking features: Garage - Attached
- Attached garage spaces: 2
Features
- Stories: 2
- Patio & porch: Covered, Slab
- Pool features: None
- Fencing: Back Yard,Vinyl
Lot
- Size: 10,018 Square Feet
- Features: Cul-De-Sac
Details
- Parcel number: 3110041032
- Zoning: Lrr10000
Construction
Type & style
- Home type: SingleFamily
- Architectural style: Contemporary
- Property subtype: Single Family Residence
Materials
- Frame
- Foundation: Slab
- Roof: Tile
Condition
- Year built: 2005
Utilities & green energy
- Water: Public
- Utilities for property: Natural Gas Available, Cable Available, Internet, Sewer Connected
Community & HOA
HOA
- Services included: None - See Remarks
Location
- Region: Lancaster
Financial & listing details
- Price per square foot: $201/sqft
- Tax assessed value: $606,158
- Date on market: 7/24/2026
- Listing agreement: Exclusive Right To Sell
- Listing terms: VA Loan,Cash,Conventional,FHA
- Road surface type: Paved
Estimated market value
$598,100
$568,000 - $628,000
$3,616/mo
Price history
| Date | Event | Price |
|---|---|---|
| 8/5/2026 | Price change | $599,000-3.4%$201/sqft |
Source:  GAVAR #26005725 Report a problem GAVAR #26005725 Report a problem | ||
| 7/24/2026 | Listed for sale | $619,900+6.9%$208/sqft |
Source: GAVAR #26005725 Report a problem | ||
| 2/12/2023 | Listing removed | $579,900+3.6%$194/sqft |
Source:  CLAW #21-111068 Report a problem CLAW #21-111068 Report a problem | ||
| 2/11/2022 | Sold | $560,000-3.4%$188/sqft |
Source: GAVAR #21011574 Report a problem | ||
| 1/13/2022 | Pending sale | $579,900$194/sqft |
Source: CLAW #21-111068 Report a problem | ||
| 12/21/2021 | Listed for sale | $579,900$194/sqft |
Source: GAVAR #21011175 Report a problem | ||
| 12/14/2021 | Pending sale | $579,900$194/sqft |
Source: GAVAR #21011175 Report a problem | ||
| 12/9/2021 | Listed for sale | $579,900+27.5%$194/sqft |
Source: GAVAR #21011175 Report a problem | ||
| 9/20/2005 | Sold | $455,000$152/sqft |
Source: Public Record Report a problem | ||
Public tax history
| Year | Property taxes | Tax assessment |
|---|---|---|
| 2026 | -- | $606,158 +2% |
| 2025 | $9,001 +4.6% | $594,274 +2% |
| 2024 | $8,606 +2.2% | $582,623 +2% |
| 2023 | $8,422 +4.5% | $571,200 +22.7% |
| 2022 | $8,056 +22.4% | $465,400 |
| 2021 | $6,581 +13.5% | $465,400 +15.8% |
| 2020 | $5,797 | $402,000 +3.5% |
| 2019 | $5,797 +15.9% | $388,500 +15.1% |
| 2018 | $5,001 | $337,400 |
| 2017 | $5,001 -0.5% | $337,400 |
| 2016 | $5,023 +3.1% | $337,400 +17.2% |
| 2015 | $4,872 +13.2% | $288,000 |
| 2014 | $4,305 | $288,000 +43.3% |
| 2012 | -- | $201,000 -6.5% |
| 2011 | -- | $214,900 |
| 2010 | -- | $214,900 |
| 2009 | -- | $214,900 -37.4% |
| 2008 | -- | $343,300 -25.9% |
| 2007 | -- | $463,590 +2% |
| 2006 | -- | $454,500 +1323% |
| 2005 | -- | $31,940 |
Find assessor info on the county website
Monthly payment
Est. payment
Payment breakdown
Explore the cost of this home by adjusting the details. Changes won't be saved.Climate risks
Neighborhood: 93536
Similar homes
- $569,9004 bd3 ba3k sqft3250 W Avenue K1, Lancaster, CA 93536For Sale
 MLS ID #26006898, Thomas A Paulauskas. GAVAR
 - $565,0005 bd3 ba2.3k sqft43818 Halcom Ave, Lancaster, CA 93536For Sale
 MLS ID #26007341, Demery Windom. GAVAR
 - $589,0004 bd2 ba1.6k sqft49945 80th St W, Lancaster, CA 93536For Sale
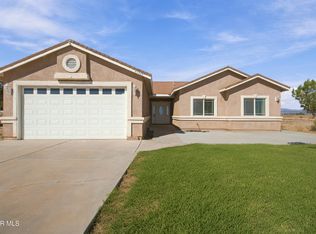 MLS ID #26007424, Tanya M Castillo. GAVAR
 - $589,0004 bd3 ba2.7k sqft41539 Sandalwood Pl, Quartz Hill, CA 93536For Sale
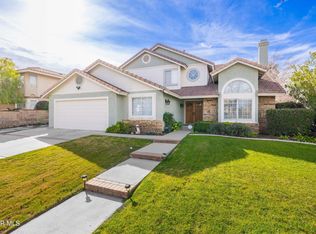 MLS ID #26003189, Marcos Flores. GAVAR
