Fully Remodeled 4-Bedroom Westside Home with Permitted Addition, In-Ground Spa & RV Access! Nestled on a quiet, private single-entrance street, this exceptional 4-bedroom, 3-bathroom Westside residence offers a complete, top-to-bottom refresh! Boasting a permitted dining room addition that expands the living space to approximately 2,750 square feet, this home delivers unmatched style and functionality. Step inside through the double entry doors to discover a sweeping staircase, fresh interior paint, new flooring, custom shutters, updated light fixtures, and recessed lighting throughout. The striking family room features a cozy fireplace framed by a custom stacked-stone surround. The fully remodeled kitchen is a chef's dream, featuring quartz countertops, custom cabinetry, upgraded appliances, and generous storage. Upstairs, all four bedrooms are comfortably situated, including a private primary suite with direct access to a permitted second-story balcony overlooking the yard. The luxurious primary bath has been completely updated with a freestanding soaking tub, custom tile shower, and dual vanities, alongside a spacious walk-in closet with custom built-in organization. Convenience is key with an oversized laundry room featuring a deep utility sink. Outside, enjoy your own private oasis featuring a refreshing in-ground spa, a covered patio with the permitted upper balcony, a freshly painted exterior trim, and wide RV access. Additional peace of mind comes with a recently replaced central A/C unit and an included solar lease agreement. This turnkey gem won't last long--schedule your tour today.
For sale
Price cut: $15K (9/11)
$584,900
3022 Caruso Ln, Lancaster, CA 93536
4beds
2,759sqft
Single Family Residence
Built in 1990
6,534 Square Feet Lot
$583,800 Zestimate®
$212/sqft
$-- HOA
What's special
- 71 days
- 206
- 24
Zillow last checked:
Listing updated:
Listed by:
Douglas L Terrell DRE #01912546 661-803-0269,
Berkshire Hathaway HomeServices Troth, REALTORS
Source: GAVAR,MLS#: 26006206
Facts & features
Interior
Bedrooms & bathrooms
- Bedrooms: 4
- Bathrooms: 3
- Full bathrooms: 3
Heating
- Natural Gas
Cooling
- Has cooling: Yes
Appliances
- Included: Dishwasher, Disposal, Gas Oven, Gas Range, Microwave, Refrigerator
- Laundry: Laundry Room
Features
- Flooring: Carpet, Tile, Laminate
- Has fireplace: Yes
- Fireplace features: Family Room, Gas
Interior area
- Total structure area: 2,759
- Total interior livable area: 2,759 sqft
Video & virtual tour
Property
Parking
- Total spaces: 2
- Parking features: Garage - Attached
- Attached garage spaces: 2
Features
- Stories: 2
- Patio & porch: Covered, Deck
- Exterior features: Balcony
- Pool features: None
- Fencing: Block
Lot
- Size: 6,534 Square Feet
- Features: Rectangular Lot
Details
- Parcel number: 3153028081
- Zoning: Lrr17500
Construction
Type & style
- Home type: SingleFamily
- Architectural style: Traditional
- Property subtype: Single Family Residence
Materials
- Stucco, Wood Siding
- Foundation: Slab
- Roof: Tile
Condition
- Year built: 1990
Utilities & green energy
- Water: Public
- Utilities for property: Natural Gas Available, Sewer Connected
Community & HOA
Location
- Region: Lancaster
Financial & listing details
- Price per square foot: $212/sqft
- Tax assessed value: $522,502
- Date on market: 8/7/2026
- Listing agreement: Exclusive Right To Sell
- Listing terms: VA Loan,Cash,Conventional,FHA
- Road surface type: Paved
Estimated market value
$583,800
$555,000 - $613,000
$3,544/mo
Price history
| Date | Event | Price |
|---|---|---|
| 9/11/2026 | Price change | $584,900-2.5%$212/sqft |
Source:  CRMLS #SR26173165 Report a problem CRMLS #SR26173165 Report a problem | ||
| 8/7/2026 | Listed for sale | $599,900+53.8%$217/sqft |
Source:  GAVAR #26006206 Report a problem GAVAR #26006206 Report a problem | ||
| 7/27/2007 | Sold | $390,000-10.3%$141/sqft |
Source: Public Record Report a problem | ||
| 10/6/2005 | Sold | $435,000+50%$158/sqft |
Source: Public Record Report a problem | ||
| 1/14/2004 | Sold | $290,000+61.1%$105/sqft |
Source: Public Record Report a problem | ||
| 8/4/2000 | Sold | $180,000$65/sqft |
Source: Public Record Report a problem | ||
Public tax history
| Year | Property taxes | Tax assessment |
|---|---|---|
| 2026 | -- | $522,502 +2% |
| 2025 | $7,822 +4.5% | $512,258 +2% |
| 2024 | $7,484 +2.2% | $502,214 +2% |
| 2023 | $7,322 +3.8% | $492,368 +2% |
| 2022 | $7,053 +17.7% | $482,715 +14.4% |
| 2021 | $5,990 +10.3% | $422,000 +11.9% |
| 2020 | $5,429 | $377,000 +6.8% |
| 2019 | $5,429 +6.1% | $353,000 |
| 2018 | $5,119 | $353,000 +6.3% |
| 2017 | $5,119 +2.9% | $332,000 +16.7% |
| 2016 | $4,975 +16.5% | $284,400 |
| 2015 | $4,270 -0.3% | $284,400 |
| 2014 | $4,282 | $284,400 +67.3% |
| 2012 | -- | $170,000 -13.7% |
| 2011 | -- | $197,000 |
| 2010 | -- | $197,000 -13.7% |
| 2009 | -- | $228,300 -41.5% |
| 2008 | -- | $390,000 -12.1% |
| 2007 | -- | $443,700 +2% |
| 2006 | -- | $435,000 +44.2% |
| 2005 | -- | $301,715 +58.2% |
| 2004 | -- | $190,767 +1.9% |
| 2003 | -- | $187,271 +2% |
| 2002 | -- | $183,600 +14.3% |
| 2000 | -- | $160,600 |
Find assessor info on the county website
Monthly payment
Est. payment
Payment breakdown
Explore the cost of this home by adjusting the details. Changes won't be saved.Climate risks
Neighborhood: 93536
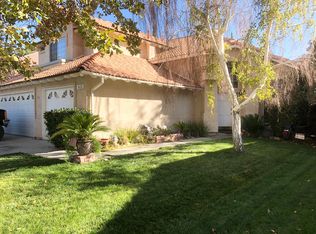
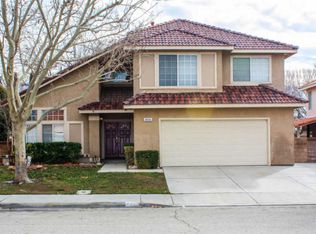
Similar homes
- $560,0004 bd3 ba2.5k sqft44351 Shad St, Lancaster, CA 93536For Sale
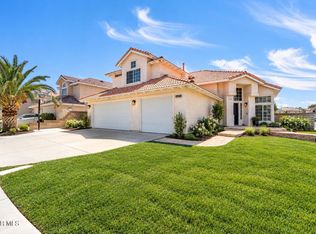 MLS ID #26005916, Mireya Estrada. GAVAR
 - $575,0004 bd3 ba1.8k sqft3115 Glad Way, Lancaster, CA 93536For Sale
 MLS ID #26007184, Mark Allan. GAVAR
 - $589,0004 bd3 ba2.9k sqft4622 Parton Ct, Lancaster, CA 93536For Sale
 MLS ID #26007706, Jason Cook. GAVAR
 - $564,9004 bd3 ba2.3k sqft44523 Palo Verde St, Lancaster, CA 93536For Sale
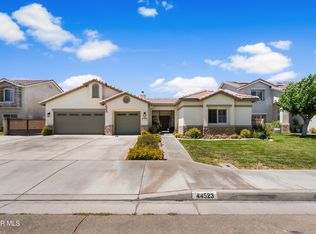 MLS ID #26005633, Adrian Rissling. GAVAR
