Over 3,270 sq ft across two stories, this five-bedroom West Lancaster home pairs a flexible floor plan with a 3-car garage and paved RV access. A main-floor bedroom and full bath sit apart from the upstairs quarters — a genuine second suite for a home office, in-laws, or overflow. Vaulted ceilings open the entry into light-filled formal living and dining rooms. The kitchen anchors the home with granite counters, white cabinetry, a center island, and a breakfast nook, flowing straight into the fireplace-warmed family room. Upstairs, an oversized loft flexes as a game room, media room, or second living area. The primary suite holds vaulted ceilings, a walk-in closet, dual vanities, and a separate soaking tub and shower. Interior laundry, covered patio, low-maintenance yard, no HOA. Refrigerator, range, microwave, dishwasher, and Ring doorbell included. Seller may consider a buyer credit toward a rate buydown or closing costs.
For sale
Listed by: The Network Agency • Tiffany Giang • Contact: 626-478-6641
Price cut: $6K (7/29)
$589,000
4731 W Avenue J4, Lancaster, CA 93536
5beds
3,270sqft
Single Family Residence
Built in 2005
7,819 Square Feet Lot
$588,700 Zestimate®
$180/sqft
$-- HOA
What's special
- 110 days
- 318
- 30
Zillow last checked:
Listing updated:
Listed by:
Tiffany Giang DRE #02137217 626-478-6641,
The Network Agency,
Hovik Bakalyan DRE #02164384,
The Network Agency
Source: CRMLS,MLS#: CV26144420 Originating MLS: California Regional MLS
Originating MLS: California Regional MLSFacts & features
Interior
Bedrooms & bathrooms
- Bedrooms: 5
- Bathrooms: 3
- Full bathrooms: 3
- Main level bathrooms: 1
- Main level bedrooms: 1
Rooms
- Room types: Bedroom, Family Room, Kitchen, Laundry, Loft, Living Room, Primary Bathroom, Primary Bedroom, Other, Dining Room
Primary bedroom
- Features: Primary Suite
Bedroom
- Features: Bedroom on Main Level
Bathroom
- Features: Bathtub, Dual Sinks, Full Bath on Main Level, Separate Shower, Vanity, Walk-In Shower
Family room
- Features: Separate Family Room
Kitchen
- Features: Granite Counters, Kitchen Island, Kitchen/Family Room Combo
Other
- Features: Walk-In Closet(s)
Heating
- Central, Fireplace(s)
Cooling
- Central Air
Appliances
- Included: Dishwasher, Disposal, Gas Oven, Gas Range, Microwave, Refrigerator
- Laundry: Inside, Laundry Room
Features
- Breakfast Area, Cathedral Ceiling(s), Separate/Formal Dining Room, Granite Counters, High Ceilings, Bedroom on Main Level, Loft, Primary Suite, Walk-In Closet(s)
- Flooring: Carpet, Laminate, Tile
- Has fireplace: Yes
- Fireplace features: Family Room
- Common walls with other units/homes: No Common Walls
Interior area
- Total interior livable area: 3,270 sqft
Property
Parking
- Total spaces: 3
- Parking features: Concrete, Door-Multi, Driveway, Garage Faces Front, Garage, Paved, RV Access/Parking
- Attached garage spaces: 3
Features
- Levels: Two
- Stories: 2
- Entry location: Front
- Patio & porch: Covered, Patio
- Pool features: None
- Spa features: None
- Fencing: Block
Lot
- Size: 7,819 Square Feet
- Features: Back Yard, Front Yard, Lawn, Landscaped, Yard
Details
- Additional structures: Shed(s)
- Parcel number: 3153075093
- Special conditions: Standard
Construction
Type & style
- Home type: SingleFamily
- Property subtype: Single Family Residence
Materials
- Stucco
- Roof: Tile
Condition
- New construction: No
- Year built: 2005
Utilities & green energy
- Sewer: Public Sewer
- Water: Public
Community & HOA
Community
- Features: Curbs, Street Lights, Suburban, Sidewalks
Location
- Region: Lancaster
Financial & listing details
- Price per square foot: $180/sqft
- Tax assessed value: $598,229
- Date on market: 7/8/2026
- Cumulative days on market: 110 days
- Listing terms: Cash,Cash to Existing Loan,Cash to New Loan,Conventional,FHA,VA Loan
- Road surface type: Paved
Estimated market value
$588,700
$559,000 - $618,000
$4,052/mo
Price history
| Date | Event | Price |
|---|---|---|
| 8/5/2026 | Listed for rent | $3,950-8.1%$1/sqft |
Source: Zillow Rentals Report a problem | ||
| 7/29/2026 | Price change | $589,000-1%$180/sqft |
Source:  CRMLS #CV26144420 Report a problem CRMLS #CV26144420 Report a problem | ||
| 7/8/2026 | Listed for sale | $595,000-3.9%$182/sqft |
Source: CRMLS #CV26144420 Report a problem | ||
| 10/10/2024 | Listing removed | $619,000$189/sqft |
Source:  GAVAR #24005609 Report a problem GAVAR #24005609 Report a problem | ||
| 10/1/2024 | Listing removed | $4,300$1/sqft |
Source: CRMLS #CV24127065 Report a problem | ||
| 9/28/2024 | Listed for sale | $619,000$189/sqft |
Source: GAVAR #24005609 Report a problem | ||
| 9/4/2024 | Price change | $4,300+7.5%$1/sqft |
Source: CRMLS #CV24127065 Report a problem | ||
| 8/26/2024 | Contingent | $619,000$189/sqft |
Source: GAVAR #24005609 Report a problem | ||
| 7/29/2024 | Listed for sale | $619,000+7.7%$189/sqft |
Source: GAVAR #24005609 Report a problem | ||
| 7/9/2024 | Price change | $4,000-4.8%$1/sqft |
Source: CRMLS #CV24127065 Report a problem | ||
| 6/21/2024 | Listed for rent | $4,200$1/sqft |
Source: CRMLS #CV24127065 Report a problem | ||
| 5/22/2024 | Sold | $575,000+0%$176/sqft |
Source: GAVAR #24002618 Report a problem | ||
| 4/19/2024 | Pending sale | $574,990$176/sqft |
Source: GAVAR #24002618 Report a problem | ||
| 4/12/2024 | Listed for sale | $574,990+47.4%$176/sqft |
Source: CRMLS #SR24070432 Report a problem | ||
| 7/3/2017 | Sold | $390,000-1.3%$119/sqft |
Source:  GAVAR #17003004 Report a problem GAVAR #17003004 Report a problem | ||
| 6/7/2017 | Pending sale | $395,000$121/sqft |
Source: JohnHart Real Estate #17003004 Report a problem | ||
| 4/4/2017 | Listed for sale | $395,000-6.4%$121/sqft |
Source: JohnHart Real Estate #17003004 Report a problem | ||
| 2/9/2006 | Sold | $422,000$129/sqft |
Source: Public Record Report a problem | ||
Public tax history
| Year | Property taxes | Tax assessment |
|---|---|---|
| 2026 | -- | $598,229 +2% |
| 2025 | $10,647 +25.4% | $586,500 +33.3% |
| 2024 | $8,491 +2.2% | $440,134 +2% |
| 2023 | $8,309 +3.7% | $431,504 +2% |
| 2022 | $8,013 +6.5% | $423,044 +2% |
| 2021 | $7,527 +1.4% | $414,750 +1% |
| 2020 | $7,424 | $410,498 +3.2% |
| 2019 | $7,424 +5.1% | $397,800 +2% |
| 2018 | $7,061 | $390,000 +19.6% |
| 2017 | $7,061 +13.8% | $326,000 |
| 2016 | $6,203 +3% | $326,000 +14% |
| 2015 | $6,022 +9.3% | $286,000 |
| 2014 | $5,512 | $286,000 +44% |
| 2012 | -- | $198,600 -9.6% |
| 2011 | -- | $219,700 -12.7% |
| 2010 | -- | $251,800 |
| 2009 | -- | $251,800 -32.4% |
| 2008 | -- | $372,700 -13.4% |
| 2007 | -- | $430,440 +33.2% |
| 2006 | -- | $323,270 +365.9% |
| 2005 | -- | $69,383 |
Find assessor info on the county website
Monthly payment
Est. payment
Payment breakdown
Explore the cost of this home by adjusting the details. Changes won't be saved.Climate risks
Neighborhood: 93536
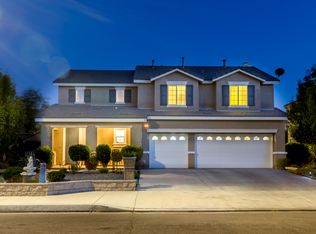
Similar homes
- $584,0004 bd4 ba2.4k sqft4416 W Avenue J2, Lancaster, CA 93536For Sale
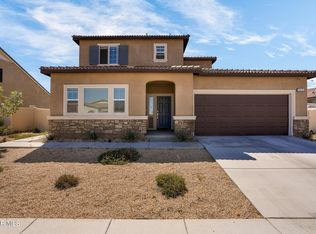 MLS ID #26008097, Barbara E Edwards. GAVAR
 - $589,0004 bd3 ba2.9k sqft4622 Parton Ct, Lancaster, CA 93536For Sale
 MLS ID #26007706, Jason Cook. GAVAR
 - $624,9005 bd3 ba4.1k sqft43815 47th St W, Lancaster, CA 93536For Sale
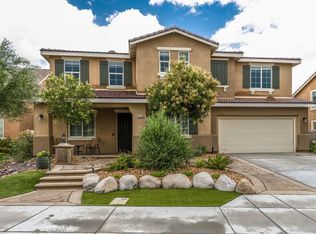 MLS ID #SR26225847, John Catalano, Sync Brokerage, Inc. CRMLS
 - $599,9004 bd3 ba2.8k sqft4659 W Avenue J13, Lancaster, CA 93536For Sale
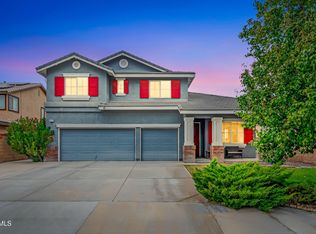 MLS ID #26006767, Christie M Limpus. GAVAR
