One home. Endless possibilities. Built in 2016, this exceptional home offers over 2,700 sq. ft. of beautifully designed living space with 4 bedrooms, 3 bathrooms, loft, a sparkling pool and spa, and a highly sought-after muti-generational floor plan. Delivering the perfect balance of comfort, flexibility, and functionality, one of its most distinctive features is the upstairs suite. Ideal for multigenerational living, this private space is complete with a spacious loft, bedroom, full bathroom, and its own private entry and staircase leading directly upstairs. A separate exterior side entrance allows family or guests to come and go privately, while a door at the base of the staircase leads directly to the kitchen. At the heart of the home, the open-concept kitchen is built for gathering with granite countertops, a large center island, and GE stainless steel double ovens. The adjoining dining area flows effortlessly into the expansive living room, where a dramatic floor-to-ceiling stone fireplace creates a warm centerpiece. The spacious primary suite offers a relaxing escape with a generous walk-in closet and a spa-inspired en-suite featuring dual vanities, a soaking tub, and separate shower. Two additional downstairs bedrooms, with a semi-en-suite bathroom. Step outside to your own backyard oasis where the sparkling pool and elevated spa create the perfect setting for entertaining, weekend barbecues, or relaxing under the evening sky. Additional highlights include an indoor laundry room, an attached two-car garage, and modern finishes throughout. Homes that offer this unique combination of thoughtful design, multigenerational living, and resort-style outdoor living are rarely available.
For sale
Price cut: $21K (9/18)
$628,000
43832 Windrose Pl, Lancaster, CA 93536
4beds
2,736sqft
Single Family Residence
Built in 2016
6,969 Square Feet Lot
$627,800 Zestimate®
$230/sqft
$-- HOA
What's special
- 75 days
- 480
- 28
Zillow last checked:
Listing updated:
Listed by:
Kelly M Morin DRE #01324047 661-538-2800,
Keller Williams Realty A.V.
Source: GAVAR,MLS#: 26005707
Facts & features
Interior
Bedrooms & bathrooms
- Bedrooms: 4
- Bathrooms: 3
- Full bathrooms: 3
Heating
- Solar
Cooling
- Has cooling: Yes
Appliances
- Included: Convection Oven, Dishwasher, Double Oven, Dryer, Gas Oven, Gas Range, Microwave, Washer
- Laundry: Laundry Room
Features
- Flooring: Linoleum, Carpet, Tile
- Has fireplace: Yes
- Fireplace features: Family Room, Gas
Interior area
- Total structure area: 2,736
- Total interior livable area: 2,736 sqft
Video & virtual tour
Property
Parking
- Total spaces: 2
- Parking features: Garage - Attached
- Attached garage spaces: 2
Features
- Stories: 2
- Patio & porch: None
- Has private pool: Yes
- Pool features: Equipment, In Ground, Gunite
- Fencing: Back Yard,Block,Vinyl
Lot
- Size: 6,969 Square Feet
- Features: Sprinklers In Front, Rectangular Lot
Details
- Parcel number: 3153102002
- Zoning: Lrr7000
Construction
Type & style
- Home type: SingleFamily
- Architectural style: Spanish
- Property subtype: Single Family Residence
Materials
- Stone, Stucco
- Foundation: Slab
- Roof: Tile
Condition
- Year built: 2016
Utilities & green energy
- Water: Public
- Utilities for property: Natural Gas Available, Cable Available, Sewer Connected
Community & HOA
HOA
- Services included: None - See Remarks
Location
- Region: Lancaster
Financial & listing details
- Price per square foot: $230/sqft
- Tax assessed value: $531,198
- Date on market: 7/23/2026
- Listing agreement: Exclusive Right To Sell
- Listing terms: VA Loan,Cash,CAL-VET,Conventional,FHA
- Road surface type: Paved
Estimated market value
$627,800
$596,000 - $659,000
$4,410/mo
Price history
| Date | Event | Price |
|---|---|---|
| 9/18/2026 | Price change | $628,000-3.2%$230/sqft |
Source:  GAVAR #26005707 Report a problem GAVAR #26005707 Report a problem | ||
| 7/23/2026 | Listed for sale | $649,000+56%$237/sqft |
Source: GAVAR #26005707 Report a problem | ||
| 10/16/2017 | Sold | $416,000$152/sqft |
Source: Public Record Report a problem | ||
Public tax history
| Year | Property taxes | Tax assessment |
|---|---|---|
| 2026 | -- | $531,198 +2% |
| 2025 | $9,418 +4.2% | $520,785 +2% |
| 2024 | $9,035 +2.1% | $510,574 +2% |
| 2023 | $8,845 +3.5% | $500,564 +2% |
| 2022 | $8,548 +5.9% | $490,750 +2% |
| 2021 | $8,075 +1.3% | $481,128 +1% |
| 2020 | $7,968 | $476,196 +12.2% |
| 2019 | $7,968 +11.1% | $424,320 +2% |
| 2018 | $7,174 | $416,000 +27.2% |
| 2017 | $7,174 +48.1% | $327,172 +1230% |
| 2016 | $4,843 +1229.5% | $24,600 +70.1% |
| 2015 | $364 +47.3% | $14,463 +2% |
| 2014 | $247 | $14,180 +2.5% |
| 2012 | -- | $13,840 +2% |
| 2011 | -- | $13,569 +0.7% |
| 2010 | -- | $13,468 |
Find assessor info on the county website
Monthly payment
Est. payment
Payment breakdown
Explore the cost of this home by adjusting the details. Changes won't be saved.Climate risks
Neighborhood: 93536

Similar homes
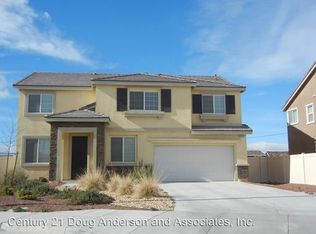
- $599,9004 bd3 ba2.8k sqft4659 W Avenue J13, Lancaster, CA 93536For Sale
 MLS ID #26006767, Christie M Limpus. GAVAR
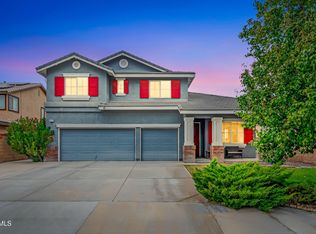
 - $589,0004 bd4 ba2.4k sqft4416 W Avenue J2, Lancaster, CA 93536For Sale
 MLS ID #SR26211933, Liliana Pineda, Redfin Corporation. CRMLS
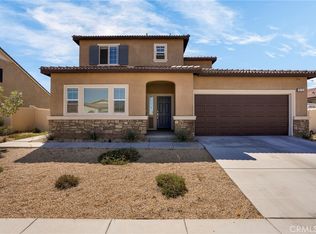
 - $565,0004 bd3 ba3.2k sqft43934 Spring St, Lancaster, CA 93536For Sale
 MLS ID #26005224, Jesse Johnston. GAVAR
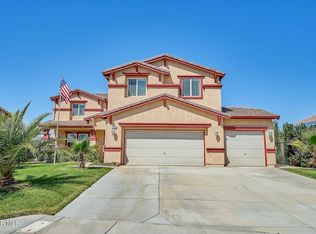
 - $630,0004 bd3 ba3.6k sqft43521 Blossom Dr, Lancaster, CA 93536For Sale
 MLS ID #26003053, Heung Yeul Paek. GAVAR
