Discover an exceptional opportunity to own an expansive and versatile home in one of West Lancaster's most desirable neighborhoods! Boasting over 3,800 square feet of living space, this impressive residence offers 6 spacious bedrooms and 3 full bathrooms--perfectly designed to accommodate large families, multi-generational living, or savvy investors seeking strong potential. Thoughtfully designed for both comfort and flexibility, the home features two bedrooms conveniently located downstairs, ideal for guests, extended family, or a rental. You'll also find a total of three separate family rooms--two on the main level and one upstairs--each of which can be converted into three additional bedrooms, providing incredible potential for multi-generational living or care facility. Located on a quiet, well-maintained street, this property combines peaceful living with everyday convenience. Enjoy the added benefit of being within walking distance to a nearby middle school, making it an ideal setting for families. The home's generous layout opens the door to endless possibilities, including the potential for an ADU conversion, a private downstairs mother-in-law suite, or even a home care facility. Whether you're looking for a forever home, an income-producing property, or a flexible living arrangement, this residence delivers unmatched value and opportunity. Competitively priced and situated in a highly sought-after area, this home is truly a rare find and will not last long! Schedule your private showing today--contact the listing agent now to experience everything this remarkable property has to offer.
For sale
Listed by: Century 21 Masters • Maritza Martinez • Contact: 661-524-1000
Price cut: $25K (7/30)
$624,999
4613 W Avenue J13, Lancaster, CA 93536
6beds
3,862sqft
Single Family Residence
Built in 2006
7,060 Square Feet Lot
$624,200 Zestimate®
$162/sqft
$-- HOA
What's special
- 108 days
- 126
- 14
Zillow last checked:
Listing updated:
Listed by:
Maritza Martinez DRE #02221477 661-524-1000,
Century 21 Masters
Source: CRMLS,MLS#: SR26140407 Originating MLS: California Regional MLS
Originating MLS: California Regional MLSFacts & features
Interior
Bedrooms & bathrooms
- Bedrooms: 6
- Bathrooms: 3
- Full bathrooms: 3
- Main level bathrooms: 1
- Main level bedrooms: 2
Rooms
- Room types: Bonus Room, Bedroom, Entry/Foyer, Family Room, Game Room, Great Room, Kitchen, Laundry, Loft, Living Room, Primary Bathroom, Primary Bedroom, Office, Other, Pantry, Dining Room
Primary bedroom
- Features: Primary Suite
Bedroom
- Features: Bedroom on Main Level
Bathroom
- Features: Bathtub, Closet, Dual Sinks, Enclosed Toilet, Full Bath on Main Level, Granite Counters, Jetted Tub, Separate Shower, Vanity, Walk-In Shower
Kitchen
- Features: Granite Counters, Kitchen Island, Kitchen/Family Room Combo, Remodeled, Updated Kitchen, Utility Sink, Walk-In Pantry
Pantry
- Features: Walk-In Pantry
Heating
- Central
Cooling
- Central Air, Electric
Appliances
- Included: Electric Range, Gas Oven, Gas Range, Microwave
- Laundry: Electric Dryer Hookup, Gas Dryer Hookup, Upper Level
Features
- Breakfast Bar, Breakfast Area, Ceiling Fan(s), Separate/Formal Dining Room, Eat-in Kitchen, High Ceilings, Open Floorplan, Pantry, Bedroom on Main Level, Loft, Primary Suite, Walk-In Pantry, Walk-In Closet(s)
- Flooring: Carpet, Tile
- Has fireplace: Yes
- Fireplace features: Family Room, Gas
- Common walls with other units/homes: No Common Walls
Interior area
- Total interior livable area: 3,862 sqft
Property
Parking
- Total spaces: 2
- Parking features: Garage - Attached
- Attached garage spaces: 2
Features
- Levels: Two
- Stories: 2
- Entry location: First Floor
- Patio & porch: Terrace, Wood
- Pool features: None
- Spa features: None
Lot
- Size: 7,060 Square Feet
- Features: 0-1 Unit/Acre
Details
- Parcel number: 3153087032
- Special conditions: Standard
Construction
Type & style
- Home type: SingleFamily
- Architectural style: Mediterranean,Spanish
- Property subtype: Single Family Residence
Condition
- New construction: No
- Year built: 2006
Utilities & green energy
- Sewer: Public Sewer
- Water: Public
Community & HOA
Community
- Features: Street Lights, Valley
Location
- Region: Lancaster
Financial & listing details
- Price per square foot: $162/sqft
- Tax assessed value: $491,936
- Date on market: 6/27/2026
- Cumulative days on market: 108 days
- Listing terms: Cash,Conventional,Cal Vet Loan,FHA
Estimated market value
$624,200
$593,000 - $655,000
$4,007/mo
Price history
| Date | Event | Price |
|---|---|---|
| 7/30/2026 | Price change | $624,999-3.8%$162/sqft |
Source:  GAVAR #26003715 Report a problem GAVAR #26003715 Report a problem | ||
| 5/8/2026 | Listed for sale | $649,999+44.9%$168/sqft |
Source: GAVAR #26003715 Report a problem | ||
| 10/13/2006 | Sold | $448,500$116/sqft |
Source: Public Record Report a problem | ||
Public tax history
| Year | Property taxes | Tax assessment |
|---|---|---|
| 2026 | -- | $491,936 +2% |
| 2025 | $7,828 +5.9% | $482,291 +2% |
| 2024 | $7,394 +2.2% | $472,835 +2% |
| 2023 | $7,238 +3.8% | $463,565 +2% |
| 2022 | $6,969 -1.8% | $454,477 -8% |
| 2021 | $7,097 +5% | $494,000 +5.6% |
| 2020 | $6,758 | $468,000 +10.4% |
| 2019 | $6,758 +9% | $424,000 |
| 2018 | $6,202 | $424,000 +12.5% |
| 2017 | $6,202 +9.5% | $377,000 |
| 2016 | $5,663 +3.3% | $377,000 +13.6% |
| 2015 | $5,482 +14.9% | $332,000 +5.1% |
| 2014 | $4,773 | $316,000 +17% |
| 2012 | -- | $270,000 |
| 2011 | -- | $270,000 -10.9% |
| 2010 | -- | $303,000 -11.8% |
| 2009 | -- | $343,700 -24.8% |
| 2008 | -- | $457,062 +2% |
| 2007 | -- | $448,100 +2752.3% |
| 2006 | -- | $15,710 |
Find assessor info on the county website
Monthly payment
Est. payment
Payment breakdown
Explore the cost of this home by adjusting the details. Changes won't be saved.Climate risks
Neighborhood: 93536
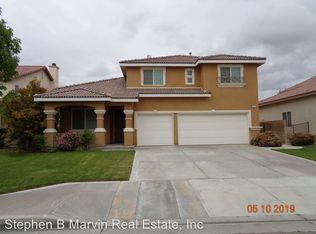
Similar homes
- $630,0004 bd3 ba3.6k sqft43521 Blossom Dr, Lancaster, CA 93536For Sale
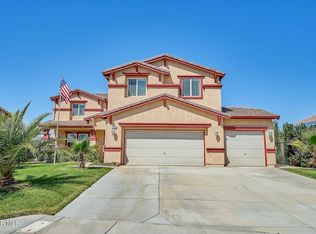 MLS ID #26003053, Heung Yeul Paek. GAVAR
 - $628,0004 bd3 ba2.7k sqft43832 Windrose Pl, Lancaster, CA 93536For Sale
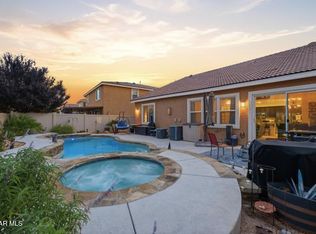 MLS ID #26005707, Kelly M Morin. GAVAR
 - $599,9004 bd3 ba2.8k sqft4659 W Avenue J13, Lancaster, CA 93536For Sale
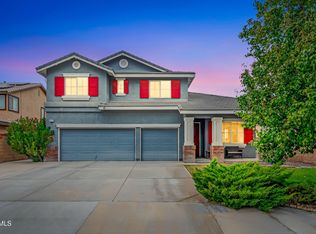 MLS ID #26006767, Christie M Limpus. GAVAR
 - $589,0005 bd3 ba3.2k sqft4731 W Avenue J4, Lancaster, CA 93536For Sale
 MLS ID #CV26144420, Tiffany Giang, The Network Agency. CRMLS
