Welcome to this spacious 5-bedroom, 3-bathroom home offering approximately 3,270 sq. ft. on a 10,450 sq. ft. corner lot tucked into a cul-de-sac. With great curb appeal, RV/motorhome access, a 3-car garage, and a beautiful desert view with no homes directly behind the property, this home offers exceptional space and privacy.
The inviting entry features soaring ceilings, a formal dining area that flows into the great room, and a spacious kitchen. The kitchen features quartz countertops, a 10-ft. butcher block island, custom built-ins, extensive cabinetry, and abundant counter space. The great room includes a fireplace and French doors that open to the backyard, and a large laundry room with extensive storage and counter space. The main level also offers a bedroom and a full bath off the garage. Perfect for the in-laws' living area.
Upstairs, a split staircase leads to a versatile loft/open space ideal for a playroom, art studio, hobby area, or additional living space. The other staircase leads to four bedrooms. The primary suite features a fireplace, a large walk-in closet, and a spacious bath with tub and separate shower.
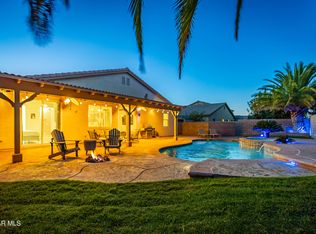
The backyard is surrounded by mature trees and features a large grassy area, a fully shaded patio cover, and plenty of space for entertaining or even a future pool. A permitted 20' x 16' bonus room with HVAC is fully finished and includes additional loft space. Currently used as a gym, it offers endless possibilities and could make an ideal future pool house, studio, office, or entertainment space. Additional features include a 16' x 8' storage shed and greenhouse.
This home combines generous living space, thoughtful upgrades, flexible bonus areas, and a private desert backdrop.
Pending
$649,900
43337 62nd St W, Lancaster, CA 93536
5beds
3,270sqft
Single Family Residence
Built in 2006
10,454 Square Feet Lot
$651,300 Zestimate®
$199/sqft
$-- HOA
What's special
- 16 days
- 1,008
- 139
Zillow last checked:
Listing updated:
Listed by:
Garrett Rough DRE #01994363 661-860-1339,
Keller Williams Realty A.V.
Source: GAVAR,MLS#: 26007530
Facts & features
Interior
Bedrooms & bathrooms
- Bedrooms: 5
- Bathrooms: 3
- Full bathrooms: 3
Heating
- Natural Gas
Cooling
- Has cooling: Yes
Appliances
- Included: Dishwasher, Gas Oven, Gas Range, Microwave, None
- Laundry: Laundry Room, Gas Hookup, Lower Level
Features
- Flooring: Tile
- Has fireplace: Yes
- Fireplace features: Family Room, Master Bedroom
Interior area
- Total structure area: 3,270
- Total interior livable area: 3,270 sqft
Property
Parking
- Total spaces: 3
- Parking features: Garage - Attached
- Attached garage spaces: 3
Features
- Stories: 2
- Patio & porch: Covered, Slab
- Pool features: None
- Fencing: Back Yard
Lot
- Size: 10,454 Square Feet
- Features: Cul-De-Sac
Details
- Parcel number: 3204074086
- Zoning: Lrr7000
Construction
Type & style
- Home type: SingleFamily
- Property subtype: Single Family Residence
Materials
- Stucco
- Foundation: Slab
- Roof: Tile
Condition
- Year built: 2006
Utilities & green energy
- Water: Public
- Utilities for property: Natural Gas Available, Internet, Sewer Connected
Community & HOA
Location
- Region: Lancaster
Financial & listing details
- Price per square foot: $199/sqft
- Tax assessed value: $272,237
- Date on market: 9/30/2026
- Listing agreement: Exclusive Right To Sell
- Listing terms: VA Loan,Cash,Conventional,FHA
Estimated market value
$651,300
$619,000 - $684,000
$3,943/mo
Price history
| Date | Event | Price |
|---|---|---|
| 10/13/2026 | Pending sale | $649,900$199/sqft |
Source:  GAVAR #26007530 Report a problem GAVAR #26007530 Report a problem | ||
| 9/30/2026 | Listed for sale | $649,900+202.3%$199/sqft |
Source: GAVAR #26007530 Report a problem | ||
| 6/19/2012 | Sold | $215,000$66/sqft |
Source: Public Record Report a problem | ||
| 3/22/2012 | Sold | $215,000+53.6%$66/sqft |
Source: GAVAR #1114305 Report a problem | ||
| 12/21/2011 | Sold | $140,000-37.7%$43/sqft |
Source: Public Record Report a problem | ||
| 7/28/2011 | Sold | $224,800-57.8%$69/sqft |
Source: Public Record Report a problem | ||
| 8/31/2006 | Sold | $532,500$163/sqft |
Source: Public Record Report a problem | ||
Public tax history
| Year | Property taxes | Tax assessment |
|---|---|---|
| 2026 | -- | $272,237 +2% |
| 2025 | $7,115 +4.7% | $266,900 +2% |
| 2024 | $6,798 +0.8% | $261,668 +2% |
| 2023 | $6,745 +3.2% | $256,538 +2% |
| 2022 | $6,533 +6.9% | $251,509 +2% |
| 2021 | $6,109 +0.7% | $246,578 +1% |
| 2020 | $6,067 | $244,051 +2% |
| 2019 | $6,067 +1.9% | $239,266 +2% |
| 2018 | $5,955 | $234,575 +2% |
| 2017 | $5,955 +2.4% | $229,977 +2% |
| 2016 | $5,815 +2.8% | $225,469 +1.5% |
| 2015 | $5,655 +1% | $222,083 +2% |
| 2014 | $5,599 | $217,733 +1.8% |
| 2012 | -- | $213,900 -7.8% |
| 2011 | -- | $232,000 |
| 2010 | -- | $232,000 -10.2% |
| 2009 | -- | $258,400 -28.8% |
| 2008 | -- | $363,000 -31.8% |
| 2007 | -- | $532,500 +1791% |
| 2006 | -- | $28,160 |
Find assessor info on the county website
Monthly payment
Est. payment
Payment breakdown
Explore the cost of this home by adjusting the details. Changes won't be saved.Climate risks
Neighborhood: 93536
Similar homes
- $574,9995 bd3 ba2.8k sqft5753 W Avenue K9, Lancaster, CA 93536For Sale
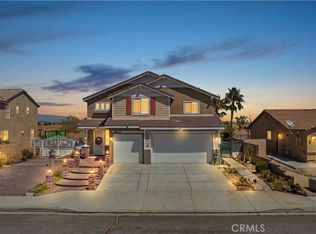 MLS ID #SR26188556, Shane Cabrera, Equity Union. CRMLS
 - $599,0005 bd3 ba2.6k sqft43708 Tahoe Way, Lancaster, CA 93536For Sale
 MLS ID #26005042, Doris Mendoza. GAVAR
 - $655,0004 bd3 ba2.5k sqft42165 Silver Puffs Dr, Lancaster, CA 93536For Sale
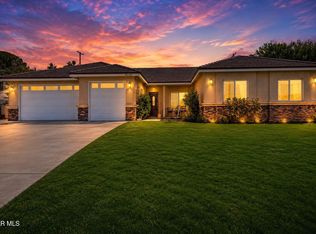 MLS ID #26005859, Jodie M Shepherd-Troth. GAVAR
 - $629,9004 bd2 ba2.1k sqft43766 Sondi Dr, Lancaster, CA 93536For Sale
 MLS ID #26007239, Daniel Levine. GAVAR
Local buyer's agents are ready to help
