**Beautiful 6-Bedroom, 5-Bathroom Home!**
Step into this beautiful, move-in-ready home featuring a spacious open floor plan, a cozy fireplace in the dining area, and a gorgeous chandelier that brings the room to life. The kitchen offers beautiful granite countertops and stainless-steel appliances, perfect for everyday living and entertaining.
One of the best features is the convenience of having **2 bedrooms and 2 bathrooms on the first floor**, along with a laundry room and direct access to the 3-car garage. Upstairs, you’ll find 4 additional bedrooms and 3 bathrooms, including a spacious primary suite with its own private bathroom and private deck.
Enjoy the added benefit of solar power and all the space this home has to offer. **This one truly checks all the boxes—don’t miss the opportunity to make this beautiful Lancaster home yours!**
* 2 bedrooms + 2 bathrooms downstairs
* 4 additional bedrooms + 3 bathrooms upstairs
* Spacious primary suite with private bathroom & deck
* 3-car garage with direct access
* Convenient laundry room
* Solar power
* Beautiful wood-trimmed staircase
* Refrigerator, washer & dryer included
For sale
Listed by: Keller Williams World Media Center • Daisy Lucatero • Contact: 626-274-7420
$588,000
5829 Spice St, Lancaster, CA 93536
6beds
3,090sqft
Single Family Residence
Built in 2006
7,176 Square Feet Lot
$-- Zestimate®
$190/sqft
$-- HOA
What's special
- 125 days
- 480
- 38
Zillow last checked:
Listing updated:
Listed by:
Daisy Lucatero DRE #02081928 626-274-7420,
Keller Williams World Media Center
Source: CRMLS,MLS#: SR26182125 Originating MLS: California Regional MLS
Originating MLS: California Regional MLSFacts & features
Interior
Bedrooms & bathrooms
- Bedrooms: 6
- Bathrooms: 5
- Full bathrooms: 5
- Main level bathrooms: 2
- Main level bedrooms: 2
Rooms
- Room types: Bedroom, Kitchen, Laundry, Living Room, Primary Bedroom, Other, Dining Room
Primary bedroom
- Features: Main Level Primary
Primary bedroom
- Features: Multiple Primary Suites
Primary bedroom
- Features: Primary Suite
Bedroom
- Features: Bedroom on Main Level
Kitchen
- Features: Granite Counters, Kitchen Island, Walk-In Pantry
Other
- Features: Walk-In Closet(s)
Heating
- Central
Cooling
- Central Air
Appliances
- Included: Double Oven, Gas Range, Dryer, Washer
- Laundry: Laundry Room
Features
- Separate/Formal Dining Room, Granite Counters, High Ceilings, Pantry, Recessed Lighting, Bedroom on Main Level, Main Level Primary, Multiple Primary Suites, Primary Suite, Walk-In Closet(s)
- Has fireplace: Yes
- Fireplace features: Dining Room
- Common walls with other units/homes: No Common Walls
Interior area
- Total interior livable area: 3,090 sqft
Property
Parking
- Total spaces: 6
- Parking features: Garage - Attached
- Attached garage spaces: 3
- Uncovered spaces: 3
Features
- Levels: Two
- Stories: 2
- Entry location: 1st floor
- Patio & porch: Deck, Front Porch, Patio, Porch
- Pool features: None
- Fencing: Block
- Has view: Yes
- View description: Mountain(s)
Lot
- Size: 7,176 Square Feet
- Features: 0-1 Unit/Acre
Details
- Additional structures: Shed(s)
- Parcel number: 3203049038
- Special conditions: Standard
Construction
Type & style
- Home type: SingleFamily
- Architectural style: Mediterranean
- Property subtype: Single Family Residence
Materials
- Roof: Spanish Tile
Condition
- Turnkey
- New construction: No
- Year built: 2006
Utilities & green energy
- Sewer: Public Sewer
- Water: Public
- Utilities for property: Electricity Available
Community & HOA
Community
- Features: Curbs, Storm Drain(s), Street Lights, Urban
Location
- Region: Lancaster
Financial & listing details
- Price per square foot: $190/sqft
- Tax assessed value: $583,662
- Date on market: 8/19/2026
- Cumulative days on market: 125 days
- Listing terms: Cash,Cash to Existing Loan,Conventional,1031 Exchange,FHA,Government Loan,VA Loan
- Inclusions: Refrigerator, dishwasher, washer, dryer and sheds
- Road surface type: Paved
Estimated market value
Not available
Estimated sales range
Not available
$4,156/mo
Price history
| Date | Event | Price |
|---|---|---|
| 8/20/2026 | Listed for sale | $588,000-5.9%$190/sqft |
Source:  CRMLS #SR26182125 Report a problem CRMLS #SR26182125 Report a problem | ||
| 7/22/2026 | Listing removed | $624,900$202/sqft |
Source:  GAVAR #26003345 Report a problem GAVAR #26003345 Report a problem | ||
| 5/27/2026 | Price change | $624,900-1.6%$202/sqft |
Source: GAVAR #26003345 Report a problem | ||
| 4/25/2026 | Listed for sale | $635,000+15.5%$206/sqft |
Source: GAVAR #26003345 Report a problem | ||
| 10/24/2022 | Listing removed | -- |
Source:  RE/MAX International Report a problem RE/MAX International Report a problem | ||
| 8/8/2022 | Pending sale | $550,000$178/sqft |
Source: RE/MAX International #22003257 Report a problem | ||
| 8/5/2022 | Sold | $550,000$178/sqft |
Source: GAVAR #22003257 Report a problem | ||
| 6/25/2022 | Pending sale | $550,000$178/sqft |
Source: GAVAR #22003257 Report a problem | ||
| 6/17/2022 | Listed for sale | $550,000$178/sqft |
Source: GAVAR #22003257 Report a problem | ||
| 5/26/2022 | Pending sale | $550,000$178/sqft |
Source: GAVAR #22003257 Report a problem | ||
| 5/23/2022 | Price change | $550,000-4.2%$178/sqft |
Source: GAVAR #22003257 Report a problem | ||
| 4/25/2022 | Price change | $574,000-2.5%$186/sqft |
Source: GAVAR #22003257 Report a problem | ||
| 4/14/2022 | Listed for sale | $589,000+93.1%$191/sqft |
Source: GAVAR #22003257 Report a problem | ||
| 4/13/2014 | Listing removed | $305,000$99/sqft |
Source: CENTURY 21 Yarrow & Associates Realtors #1311187 Report a problem | ||
| 10/18/2013 | Listed for sale | $305,000+41.9%$99/sqft |
Source: Century 21 Yarrow and Associates #1311187 Report a problem | ||
| 9/1/2011 | Sold | $215,000+14.1%$70/sqft |
Source: Public Record Report a problem | ||
| 6/10/2011 | Sold | $188,415-58.1%$61/sqft |
Source: Public Record Report a problem | ||
| 5/16/2008 | Listing removed | $450,000$146/sqft |
Source: Number1Expert #240177 Report a problem | ||
| 4/26/2008 | Listed for sale | $450,000-5%$146/sqft |
Source: Number1Expert #240177 Report a problem | ||
| 3/3/2006 | Sold | $473,500$153/sqft |
Source: Public Record Report a problem | ||
Public tax history
| Year | Property taxes | Tax assessment |
|---|---|---|
| 2026 | -- | $583,662 +2% |
| 2025 | $8,677 +4.3% | $572,219 +2% |
| 2024 | $8,319 +1% | $561,000 +2% |
| 2023 | $8,237 +9.2% | $550,000 +96.9% |
| 2022 | $7,541 +71.2% | $279,384 +2% |
| 2021 | $4,404 +1.1% | $273,907 +1% |
| 2020 | $4,358 | $271,099 +2% |
| 2019 | $4,358 +2.8% | $265,784 +2% |
| 2018 | $4,239 | $260,573 +2% |
| 2017 | $4,239 +1.6% | $255,465 +2% |
| 2016 | $4,173 +4.2% | $250,457 +1.5% |
| 2015 | $4,006 +9.1% | $246,696 +12% |
| 2014 | $3,671 | $220,295 +2.5% |
| 2012 | -- | $215,000 -8.1% |
| 2011 | -- | $234,000 |
| 2010 | -- | $234,000 -16.8% |
| 2009 | -- | $281,300 -29% |
| 2008 | -- | $396,100 -17.9% |
| 2007 | -- | $482,664 +322.5% |
| 2006 | -- | $114,238 |
Find assessor info on the county website
Monthly payment
Est. payment
Payment breakdown
Explore the cost of this home by adjusting the details. Changes won't be saved.Climate risks
Neighborhood: 93536
Similar homes
- $619,9005 bd3 ba2.6k sqft5613 W Avenue L1, Lancaster, CA 93536For Sale
 MLS ID #26007664, Anwar Caram. GAVAR
 - $599,0005 bd3 ba2.6k sqft43708 Tahoe Way, Lancaster, CA 93536For Sale
 MLS ID #26005042, Doris Mendoza. GAVAR
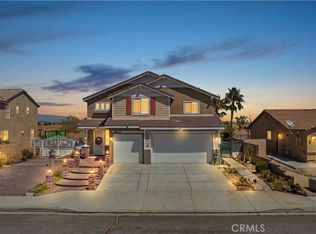
 - $574,9995 bd3 ba2.8k sqft5753 W Avenue K9, Lancaster, CA 93536For Sale
 MLS ID #SR26188556, Shane Cabrera, Equity Union. CRMLS
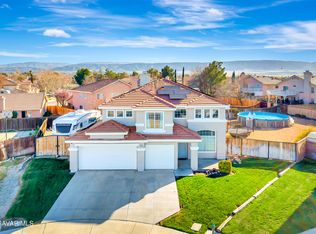
 - $539,9004 bd3 ba1.7k sqft44241 Tahoe Way, Lancaster, CA 93536For Sale
 MLS ID #26007700, Christie M Limpus. GAVAR
