A distinctive AnaVerde home with the upgrades, outdoor living, and views that are hard to find all in one property. Featuring a 4.625% assumable FHA loan, subject to approval and buyer qualification, plus paid solar, this home pairs style with long-term value. At the center of the home, the kitchen steals the show: a two-tier waterfall quartz island, farmhouse sink, high-end appliances, under-cabinet lighting, full soft-close cabinets and drawers, and a custom pull-out pantry. It feels like the heart of the home. The primary suite is a true retreat with walk-in closets and a spa-like bath that includes dual vanities, a deep soaking tub, sleek all-glass shower, full-height tile work and refined ceramic details. The second upstairs bath offers double sinks, granite counters and patterned tile, while the downstairs powder room features a dramatic full-wall tile accent. Then, step outside into the resort-style backyard with newer heated pool with deck jets, color-changing LED lighting, and lantern lights throughout. Stairs lead up the hillside to an elevated spot with sweeping views of the community, park, hills, and mountains, perfect for sunsets and stargazing. A fully finished shed or studio adds flexible space, and high-end engineered wood upstairs, tile downstairs, luxury plantation shutters, smart switches, security system, cozy modern fireplace, and doggie door round out the thoughtful details. Distinctive, beautifully appointed, made for entertaining. This is not your typical AnaVerde home.
For sale
Listed by: Mills Realty of California • Simon Mills • Contact: 818-763-4462
$799,900
2738 Chicory Ln, Palmdale, CA 93551
4beds
2,691sqft
Single Family Residence
Built in 2008
0.45 Acres Lot
$796,200 Zestimate®
$297/sqft
$73/mo HOA
What's special
- 18 days
- 399
- 39
Zillow last checked:
Listing updated:
Listed by:
Simon Mills DRE #01309436 818-763-4462,
Mills Realty of California
Source: CRMLS,MLS#: SR26216288 Originating MLS: California Regional MLS
Facts & features
Interior
Bedrooms & bathrooms
- Bedrooms: 4
- Bathrooms: 5
- Full bathrooms: 3
- 3/4 bathrooms: 2
- Main level bathrooms: 3
- Main level bedrooms: 1
Rooms
- Room types: Bedroom, Entry/Foyer, Family Room, Foyer, Kitchen, Laundry, Living Room, Primary Bathroom, Primary Bedroom, Other, Projection Room, Dining Room
Bedroom
- Features: Bedroom on Main Level
Kitchen
- Features: Kitchen Island, Quartz Counters, Self-closing Cabinet Doors, Self-closing Drawers
Other
- Features: Walk-In Closet(s)
Heating
- Central, Natural Gas
Cooling
- Central Air
Appliances
- Included: Dishwasher, Free-Standing Range, Disposal, Gas Range, Gas Water Heater, Microwave, Water Heater
- Laundry: Washer Hookup, Gas Dryer Hookup
Features
- Breakfast Bar, Built-in Features, Breakfast Area, Ceiling Fan(s), Separate/Formal Dining Room, Eat-in Kitchen, Pantry, Quartz Counters, Recessed Lighting, Bedroom on Main Level, Entrance Foyer, Walk-In Closet(s)
- Flooring: Tile, Wood
- Has fireplace: Yes
- Fireplace features: Gas
- Common walls with other units/homes: No Common Walls
Interior area
- Total interior livable area: 2,691 sqft
Video & virtual tour
Property
Parking
- Total spaces: 6
- Parking features: Driveway, Garage
- Attached garage spaces: 2
- Uncovered spaces: 4
Features
- Levels: Two
- Stories: 2
- Entry location: Front
- Patio & porch: Concrete
- Exterior features: Lighting
- Has private pool: Yes
- Pool features: Gas Heat, Private
- Has spa: Yes
- Spa features: Private
- Fencing: Privacy,Stone
- Has view: Yes
- View description: Hills
Lot
- Size: 0.45 Acres
- Features: Back Yard, Front Yard, Garden, Sprinklers In Rear, Sprinklers In Front, Lawn, Landscaped, Paved, Rocks, Sprinklers Timer, Sprinklers On Side, Sprinkler System
Details
- Additional structures: Shed(s)
- Parcel number: 3206059011
- Special conditions: Standard
Construction
Type & style
- Home type: SingleFamily
- Architectural style: Contemporary
- Property subtype: Single Family Residence
Materials
- Stucco
- Foundation: Slab
- Roof: Tile
Condition
- New construction: No
- Year built: 2008
Utilities & green energy
- Electric: Standard
- Sewer: Public Sewer
- Water: Public
Community & HOA
Community
- Features: Biking, Curbs, Dog Park, Hiking, Mountainous, Park, Suburban, Sidewalks
- Security: Security System, 24 Hour Security, Smoke Detector(s), Security Lights
HOA
- Has HOA: Yes
- Amenities included: Dog Park, Maintenance Grounds, Picnic Area, Security
- HOA fee: $73 monthly
- HOA name: Anaverde Master Assoc
- HOA phone: 888-882-0588
Location
- Region: Palmdale
Financial & listing details
- Price per square foot: $297/sqft
- Tax assessed value: $768,523
- Date on market: 10/5/2026
- Cumulative days on market: 18 days
- Listing terms: Cash,Cash to Existing Loan,Cash to New Loan,Conventional,FHA,USDA Loan,VA Loan
- Road surface type: Paved
Estimated market value
$796,200
$756,000 - $836,000
$4,776/mo
Price history
| Date | Event | Price |
|---|---|---|
| 10/6/2026 | Listed for sale | $799,900+12.7%$297/sqft |
Source:  CRMLS #SR26216288 Report a problem | ||
| 6/30/2022 | Sold | $710,000+1.6%$264/sqft |
Source:  GAVAR #22003698 Report a problem | ||
| 6/1/2022 | Pending sale | $699,000$260/sqft |
Source: GAVAR #22003698 Report a problem | ||
| 5/13/2022 | Listed for sale | $699,000$260/sqft |
Source: BHHS broker feed #22003698 Report a problem | ||
| 5/10/2022 | Pending sale | $699,000$260/sqft |
Source: CRMLS #SR22085760 Report a problem | ||
| 4/26/2022 | Listed for sale | $699,000+84%$260/sqft |
Source: GAVAR #22003698 Report a problem | ||
| 2/24/2017 | Sold | $379,900+15.1%$141/sqft |
Source: GAVAR #17000084 Report a problem | ||
| 8/28/2014 | Sold | $330,000-2.9%$123/sqft |
Source: GAVAR #1407454 Report a problem | ||
| 8/19/2014 | Price change | $339,990+0.3%$126/sqft |
Source: Abdullah Nasher #SR14137068 Report a problem | ||
| 7/3/2014 | Price change | $339,000-0.3%$126/sqft |
Source: Home Pedia Realty #1407454 Report a problem | ||
| 7/1/2014 | Listed for sale | $339,990+13.3%$126/sqft |
Source: Abdullah Nasher #1407454 Report a problem | ||
| 8/1/2008 | Sold | $300,000$111/sqft |
Source: Public Record Report a problem | ||
Public tax history
| Year | Property taxes | Tax assessment |
|---|---|---|
| 2026 | -- | $768,523 +2% |
| 2025 | $11,539 +3.3% | $753,455 +2% |
| 2024 | $11,167 +1.3% | $738,683 +2% |
| 2023 | $11,027 +1.2% | $724,200 +52.4% |
| 2022 | $10,891 +37.9% | $475,246 +2% |
| 2021 | $7,895 +1% | $465,928 +1% |
| 2020 | $7,814 | $461,151 +16.7% |
| 2019 | $7,814 +7% | $395,247 +2% |
| 2018 | $7,306 | $387,498 +13.4% |
| 2017 | $7,306 +6.9% | $341,732 +2% |
| 2016 | $6,835 +0.4% | $335,032 +1.5% |
| 2015 | $6,808 +6.4% | $330,000 +8.5% |
| 2014 | $6,397 | $304,100 +44.1% |
| 2012 | -- | $211,000 |
| 2011 | -- | $211,000 |
| 2010 | -- | $211,000 -29.7% |
| 2009 | -- | $300,000 +295.9% |
| 2008 | -- | $75,769 +2% |
| 2007 | -- | $74,284 +2% |
| 2006 | -- | $72,828 |
| 2005 | -- | $72,828 |
Find assessor info on the county website
Monthly payment
Est. payment
Payment breakdown
Explore the cost of this home by adjusting the details. Changes won't be saved.Climate risks
Neighborhood: 93551


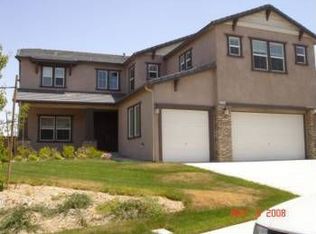
Similar homes
- $700,0005 bd4 ba2.5k sqft2307 Cornflower Way, Palmdale, CA 93551For Sale
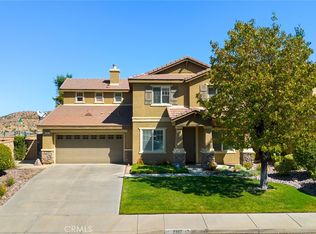 MLS ID #CV26209526, Fatima Gutierrez, Anomaly Real Estate. CRMLS
- $650,0005 bd4 ba3.4k sqft2106 Tangerine St, Palmdale, CA 93551For Sale
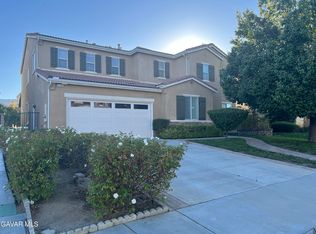 MLS ID #26007506, Heung Yeul Paek. GAVAR
- $874,9006 bd4 ba3.2k sqft345 Lakeview Dr, Palmdale, CA 93551For Sale
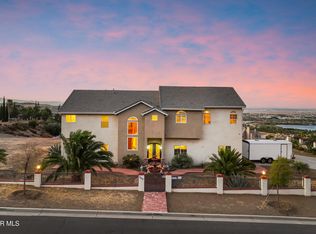 MLS ID #26007036, Louis J Orellana. GAVAR
- $800,0003 bd2 ba1.8k sqft40016 90th St W, Leona Valley, CA 93551For Sale
 MLS ID #26007214, Louis J Orellana. GAVAR
