A beautifully renovated home set against the rolling hills and wide-open skies of Acton, yes please! Known for its peaceful rural atmosphere, starry nights, and small-town feel, Acton offers a refreshing change of pace while still providing convenient access to the Santa Clarita and Antelope Valley. Inside, the home has been thoughtfully updated with a warm, modern style. The remodeled kitchen is the heart of the home, featuring sage green cabinetry, black hardware, pendant lighting, and a spacious center peninsula with plenty of room to gather. Durable, waterproof luxury vinyl plank flooring flow throughout the home for a clean, cohesive look. Living room and family room each have their own fireplace. Both bathrooms have been completely remodeled, including an expanded primary bath with a dual-sink vanity and stylish finishes. Three bedrooms are complemented by a versatile bonus room (converted garage), offering flexible space for a 4th bedroom, home office, playroom, gym or media room. Spacious indoor laundry room. The updates extend well beyond the finishes, new roof, with a tankless water heater, updated HVAC system with new condenser, dual-pane windows, and an updated electrical panel adding comfort and practicality. 2-car attached carport with easy access. Tiered lot offers two flat areas just waiting for your imagination--possible horse facilities, ADU or more. But what truly sets this home apart is the setting. Nearly every window frames a view of the surrounding hills, and the western exposure delivers the kind of colorful sunsets that make Acton living so special. Enjoy a little more space, a little more quiet, and a connection to the outdoors—all while remaining close to local restaurants, Acton Park, schools within the Acton-Agua Dulce Unified School District, and everyday conveniences. Make 4545 Fairlane Street your home. Inquire today!
For sale
Listed by: eXp Realty of California Inc • Hilary Blaha • Contact: 661-313-2591
$849,000
4545 Fairlane St, Acton, CA 93510
4beds
2,140sqft
Single Family Residence
Built in 1975
2.51 Acres Lot
$837,400 Zestimate®
$397/sqft
$-- HOA
What's special
- 27 days
- 1,083
- 68
Zillow last checked:
Listing updated:
Listed by:
Hilary Blaha DRE #01510859 661-313-2591,
eXp Realty of California Inc
Source: CRMLS,MLS#: SR26174233 Originating MLS: California Regional MLS
Originating MLS: California Regional MLSFacts & features
Interior
Bedrooms & bathrooms
- Bedrooms: 4
- Bathrooms: 2
- Full bathrooms: 2
- Main level bathrooms: 2
- Main level bedrooms: 4
Rooms
- Room types: Bonus Room, Bedroom, Family Room, Kitchen, Laundry, Living Room, Primary Bathroom, Primary Bedroom, Dining Room
Bedroom
- Features: All Bedrooms Down
Bathroom
- Features: Dual Sinks, Quartz Counters, Remodeled, Tub Shower, Walk-In Shower
Kitchen
- Features: Remodeled, Updated Kitchen
Heating
- Central
Cooling
- Central Air
Appliances
- Included: Dishwasher, Gas Range, Microwave, Tankless Water Heater
- Laundry: Inside, Laundry Room
Features
- Separate/Formal Dining Room, Quartz Counters, Recessed Lighting, All Bedrooms Down
- Flooring: Tile, Vinyl
- Windows: Double Pane Windows, Garden Window(s)
- Has fireplace: Yes
- Fireplace features: Family Room, Living Room, Wood Burning
- Common walls with other units/homes: No Common Walls
Interior area
- Total interior livable area: 2,140 sqft
Video & virtual tour
Property
Parking
- Total spaces: 2
- Parking features: Attached Carport, Converted Garage, RV Potential
- Carport spaces: 2
Features
- Levels: One
- Stories: 1
- Entry location: Front
- Pool features: None
- Spa features: None
- Has view: Yes
- View description: Hills, Mountain(s), Panoramic
Lot
- Size: 2.51 Acres
- Features: 2-5 Units/Acre, Front Yard, Horse Property
Details
- Parcel number: 3217016017
- Special conditions: Standard
- Horses can be raised: Yes
- Horse amenities: Riding Trail
Construction
Type & style
- Home type: SingleFamily
- Property subtype: Single Family Residence
Materials
- Foundation: Raised
- Roof: Asphalt
Condition
- Updated/Remodeled,Turnkey
- New construction: No
- Year built: 1975
Utilities & green energy
- Sewer: Septic Tank
- Water: See Remarks
- Utilities for property: Electricity Connected, Natural Gas Connected, Water Available
Community & HOA
Community
- Features: Hiking, Horse Trails, Rural
- Subdivision: Custom Acton (Cacto)
Location
- Region: Acton
Financial & listing details
- Price per square foot: $397/sqft
- Tax assessed value: $265,775
- Date on market: 8/13/2026
- Cumulative days on market: 28 days
- Listing terms: Cash,Conventional,FHA,VA Loan
Estimated market value
$837,400
$796,000 - $879,000
$4,067/mo
Price history
| Date | Event | Price |
|---|---|---|
| 8/14/2026 | Listed for sale | $849,000+430.6%$397/sqft |
Source:  CRMLS #SR26174233 Report a problem CRMLS #SR26174233 Report a problem | ||
| 4/30/1997 | Sold | $160,000-36.7%$75/sqft |
Source: Public Record Report a problem | ||
| 12/17/1996 | Sold | $252,852$118/sqft |
Source: Public Record Report a problem | ||
Public tax history
| Year | Property taxes | Tax assessment |
|---|---|---|
| 2026 | -- | $265,775 +2% |
| 2025 | $3,647 +9.6% | $260,565 +2% |
| 2024 | $3,326 +4.1% | $255,457 +2% |
| 2023 | $3,195 +3.1% | $250,449 +2% |
| 2022 | $3,098 +2.1% | $245,539 +2% |
| 2021 | $3,035 +1.7% | $240,725 +1% |
| 2020 | $2,985 | $238,258 +2% |
| 2019 | $2,985 +4.9% | $233,588 +2% |
| 2018 | $2,846 | $229,009 +2% |
| 2017 | $2,846 +2.1% | $224,520 +2% |
| 2016 | $2,788 +4.9% | $220,118 +1.5% |
| 2015 | $2,657 +1.3% | $216,813 +2% |
| 2014 | $2,623 | $212,566 +2.5% |
| 2012 | -- | $207,458 +2% |
| 2011 | -- | $203,391 +0.8% |
| 2010 | -- | $201,871 -0.2% |
| 2009 | -- | $202,351 +2% |
| 2008 | -- | $198,385 +2% |
| 2007 | -- | $194,496 +2% |
| 2006 | -- | $190,683 |
| 2005 | -- | $190,683 +4% |
| 2004 | -- | $183,281 +1.9% |
| 2003 | -- | $179,923 +2% |
| 2002 | -- | $176,396 +4% |
| 2000 | -- | $169,548 |
Find assessor info on the county website
Monthly payment
Est. payment
Payment breakdown
Explore the cost of this home by adjusting the details. Changes won't be saved.Climate risks
Neighborhood: 93510
Nearby schools
Schools provided by the listing agent
- Elementary: Meadowlark
- Middle: High Desert
- High: Vasquez
Source: CRMLS. This data may not be complete. We recommend contacting the local school district to confirm school assignments for this home.

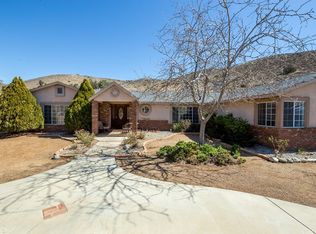
Similar homes
- $1,200,0004 bd3 ba3k sqft32854 Crown Valley Rd, Acton, CA 93510For Sale
 MLS ID #26005740, Tammy Crawford. GAVAR
 - $869,9994 bd2 ba1.9k sqft35962 52nd St E, Palmdale, CA 93552For Sale
 MLS ID #SR26135615, Thelma Wacasey, eXp Realty of Greater Los Angeles, Inc.. CRMLS
 - $855,0004 bd3 ba2.5k sqft4255 Conestoga Dr, Lancaster, CA 93536For Sale
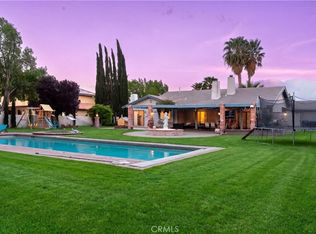 MLS ID #BB26082075, Sarkis Ter-Minasyan, Real Brokerage Technologies. CRMLS
 - $1,200,0005 bd3 ba2.8k sqft34122 Courtney Ter, Acton, CA 93510For Sale
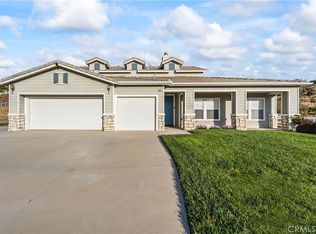 MLS ID #OC26089015, Davin Emmons, HomeSmart, Evergreen Realty. CRMLS
Local buyer's agents are ready to help
