Welcome to 34122 Courtney Terrace, a rare opportunity to own a private estate set on approximately 8.23 acres in the peaceful hills of Acton. Tucked away on a quiet cul-de-sac, this expansive 2,848 square foot home offers the perfect blend of comfort, functionality, and rural charm.
Featuring 4 bedrooms and 3 bathrooms, the thoughtfully designed floor plan includes a highly desirable primary suite on the main level, complete with a sliding glass door providing direct access to the backyard, perfect for enjoying morning coffee or unwinding in the evening. The home also offers both a separate living room and family room, providing ample space for entertaining, relaxing, and everyday living. Upstairs, a spacious loft offers incredible flexibility as a home office, media room, or can easily be converted into a fifth bedroom to suit your needs.
The kitchen is both stylish and functional, showcasing granite countertops and direct access to the backyard, ideal for seamless indoor-outdoor living and entertaining.
Step outside to your own private retreat, featuring a large in-ground pool, perfect for relaxing or hosting gatherings. For those seeking an equestrian lifestyle, the property includes horse stables and ample space to enjoy the surrounding land.
The expansive grounds also provide exceptional versatility, including RV parking with hookups, boat parking, and plenty of room for all your recreational vehicles and toys.
Additional highlights include a 3-car garage, expansive acreage with endless possibilities, and a serene setting that offers both privacy and convenience.
This is more than just a home, it’s a lifestyle opportunity with room to grow, play, and create your vision.
For sale
Listed by: HomeSmart, Evergreen Realty • Davin Emmons • Contact: 949-874-8961
Price cut: $35K (8/21)
$1,200,000
34122 Courtney Ter, Acton, CA 93510
5beds
2,848sqft
Single Family Residence
Built in 2001
8.23 Acres Lot
$1,184,500 Zestimate®
$421/sqft
$65/mo HOA
What's special
Private retreatHorse stablesBoat parkingRv parking with hookupsExpansive acreageLarge in-ground poolGranite countertops
- 131 days
- 301
- 15
Zillow last checked:
Listing updated:
Listed by:
Davin Emmons DRE #01419145 949-874-8961,
HomeSmart, Evergreen Realty
Source: CRMLS,MLS#: OC26089015 Originating MLS: California Regional MLS
Originating MLS: California Regional MLSFacts & features
Interior
Bedrooms & bathrooms
- Bedrooms: 5
- Bathrooms: 3
- Full bathrooms: 3
- Main level bathrooms: 1
- Main level bedrooms: 1
Rooms
- Room types: Bedroom, Entry/Foyer, Family Room, Kitchen, Laundry, Loft, Living Room, Primary Bedroom, Other, Dining Room
Bedroom
- Features: Bedroom on Main Level
Bathroom
- Features: Bathtub, Closet, Separate Shower, Tub Shower, Walk-In Shower
Other
- Features: Dressing Area
Family room
- Features: Separate Family Room
Kitchen
- Features: Granite Counters, Kitchen Island
Other
- Features: Walk-In Closet(s)
Heating
- Central, Fireplace(s), Solar
Cooling
- Central Air
Appliances
- Included: Built-In Range, Dishwasher, Disposal, Gas Oven, Gas Range, Microwave
- Laundry: Washer Hookup, Inside, Laundry Room
Features
- Breakfast Area, Ceiling Fan(s), Separate/Formal Dining Room, Granite Counters, Storage, Bedroom on Main Level, Dressing Area, Galley Kitchen, Loft, Primary Suite, Walk-In Closet(s)
- Flooring: Carpet, Laminate, Vinyl
- Doors: Sliding Doors
- Windows: Double Pane Windows, Screens
- Has fireplace: Yes
- Fireplace features: Family Room
- Common walls with other units/homes: No Common Walls
Interior area
- Total interior livable area: 2,848 sqft
Property
Parking
- Total spaces: 3
- Parking features: Concrete, Direct Access, Driveway, Garage Faces Front, Garage, RV Hook-Ups, RV Access/Parking
- Attached garage spaces: 3
Features
- Levels: Two
- Stories: 2
- Entry location: Ground Level
- Patio & porch: Front Porch, Patio
- Has private pool: Yes
- Pool features: Fenced, Gas Heat, Heated, In Ground, Private
- Has spa: Yes
- Spa features: In Ground, Private
- Has view: Yes
- View description: Hills, Neighborhood
Lot
- Size: 8.23 Acres
- Features: 6-10 Units/Acre, Back Yard, Cul-De-Sac, Front Yard, Horse Property, Sprinklers In Rear, Sprinklers In Front, Lawn, Lot Over 40000 Sqft, Yard
Details
- Additional structures: Shed(s), Stable(s)
- Parcel number: 3057027008
- Special conditions: Standard,Trust
- Horses can be raised: Yes
- Horse amenities: Riding Trail
Construction
Type & style
- Home type: SingleFamily
- Architectural style: Craftsman
- Property subtype: Single Family Residence
Materials
- Stucco, Vinyl Siding
- Foundation: Slab
- Roof: Concrete
Condition
- Turnkey
- New construction: No
- Year built: 2001
Utilities & green energy
- Sewer: Septic Type Unknown
- Water: Public
- Utilities for property: Cable Connected, Electricity Connected, Natural Gas Connected, Phone Connected, Sewer Not Available, Water Connected
Community & HOA
Community
- Features: Hiking, Horse Trails, Stable(s), Rural
- Security: Carbon Monoxide Detector(s), Smoke Detector(s)
- Subdivision: Custom Acton (Cacto)
HOA
- Has HOA: Yes
- HOA fee: $65 monthly
- HOA name: Vista Ladera Estates
Location
- Region: Acton
Financial & listing details
- Price per square foot: $421/sqft
- Tax assessed value: $579,991
- Date on market: 4/24/2026
- Cumulative days on market: 131 days
- Listing terms: Cash,Cash to New Loan,Conventional,FHA,VA Loan
- Road surface type: Paved
Estimated market value
$1,184,500
$1.13M - $1.24M
$5,850/mo
Price history
| Date | Event | Price |
|---|---|---|
| 8/21/2026 | Price change | $1,200,000-2.8%$421/sqft |
Source:  CRMLS #OC26089015 Report a problem CRMLS #OC26089015 Report a problem | ||
| 8/9/2026 | Listed for sale | $1,235,000$434/sqft |
Source: CRMLS #OC26089015 Report a problem | ||
| 6/23/2026 | Pending sale | $1,235,000$434/sqft |
Source: CRMLS #OC26089015 Report a problem | ||
| 4/24/2026 | Listed for sale | $1,235,000+5.1%$434/sqft |
Source: CRMLS #OC26089015 Report a problem | ||
| 11/19/2025 | Listing removed | $4,200$1/sqft |
Source: Zillow Rentals Report a problem | ||
| 10/6/2025 | Listed for rent | $4,200$1/sqft |
Source: Zillow Rentals Report a problem | ||
| 5/22/2024 | Listing removed | -- |
Source: Zillow Rentals Report a problem | ||
| 5/3/2024 | Listed for rent | $4,200+13.5%$1/sqft |
Source: Zillow Rentals Report a problem | ||
| 10/1/2022 | Listing removed | -- |
Source:  GAVAR #22003993 Report a problem GAVAR #22003993 Report a problem | ||
| 5/4/2022 | Listed for sale | $1,175,000+234.3%$413/sqft |
Source: GAVAR #22003993 Report a problem | ||
| 1/18/2020 | Listing removed | $3,700$1/sqft |
Source: Southern California Real Estate Mgmt, Inc Report a problem | ||
| 11/25/2019 | Listed for rent | $3,700$1/sqft |
Source: Southern California Real Estate Mgmt, Inc Report a problem | ||
| 12/4/2001 | Sold | $351,500$123/sqft |
Source: Public Record Report a problem | ||
Public tax history
| Year | Property taxes | Tax assessment |
|---|---|---|
| 2026 | -- | $579,991 +2% |
| 2025 | $7,718 +6.3% | $568,637 +2% |
| 2024 | $7,258 +4.2% | $557,488 +2% |
| 2023 | $6,964 +2.4% | $546,558 +2% |
| 2022 | $6,803 +1.8% | $535,842 +2% |
| 2021 | $6,684 -8.9% | $525,336 +1% |
| 2020 | $7,340 | $519,950 +2% |
| 2019 | $7,340 +4.9% | $509,756 +2% |
| 2018 | $6,996 | $499,762 +2% |
| 2017 | $6,996 +1.8% | $489,964 +2% |
| 2016 | $6,870 +3.9% | $480,358 +1.5% |
| 2015 | $6,616 +2.3% | $473,144 +2% |
| 2014 | $6,465 | $463,877 +2.5% |
| 2012 | -- | $452,728 +2% |
| 2011 | -- | $443,852 +0.8% |
| 2010 | -- | $440,536 -0.2% |
| 2009 | -- | $441,583 +4.7% |
| 2008 | -- | $421,646 +8.8% |
| 2007 | -- | $387,575 +2% |
| 2006 | -- | $379,976 |
| 2005 | -- | $379,976 +4% |
| 2004 | -- | $365,223 +1.9% |
| 2003 | -- | $358,530 +2% |
| 2002 | -- | $351,500 |
Find assessor info on the county website
Monthly payment
Est. payment
Payment breakdown
Explore the cost of this home by adjusting the details. Changes won't be saved.Climate risks
Neighborhood: 93510
Nearby schools
Schools provided by the listing agent
- Elementary: Meadowlark
- Middle: High Desert
- High: Vasquez
Source: CRMLS. This data may not be complete. We recommend contacting the local school district to confirm school assignments for this home.
Similar homes
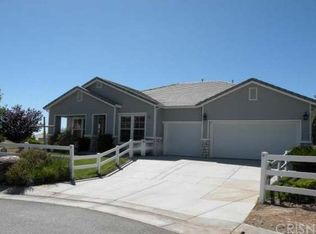
- $960,0004 bd3 ba2.8k sqft34016 Desert Rd, Acton, CA 93510For Sale
 MLS ID #SR26151741, James Chikato, Pinnacle Estate Properties, Inc.. CRMLS
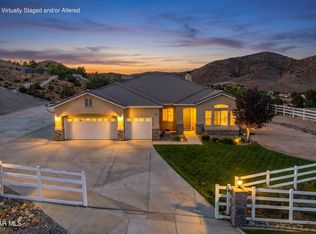
 - $975,0004 bd3 ba2.6k sqft34412 Desert Rd, Acton, CA 93510For Sale
 MLS ID #26007658, Tammy Crawford. GAVAR
 - $1,035,0004 bd3 ba2.6k sqft34665 Desert Rd, Acton, CA 93510For Sale
 MLS ID #SR26202993, Kathy Watterson, RE/MAX of Santa Clarita. CRMLS
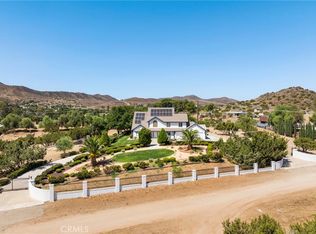
 - $1,116,9005 bd3 ba3.9k sqft32223 Falcongate Ave, Acton, CA 93510For Sale
 MLS ID #SR26199282, James Chikato, Pinnacle Estate Properties, Inc.. CRMLS
