Welcome to a private Agua Dulce retreat offering expansive acreage, panoramic mountain views, exceptional vehicle accommodations, and thoughtfully designed spaces for recreation, animals, and entertaining. An automatic gated entrance with keypad access opens to a decomposed-granite driveway and generous parking. Inside, the home offers abundant storage, the versatile loft features two closets and a built-in cabinet with countertop and room for a mini fridge. The kitchen is equipped with an electric cooktop and an under-sink reverse-osmosis system that also supplies the refrigerator ice maker. Large pantry leading to the indoor spacious laundry room with sink allows for ample storage. The home currently operates entirely on electricity, while an onsite propane tank provides additional flexibility. The spacious primary suite is a relaxing retreat with a fireplace, tray ceiling, abundant natural light, and an updated bathroom featuring dual vanities, a freestanding soaking tub, and an oversized walk-in shower. The fenced backyard is designed for year-round enjoyment with a sparkling pool surrounded by safety fencing and gated access, a grassy recreation and play area, a separate fenced dog run, and a large covered seating area. Fine-gauge chain-link fencing provides an additional layer of security around the backyard and play spaces. Beyond the backyard, the property offers a designated goat pen, two storage sheds, and extensive room for animals, equipment, and outdoor pursuits. Multiple RV and boat parking areas and two 30-amp RV electrical connections, country living should come with plenty of room for the toys. Additional features include a self-cleaning whole-house water-filtration system, a dedicated pressure-washing setup for vehicles and RVs, and a new lined 10,000-gallon water-storage tank. The home is fully wired for a whole-house generator; the wiring is included, and the generator may be available separately. Two HVAC systems provide east- and west-zone climate control with separate thermostats. The finished three-car garage features 9ft ceilings, built-in storage, and plenty of room for vehicles, tools, and projects. The septic system has also undergone a comprehensive overhaul, with seller documentation and receipts available. With its gated privacy, resort-style backyard, extensive parking, animal accommodations, and breathtaking Agua Dulce surroundings, this property offers space to live, play, and entertain.
For sale
Listed by: Equity Union • Erika Kauzlarich Bird • Contact: 661-510-3136
Price cut: $85K (10/1)
$1,490,000
9726 Escondido Canyon Rd, Agua Dulce, CA 91390
5beds
3,428sqft
Single Family Residence
Built in 2001
4.73 Acres Lot
$1,467,400 Zestimate®
$435/sqft
$-- HOA
What's special
- 44 days
- 473
- 28
Zillow last checked:
Listing updated:
Listed by:
Erika Kauzlarich Bird DRE #01212152 661-510-3136,
Equity Union,
Diane Kauzlarich DRE #01041258,
Equity Union
Source: CRMLS,MLS#: SR26182280 Originating MLS: California Regional MLS
Originating MLS: California Regional MLSFacts & features
Interior
Bedrooms & bathrooms
- Bedrooms: 5
- Bathrooms: 4
- Full bathrooms: 4
- Main level bathrooms: 2
- Main level bedrooms: 4
Rooms
- Room types: Bedroom, Loft, Primary Bathroom, Primary Bedroom
Primary bedroom
- Features: Main Level Primary
Bedroom
- Features: All Bedrooms Down
Bedroom
- Features: Bedroom on Main Level
Bathroom
- Features: Tub Shower
Kitchen
- Features: Granite Counters, Kitchen Island
Heating
- Central
Cooling
- Central Air
Appliances
- Included: Electric Cooktop
- Laundry: Laundry Room
Features
- Ceiling Fan(s), Granite Counters, All Bedrooms Down, Bedroom on Main Level, Loft, Main Level Primary
- Flooring: Carpet, Wood
- Has fireplace: Yes
- Fireplace features: Family Room, Primary Bedroom
- Common walls with other units/homes: No Common Walls
Interior area
- Total interior livable area: 3,428 sqft
Property
Parking
- Total spaces: 3
- Parking features: Direct Access, Garage
- Attached garage spaces: 3
Features
- Levels: One
- Stories: 1
- Entry location: Main Front
- Patio & porch: Rear Porch, Concrete, Covered
- Has private pool: Yes
- Pool features: Fenced, Private
- Has spa: Yes
- Spa features: Private
- Has view: Yes
- View description: Mountain(s)
Lot
- Size: 4.73 Acres
- Features: 2-5 Units/Acre
Details
- Additional structures: Shed(s)
- Parcel number: 3212005107
- Special conditions: Standard
Construction
Type & style
- Home type: SingleFamily
- Architectural style: Traditional
- Property subtype: Single Family Residence
Materials
- Roof: Tile
Condition
- New construction: No
- Year built: 2001
Utilities & green energy
- Sewer: Septic Type Unknown
- Water: Well
- Utilities for property: Propane, See Remarks
Green energy
- Energy generation: Solar
Community & HOA
Community
- Features: Hiking, Rural
- Security: Security Gate
- Subdivision: Custom Agua Dulce (Cadul)
Location
- Region: Agua Dulce
Financial & listing details
- Price per square foot: $435/sqft
- Tax assessed value: $1,175,843
- Date on market: 8/20/2026
- Cumulative days on market: 44 days
- Listing terms: Cash,Conventional,FHA,VA Loan
- Exclusions: Whole House Generator (Negotiable)
Estimated market value
$1,467,400
$1.39M - $1.54M
$6,956/mo
Price history
| Date | Event | Price |
|---|---|---|
| 10/1/2026 | Price change | $1,490,000-5.4%$435/sqft |
Source:  CRMLS #SR26182280 Report a problem CRMLS #SR26182280 Report a problem | ||
| 9/10/2026 | Price change | $1,575,000-3.4%$459/sqft |
Source: CRMLS #SR26182280 Report a problem | ||
| 8/20/2026 | Listed for sale | $1,630,000+53.1%$475/sqft |
Source: CRMLS #SR26182280 Report a problem | ||
| 1/12/2021 | Sold | $1,065,000-3.1%$311/sqft |
Source: CRISNet / SRAR #SR20201611 Report a problem | ||
| 12/8/2020 | Pending sale | $1,099,000$321/sqft |
Source: Pinnacle Estate Properties, Inc. #SR20201611 Report a problem | ||
| 9/28/2020 | Listed for sale | $1,099,000+58.1%$321/sqft |
Source: Pinnacle Estate Properties, Inc. #SR20201611 Report a problem | ||
| 11/8/2013 | Sold | $695,000$203/sqft |
Source: Public Record Report a problem | ||
| 8/19/2013 | Price change | $695,000-5.4%$203/sqft |
Source: RE/MAX OF VALENCIA #SR13103899 Report a problem | ||
| 6/4/2013 | Listed for sale | $735,000+26.3%$214/sqft |
Source: Re/Max of Santa Clarita #SR13103899 Report a problem | ||
| 6/1/2001 | Sold | $582,000$170/sqft |
Source: Public Record Report a problem | ||
Public tax history
| Year | Property taxes | Tax assessment |
|---|---|---|
| 2026 | -- | $1,175,843 +2% |
| 2025 | $13,555 +0.7% | $1,152,789 +2% |
| 2024 | $13,458 +2.6% | $1,130,186 +2% |
| 2023 | $13,118 +2.2% | $1,108,026 +2% |
| 2022 | $12,840 +33.4% | $1,086,300 +38% |
| 2021 | $9,623 +1.3% | $787,086 +1% |
| 2020 | $9,501 | $779,016 +2% |
| 2019 | $9,501 +11.9% | $763,742 +2% |
| 2018 | $8,492 | $748,768 +2% |
| 2017 | $8,492 +2.1% | $734,088 +2% |
| 2016 | $8,316 +4.5% | $719,695 +1.5% |
| 2015 | $7,956 -5.4% | $708,885 +2% |
| 2014 | $8,410 | $695,000 +18.3% |
| 2012 | -- | $587,300 -19.1% |
| 2011 | -- | $726,082 +0.8% |
| 2010 | -- | $720,657 +5.6% |
| 2009 | -- | $682,400 +2% |
| 2008 | -- | $669,021 +2.8% |
| 2007 | -- | $650,519 +2% |
| 2006 | -- | $637,764 |
| 2005 | -- | $637,764 +4% |
| 2004 | -- | $613,001 +1.9% |
| 2003 | -- | $601,767 +1.4% |
| 2002 | -- | $593,640 |
Find assessor info on the county website
Monthly payment
Est. payment
Payment breakdown
Explore the cost of this home by adjusting the details. Changes won't be saved.Climate risks
Neighborhood: 91390
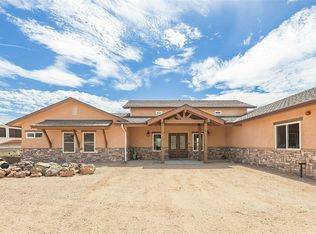
- $1,094,6004 bd4 ba2.6k sqft9800 Escondido Canyon Rd, Agua Dulce, CA 91390Off Market
- $805,3003 bd2 ba1.8k sqft9801 Escondido Canyon Rd, Santa Clarita, CA 91390Off Market
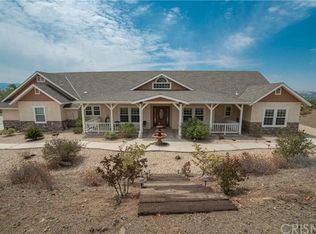
- $1,341,6005 bd5 ba3.5k sqft9804 Escondido Canyon Rd, Agua Dulce, CA 91390Off Market
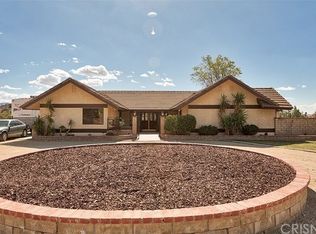
- $886,7002 bd2 ba2k sqft9833 Escondido Canyon Rd, Agua Dulce, CA 91390Off Market
Similar homes
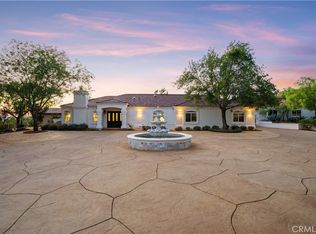
- $1,900,0005 bd3 ba3.1k sqft7227 Spigno Pl, Agua Dulce, CA 91390For Sale
 MLS ID #SR26194155, Boota Singh Pahal, Keller Williams Realty-Studio City. CRMLS
 - $1,189,0004 bd3 ba2.9k sqft13602 Sego Rd, Agua Dulce, CA 91390For Sale
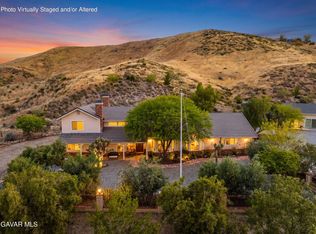 MLS ID #26002949, Tammy Crawford. GAVAR
 - $1,185,0004 bd3 ba2.6k sqft6535 Juniper Crest Rd, Agua Dulce, CA 91390For Sale
 MLS ID #26004648, Ann Trussell. GAVAR
 - $1,295,0005 bd4 ba3.9k sqft4145 Gillespie Ave, Acton, CA 93510For Sale
 MLS ID #SR26200571, James Chikato, Pinnacle Estate Properties, Inc.. CRMLS
