Perched atop approximately 2.5 private acres, this exceptional 3,130-square-foot custom estate offers an extraordinary blend of privacy, comfort, functionality, and breathtaking scenery. Behind a private gated entrance, you'll discover a peaceful hilltop retreat where spectacular east-facing views stretch for miles, delivering unforgettable sunrises and a level of tranquility that's increasingly hard to find.
Designed for both everyday living and entertaining, this spacious home features three oversized bedrooms, three bathrooms, and an expansive family room highlighted by soaring open-beam ceilings and a dramatic floor-to-ceiling rock fireplace. Large windows fill the home with natural light while showcasing the surrounding mountain and valley views.
The chef's kitchen offers abundant cabinetry, generous counter space, and a professional-grade Thermador gas range. A private office provides the ideal work-from-home space, while the oversized laundry room offers exceptional storage and convenience.
One of the home's standout features is the expansive covered front porch. Facing east, this incredible outdoor living area captures panoramic sunrise views and includes an outdoor television and plenty of room for entertaining or relaxing with your morning coffee.
The impressive steel five-car garage with two roll-up doors is perfect for collectors, hobbyists, contractors, or business owners. It easily accommodates vehicles, equipment, pallet racks, inventory, and workshop space.
The elevated homesite provides outstanding privacy while the large usable flat area below offers endless possibilities for a barn, corrals, riding arena, RV parking, additional outbuildings (where permitted), or your own custom ranch setup.
Additional highlights include a brand-new septic system, a reliable private well with a long history of abundant water, room for horses, animals, RVs, trailers, and future expansion. Enjoy peaceful country living just minutes from Santa Clarita.
32935 Canyon Quail Trail offers the rare combination of privacy, spectacular views, functional amenities, and limitless potential—an exceptional opportunity to experience Agua Dulce living at its finest. Whether you're seeking a private family retreat, an equestrian estate, or a property that supports your home-based business, this hilltop setting delivers unmatched versatility. Every sunrise becomes part of your daily routine, with peaceful views that remind you why you chose country living every day.
For sale
Listed by: Pinnacle Estate Properties, Inc. • Craig Martin • Contact: 661-361-6843
$989,800
32935 Canyon Quail Trl, Santa Clarita, CA 91390
3beds
3,130sqft
:
Get pre-qualified$6,597/mo
Single Family Residence
Built in 1961
2.52 Acres Lot
$976,000 Zestimate®
$316/sqft
$-- HOA
What's special
- 26 days |
- 1,018 |
- 74 |
Zillow last checked:
Listing updated:
Listed by:
Craig Martin DRE #01939259 661-361-6843,
Pinnacle Estate Properties, Inc.,
Brian Hulz DRE #02102620,
Pinnacle Estate Properties, Inc.
Source: CRMLS,MLS#: SR26151469 Originating MLS: California Regional MLS
Originating MLS: California Regional MLSFacts & features
Interior
Bedrooms & bathrooms
- Bedrooms: 3
- Bathrooms: 3
- Full bathrooms: 3
- Main level bathrooms: 2
- Main level bedrooms: 2
Rooms
- Room types: Bathroom, Bedroom, Den, Family Room, Kitchen, Laundry, Living Room, Primary Bedroom, Utility Room
Primary bedroom
- Features: Main Level Primary
Bedroom
- Features: Bedroom on Main Level
Bathroom
- Features: Jack and Jill Bath
Bathroom
- Features: Bathroom Exhaust Fan, Full Bath on Main Level, Remodeled, Separate Shower, Walk-In Shower
Kitchen
- Features: Granite Counters, Remodeled, Updated Kitchen, Walk-In Pantry
Heating
- Central
Cooling
- Central Air
Appliances
- Included: 6 Burner Stove
- Laundry: Washer Hookup, Electric Dryer Hookup, Gas Dryer Hookup
Features
- Beamed Ceilings, Breakfast Bar, High Ceilings, Bedroom on Main Level, Jack and Jill Bath, Main Level Primary, Utility Room
- Flooring: Carpet, Tile, Wood
- Windows: Double Pane Windows
- Has fireplace: Yes
- Fireplace features: Family Room
- Common walls with other units/homes: No Common Walls
Interior area
- Total interior livable area: 3,130 sqft
Video & virtual tour
Property
Parking
- Total spaces: 13
- Parking features: Door-Multi, Driveway, Garage Faces Front, Garage, Gravel
- Garage spaces: 5
- Uncovered spaces: 8
Accessibility
- Accessibility features: None
Features
- Levels: Two
- Stories: 1
- Entry location: Front
- Patio & porch: Concrete, Front Porch
- Pool features: None
- Spa features: None
- Has view: Yes
- View description: Desert, Valley
Lot
- Size: 2.52 Acres
- Dimensions: 352 x 312 x 352 x 309
- Features: Desert Front, Rectangular Lot
Details
- Parcel number: 3211011028
- Zoning: LCA21*
- Special conditions: Standard
Construction
Type & style
- Home type: SingleFamily
- Architectural style: Ranch
- Property subtype: Single Family Residence
Materials
- Drywall, Stucco
- Roof: Asphalt
Condition
- New construction: No
- Year built: 1961
Utilities & green energy
- Electric: 220 Volts in Garage, 220 Volts in Laundry
- Sewer: Septic Tank
- Water: Well
- Utilities for property: Cable Available, Electricity Connected, Propane, Phone Available
Community & HOA
Community
- Features: Foothills, Rural
- Subdivision: Custom Agua Dulce (Cadul)
Location
- Region: Santa Clarita
Financial & listing details
- Price per square foot: $316/sqft
- Tax assessed value: $479,831
- Annual tax amount: $5,839
- Date on market: 7/17/2026
- Cumulative days on market: 26 days
- Listing terms: Cash,Conventional,FHA,VA Loan
- Road surface type: Paved, Unimproved
Estimated market value
$976,000
$927,000 - $1.02M
$5,220/mo
Price history
| Date | Event | Price |
|---|---|---|
| 7/17/2026 | Listed for sale | $989,800+559.9%$316/sqft |
Source:  CRMLS #SR26151469 Report a problem CRMLS #SR26151469 Report a problem | ||
| 3/26/2004 | Sold | $150,000$48/sqft |
Source: Public Record Report a problem | ||
Public tax history
| Year | Property taxes | Tax assessment |
|---|---|---|
| 2025 | $5,839 +5.9% | $479,831 +2% |
| 2024 | $5,512 +3.4% | $470,424 +2% |
| 2023 | $5,332 +2.7% | $461,201 +2% |
| 2022 | $5,193 +1.9% | $452,159 +2% |
| 2021 | $5,098 +1.5% | $443,294 +1% |
| 2020 | $5,023 | $438,750 +2% |
| 2019 | $5,023 +4.6% | $430,148 +2% |
| 2018 | $4,801 | $421,715 +2% |
| 2017 | $4,801 +2.1% | $413,447 +2% |
| 2016 | $4,701 +4.7% | $405,341 +1.5% |
| 2015 | $4,491 +2.5% | $399,254 +2% |
| 2014 | $4,383 | $391,434 +2.5% |
| 2012 | -- | $382,027 +38.4% |
| 2011 | -- | $276,066 +0.8% |
| 2010 | -- | $274,004 -0.2% |
| 2009 | -- | $274,656 +9.4% |
| 2008 | -- | $251,121 +2% |
| 2007 | -- | $246,198 +2% |
| 2006 | -- | $241,372 |
| 2005 | -- | $241,372 -16% |
| 2004 | -- | $287,264 +682.8% |
| 2003 | -- | $36,698 -86.8% |
| 2002 | -- | $278,358 +704.9% |
| 2000 | -- | $34,583 |
Find assessor info on the county website
Monthly payment
Est. payment
Payment breakdown
Explore the cost of this home by adjusting the details. Changes won't be saved.Climate risks
Neighborhood: 91390
Nearby schools
GreatSchools rating
- 4/10High Desert SchoolGrades: 5-8Distance: 8.6 mi
- 5/10Vasquez High SchoolGrades: 9-12Distance: 7.4 mi
- 7/10Meadowlark Elementary SchoolGrades: K-4Distance: 9.2 mi
- $959,6004 bd3 ba2.5k sqft12120 Anteros Dr, Agua Dulce, CA 91390Off Market
- $1,233,8003 bd3 ba2.9k sqft12126 Anteros Dr, Agua Dulce, CA 91390Off Market
- $1,053,9004 bd3 ba2.8k sqft12000 Anteros Dr, Agua Dulce, CA 91390Off Market

- $945,3003 bd3 ba2.6k sqft12026 Darling Rd, Agua Dulce, CA 91390Off Market
- $1,431,3006 bd4 ba4.4k sqft32909 Canyon Quail Trl, Agua Dulce, CA 91390Off Market
- $868,5003 bd2 ba1.7k sqft32945 Canyon Quail Trl, Agua Dulce, CA 91390Off Market
- $1,142,5004 bd4 ba2.7k sqft12036 Darling Rd, Agua Dulce, CA 91390Off Market
- $787,8003 bd2 ba1.5k sqft12024 Darling Rd, Agua Dulce, CA 91390Off Market
A local agent can set up tours, give advice and negotiate with sellers.
Similar homes
- $1,275,0003 bd2 ba1.7k sqft32455 Agua Dulce Canyon Rd, Agua Dulce, CA 91390For Sale
 MLS ID #SR26163179, Inbal Ben, Equity Union. CRMLS
 - $1,189,0004 bd3 ba2.9k sqft13602 Sego Rd, Agua Dulce, CA 91390For Sale
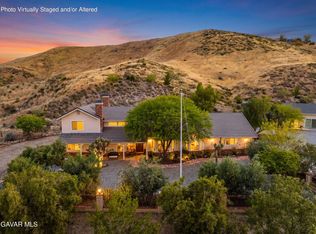 MLS ID #26002949, Tammy Crawford. GAVAR
 - $1,197,0004 bd3 ba2.6k sqft6535 Juniper Crest Rd, Agua Dulce, CA 91390For Sale
 MLS ID #26004648, Ann Trussell. GAVAR
 - $1,059,0004 bd4 ba3.3k sqft33923 53rd St W, Acton, CA 93510For Sale
 MLS ID #SR26139224, James Chikato, Pinnacle Estate Properties, Inc.. CRMLS
 - $1,275,0004 bd3 ba4.1k sqft13675 Davenport Rd, Agua Dulce, CA 91390For SaleMLS ID #SR26138108, Monica Bazan, Keller Williams VIP Properties. CRMLS
- $1,080,0004 bd3 ba3.5k sqft29161 Harmony Way, Santa Clarita, CA 91390For SaleMLS ID #26005467, Jean I Sehic. GAVAR
- $1,000,0005 bd4 ba3.5k sqft34754 Ellenan Ave, Acton, CA 93510For SaleMLS ID #DW26108820, Stephanie Ruelas Otero, Realty Masters & Associates. CRMLS
- $995,9004 bd3 ba2.6k sqft2862 Calmgarden Rd, Acton, CA 93510For SaleMLS ID #SR26050929, Kelly Collette, HomeSmart Evergreen Realty. CRMLS
- $924,0004 bd3 ba1.9k sqft32924 Acklins Ave, Acton, CA 93510For SaleMLS ID #26004701, Tammy Crawford. GAVAR
- $999,8846 bd5 ba4.2k sqft34250 McEnnery Canyon Rd, Acton, CA 93510For SaleMLS ID #SR26175291, Hilary Blaha, eXp Realty of California Inc. CRMLS
- $835,0003 bd3 ba1.6k sqft29065 Marilyn Dr, Santa Clarita, CA 91387For SaleMLS ID #SR26125056, Harini Puthiyadeth, SoCal Real Estate Group. CRMLS
- $985,0004 bd3 ba3k sqft31229 Cherry Dr, Castaic, CA 91384For SaleMLS ID #SR26159618, Nathan Butcher, eXp Realty of California Inc.. CRMLS
- $899,0004 bd3 ba3k sqft1661 Twin Butte Rd, Palmdale, CA 93551For SaleMLS ID #26004755, Vladimir Sandoval. GAVAR
- $1,200,0004 bd3 ba3k sqft32854 Crown Valley Rd, Acton, CA 93510For SaleMLS ID #26005740, Tammy Crawford. GAVAR
- $1,050,0004 bd3 ba2.9k sqft13487 Trego Pl, Sylmar, CA 91342For SaleMLS ID #SR26148659, Christopher Aros, eXp Realty of California Inc. CRMLS
- $1,149,8005 bd3 ba2.7k sqft21634 Canyon Heights Cir, Santa Clarita, CA 91390For SaleMLS ID #SR26072083, Craig Martin, Pinnacle Estate Properties, Inc.. CRMLS
- $999,9994 bd4 ba3.3k sqft41753 Doverwood Ct, Lancaster, CA 93536For SaleMLS ID #26005451, Jon P Silva. GAVAR
- $1,145,0005 bd4 ba3.2k sqft14266 Sequoia Rd, Canyon Country, CA 91387For SaleMLS ID #SR26137667, Tiffany Bosch, Sotheby's International Realty. CRMLS
- $925,0005 bd3 ba3.4k sqft22020 Superior Ct, Saugus, CA 91390For SaleMLS ID #SR26125670, Christa Farrell, Pinnacle Estate Properties, Inc.. CRMLS
- $1,099,0004 bd3 ba2k sqft20906 Susan Carole Dr, Santa Clarita, CA 91350For SaleMLS ID #SR26161253, Bri King, Prime Real Estate. CRMLS
Local buyer's agents are ready to help
