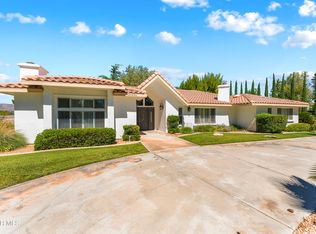
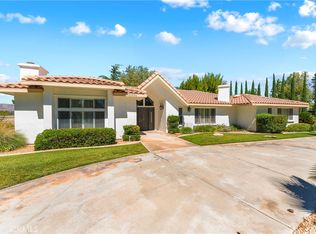
Welcome to this beautifully maintained, original-owner home situated on a spacious half-acre lot, where thoughtful upgrades and exceptional functionality come together. At the heart of the home is a recently remodeled chef's kitchen featuring a large quartz island with abundant storage, under-cabinet lighting, a farmhouse sink with an instant boiling water tap, stainless steel appliances, and a custom range hood--perfect for both everyday living and entertaining.
The inviting family room includes a custom built-in entertainment center, while the formal living and dining rooms are enhanced with elegant crown molding and a stunning chandelier. The spacious primary suite offers a relaxing sitting area, custom wainscoting, a walk-in closet with built-in organizers, and a luxurious en-suite bathroom showcasing quartz finishes, dual vanities, a dedicated makeup vanity, and a walk-in shower with a built-in bench. Three additional generously sized bedrooms feature beautifully upgraded bathrooms with custom tile and designer wall accents.
Step outside to your private backyard retreat, complete with mature shade trees, two covered patios, a pergola, and a PebbleTec pool with paid off solar heating and spa protected by a Katchakid safety net. The property also offers double RV access with room for RVs, boats, and trailers on both sides of the home, a gated dog run with a dog door, and a three-car tandem garage equipped with built-in shelving, upper and lower cabinetry, and a 50-amp outlet for RV parking or electric vehicle charging. This exceptional property combines luxury, comfort, and versatility--all on an expansive half-acre lot.
For sale
$1,020,000
41753 Doverwood Ct, Lancaster, CA 93536
4beds
3,382sqft
:
Get pre-qualified$7,007/mo
Single Family Residence
Built in 2008
0.49 Acres Lot
$1,008,600 Zestimate®
$302/sqft
$-- HOA
What's special
Mature shade treesPrivate backyard retreatExpansive half-acre lotCustom built-in entertainment centerRelaxing sitting areaSpacious primary suiteLuxurious en-suite bathroom
- 12 days |
- 991 |
- 51 |
Zillow last checked:
Listing updated:
Listed by:
Jon P Silva DRE #01878092 661-860-2885,
Keller Williams San Diego North Inland
Source: GAVAR,MLS#: 26005451
Facts & features
Interior
Bedrooms & bathrooms
- Bedrooms: 4
- Bathrooms: 4
- Full bathrooms: 3
- 1/2 bathrooms: 1
Cooling
- Has cooling: Yes
Appliances
- Included: Disposal, Gas Oven, Gas Range, Microwave
Features
- Flooring: Carpet, Tile
- Has fireplace: Yes
- Fireplace features: Living Room
Interior area
- Total structure area: 3,382
- Total interior livable area: 3,382 sqft
Property
Parking
- Total spaces: 3
- Parking features: Garage - Attached
- Attached garage spaces: 3
Features
- Stories: 1
- Patio & porch: Covered, Slab
- Has private pool: Yes
- Pool features: In Ground
- Fencing: Back Yard,Block
- Has view: Yes
Lot
- Size: 0.49 Acres
- Features: Sprinklers In Rear, Sprinklers In Front, Views, Rectangular Lot
Details
- Additional structures: Gazebo
- Parcel number: 3111029055
- Zoning: LCA22
Construction
Type & style
- Home type: SingleFamily
- Architectural style: Traditional
- Property subtype: Single Family Residence
Materials
- Stucco, Wood Siding
- Foundation: Slab
- Roof: Tile
Condition
- Year built: 2008
Utilities & green energy
- Water: Public
- Utilities for property: Natural Gas Available, Sewer Connected
Community & HOA
Location
- Region: Lancaster
Financial & listing details
- Price per square foot: $302/sqft
- Tax assessed value: $513,799
- Annual tax amount: $7,943
- Date on market: 7/14/2026
- Listing agreement: Exclusive Right To Sell
- Listing terms: VA Loan,Cash,Conventional,FHA
- Road surface type: Paved
Estimated market value
$1,008,600
$958,000 - $1.06M
$4,221/mo
Price history
| Date | Event | Price |
|---|---|---|
| 7/14/2026 | Listed for sale | $1,020,000+155.6%$302/sqft |
Source:  GAVAR #26005451 Report a problem GAVAR #26005451 Report a problem | ||
| 11/19/2008 | Sold | $399,000$118/sqft |
Source: Public Record Report a problem | ||
Public tax history
| Year | Property taxes | Tax assessment |
|---|---|---|
| 2025 | $7,943 +3.4% | $513,799 +2% |
| 2024 | $7,683 +1% | $503,726 +2% |
| 2023 | $7,604 +3.6% | $493,850 +2% |
| 2022 | $7,341 +6.8% | $484,168 +2% |
| 2021 | $6,873 +1.1% | $474,675 +1% |
| 2020 | $6,796 | $469,809 +2% |
| 2019 | $6,796 +2.9% | $460,598 +2% |
| 2018 | $6,601 | $451,568 +2% |
| 2017 | $6,601 +1.7% | $442,715 +2% |
| 2016 | $6,489 +4.1% | $434,035 +1.5% |
| 2015 | $6,231 +2.2% | $427,517 +2% |
| 2014 | $6,100 | $419,144 +2.5% |
| 2012 | -- | $409,070 +2% |
| 2011 | -- | $401,050 +0.8% |
| 2010 | -- | $398,053 -0.2% |
| 2009 | -- | $399,000 +105.6% |
| 2008 | -- | $194,058 +89.7% |
| 2007 | -- | $102,273 +57.4% |
| 2006 | -- | $64,974 |
Find assessor info on the county website
Monthly payment
Est. payment
Payment breakdown
Explore the cost of this home by adjusting the details. Changes won't be saved.Climate risks
Neighborhood: 93536
Nearby schools
GreatSchools rating
- 5/10Valley View Elementary SchoolGrades: K-6Distance: 1.3 mi
- 3/10Joe Walker Middle SchoolGrades: 6-8Distance: 2.8 mi
- 6/10Quartz Hill High SchoolGrades: 9-12Distance: 3.2 mi
- $805,1005 bd4 ba3.7k sqft41743 Doverwood Ct, Lancaster, CA 93536Off Market

- $811,7004 bd4 ba3.3k sqft3142 W Avenue M4, Lancaster, CA 93536Off Market
- $833,7005 bd3 ba4.2k sqft3154 W Avenue M4, Lancaster, CA 93536Off Market
- $940,3005 bd4 ba4.2k sqft3130 W Avenue M4, Lancaster, CA 93536Off Market
- $779,6004 bd4 ba3.3k sqft41733 Doverwood Ct, Lancaster, CA 93536Off Market
- $919,8005 bd4 ba3.7k sqft41742 32nd St W, Lancaster, CA 93536Off Market
- $841,1005 bd4 ba3.7k sqft41756 Doverwood Ct, Lancaster, CA 93536Off Market
- $952,9005 bd4 ba4.2k sqft41723 Doverwood Ct, Lancaster, CA 93536Off Market
A local agent can set up tours, give advice and negotiate with sellers.
Similar homes
- $1,149,0004 bd5 ba4.2k sqft41705 Doverwood Ct, Lancaster, CA 93536For Sale
 MLS ID #26004381, Kerry Topel. GAVAR
 - $869,0004 bd4 ba3.4k sqft41641 Doverwood Ct, Lancaster, CA 93536For Sale
 MLS ID #26004301, Todd Patterson. GAVAR
 - $1,250,0004 bd4 ba3.2k sqft41901 Clarita, Lancaster, CA 93536For Sale
 MLS ID #26005486, Esperanza M Marroquin. GAVAR
 - $1,250,0004 bd4 ba3.2k sqft41901 Calle Clarita, Lancaster, CA 93536For Sale
 MLS ID #SR26154607, Esperanza Marroquin, Marro Real Estate, Inc.. CRMLS
 - $899,9005 bd3 ba3k sqft41530 Yew St, Lancaster, CA 93536For SaleMLS ID #26004370, Baldev S Gill. GAVAR
- $1,080,0005 bd4 ba3.5k sqft42561 25th St W, Lancaster, CA 93536For SaleMLS ID #SR26054207, William Ruiz, BLVD ESTATE PROPERTIES. CRMLS
- $1,149,9995 bd5 ba3.9k sqft4375 W Avenue M11, Quartz Hill, CA 93536For SaleMLS ID #26857465, Anthony Baharian DRE # 02082690, Compass. CLAW
- $900,9995 bd4 ba3.6k sqft3762 Paddock Way, Quartz Hill, CA 93536For SaleMLS ID #IV26122941, JACQUELINE ALBOR, THE MORTGAGE PROS FUNDING, INC. CRMLS
- $788,5005 bd3 ba2.9k sqft41916 Montallegro St, Lancaster, CA 93536For SaleMLS ID #SR26140284, Renee Roque-White, Equity Union. CRMLS
- $1,198,9996 bd6 ba4.6k sqft3625 Paddock Way, Lancaster, CA 93536For SaleMLS ID #26005426, Kenneth K Terracciano. GAVAR
- $--3 bd3 ba2.1k sqft3319 Brittany Ln, Lancaster, CA 93536AuctionXome
- $899,9004 bd3 ba3.5k sqft4721 W Avenue M14, Quartz Hill, CA 93536For SaleMLS ID #26005053, Megan Bohannan. GAVAR
- $1,200,0004 bd4 ba4.5k sqft41347 42nd St W, Lancaster, CA 93536For SaleMLS ID #26005087, Tammy Crawford. GAVAR
- $879,9004 bd5 ba3.6k sqft2606 W Avenue J14, Lancaster, CA 93536For SaleMLS ID #26004003, Daniel Levine. GAVAR
- $1,019,0003 bd3 ba3.3k sqft2017 W Avenue O4, Palmdale, CA 93551For SaleMLS ID #26005496, Victoria Erfle. GAVAR
- $898,0005 bd4 ba3.6k sqft1805 W Columbia Way, Lancaster, CA 93534New ConstructionMLS ID #ML82055199, Xavier Williams. MLSListings Inc
- $759,0003 bd3 ba2.5k sqft2350 W Avenue M8, Palmdale, CA 93551For SaleMLS ID #26005765, Francisco Centeno. GAVAR
- $564,5004 bd3 ba2.4k sqft4806 W Avenue M14, Lancaster, CA 93536For SaleMLS ID #26005439, Andrea P Castaneda. GAVAR
- $1,299,9905 bd5 ba3.6k sqft42720 23rd St W, Lancaster, CA 93536For SaleMLS ID #26003729, Farris E Tarazi. GAVAR
- $949,9994 bd4 ba4k sqft5163 Vista Dr, Quartz Hill, CA 93551For SaleMLS ID #26004379, Ronald G Johnson. GAVAR
Local buyer's agents are ready to help
