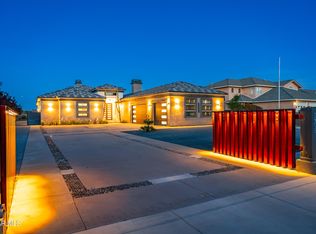
Custom brand new construction, never lived in, on acreage, rarely comes to market, and you won't find another one like this. 5 bd, 4 ba, 3,666 SqFt on approx. 2.5 usable flat acres, finished inside with the exterior left for your finishing touches. Light-filled great room, kitchen with dual stone countertop islands, and a primary bath with a rainfall ceiling shower and soaking tub in floor-to-ceiling tile. The exterior presents a blank canvas to add your unique finishing touches: driveway, courtyard, pool, shop, RV access, or a future ADU, with no HOA. Dual garages stores up to 4 vehicles, toys and or the ability to keep one garage, and build a JR ADU in the other. You can build one detached + one JR ADU. Renovation financing options including VA, FHA & Conventional, allow you to roll finishing exterior work into one purchase loan. Walk to Antelope Valley Winery, minutes to The BLVD's Thursday farmers market, and approx. 15 min to the Plant 42 aerospace corridor. Interior images are 3D renderings, virtually staged. Home is currently unfurnished. Opportunities like this only rarely come to market!
New construction
Price cut: $23.1K (8/28)
$1,074,900
1805 W Columbia Way, Lancaster, CA 93534
5beds
3,666sqft
Single Family Residence, Residential
Built in 2025
2.42 Acres Lot
$1,073,100 Zestimate®
$293/sqft
$-- HOA
What's special
- 35 days |
- 1,097 |
- 45 |
Zillow last checked:
Listing updated:
Listed by:
Xavier Williams 01968917 408-655-8665,
Real Brokerage Technologies 619-663-8680,
Zarin Ohiba 02256278 657-335-7675,
Real Brokerage Technologies
Source: MLSListings Inc,MLS#: ML82055199
Facts & features
Interior
Bedrooms & bathrooms
- Bedrooms: 5
- Bathrooms: 4
- Full bathrooms: 4
Rooms
- Room types: Great Room, Laundry
Dining room
- Features: DiningArea
Family room
- Features: KitchenFamilyRoomCombo
Kitchen
- Features: Countertop_Granite, Island
Heating
- Central Forced Air Gas
Cooling
- Central Air
Appliances
- Included: Gas Cooktop, Dishwasher, Disposal, Microwave, Wine Refrigerator, Dryer, Washer
- Laundry: Inside
Features
- High Ceilings
- Flooring: Tile
- Number of fireplaces: 1
- Fireplace features: Gas, Insert
Interior area
- Total structure area: 3,666
- Total interior livable area: 3,666 sqft
Video & virtual tour
Property
Parking
- Total spaces: 4
- Parking features: Attached
- Attached garage spaces: 4
Features
- Stories: 1
- Exterior features: Back Yard, Fenced
- Has view: Yes
- View description: Hills
Lot
- Size: 2.42 Acres
Details
- Parcel number: 3109022031
- Zoning: LRRR-2.5
- Special conditions: Standard
- Horses can be raised: Yes
- Horse amenities: Unimproved
Construction
Type & style
- Home type: SingleFamily
- Property subtype: Single Family Residence, Residential
Materials
- Foundation: Slab
- Roof: Tile
Condition
- New construction: Yes
- Year built: 2025
Utilities & green energy
- Sewer: Septic Tank
- Utilities for property: Solar
Community & HOA
Location
- Region: Lancaster
Financial & listing details
- Price per square foot: $293/sqft
- Date on market: 7/23/2026
- Listing agreement: ExclusiveAgency
- Listing terms: FHA, OwnerMayCarry, OwnerPayPoints, CashorConventionalLoan, SellerMayPayClosingCosts
Estimated market value
$1,073,100
$1.02M - $1.13M
$5,026/mo
Price history
| Date | Event | Price |
|---|---|---|
| 8/28/2026 | Price change | $1,074,900-2.1%$293/sqft |
Source:  MLSListings Inc #ML82055199 Report a problem MLSListings Inc #ML82055199 Report a problem | ||
| 8/12/2026 | Price change | $1,098,000-4.4%$300/sqft |
Source: MLSListings Inc #ML82055199 Report a problem | ||
| 8/5/2026 | Price change | $1,149,000+28%$313/sqft |
Source: MLSListings Inc #ML82055199 Report a problem | ||
| 7/23/2026 | Listed for sale | $898,000-25.1%$245/sqft |
Source: MLSListings Inc #ML82055199 Report a problem | ||
| 7/1/2026 | Listing removed | $1,199,000$327/sqft |
Source:  GAVAR #25002821 Report a problem GAVAR #25002821 Report a problem | ||
| 12/10/2025 | Price change | $1,199,000-4%$327/sqft |
Source: GAVAR #25002821 Report a problem | ||
| 11/18/2025 | Price change | $1,249,000-3.9%$341/sqft |
Source: GAVAR #25002821 Report a problem | ||
| 10/2/2025 | Price change | $1,300,000+2%$355/sqft |
Source: GAVAR #25002821 Report a problem | ||
| 10/1/2025 | Listed for sale | $1,275,000$348/sqft |
Source: GAVAR #25002821 Report a problem | ||
Public tax history
Tax history is unavailable.
Monthly payment
Est. payment
Payment breakdown
Explore the cost of this home by adjusting the details. Changes won't be saved.Climate risks
Neighborhood: 93534
Nearby schools
GreatSchools rating
- 5/10Valley View Elementary SchoolGrades: K-6Distance: 1.8 mi
- 3/10Joe Walker Middle SchoolGrades: 6-8Distance: 3.9 mi
- 4/10Lancaster High SchoolGrades: 9-12Distance: 3.6 mi
Schools provided by the listing agent
- District: WestsideUnionElementary_2
Source: MLSListings Inc. This data may not be complete. We recommend contacting the local school district to confirm school assignments for this home.
- $430,0003 bd2 ba2.8k sqft1821 W Columbia Way, Lancaster, CA 93534Sold

- $237,566-- bd-- ba-- sqftCor 20th Stw Pav Ave M, White fence farm, CA 93543Off Market
- $--0.68 acresW Corner 20th Stw, Lancaster, CA 93536Off Market

- $78,374-- bd-- ba-- sqftAve M Pav Vic 18th Stw, White fence farm, CA 93543Off Market
- $659,8003 bd2 ba2.4k sqft41953 20th St W, Palmdale, CA 93551Off Market
- $20,374-- bd-- ba-- sqft42041 20th St W, Lancaster, CA 93534Off Market
- $737,8003 bd3 ba2.3k sqft1745 W Columbia Way, Lancaster, CA 93534Off Market
- $879,8004 bd3 ba2.7k sqft2052 W Avenue M12, Palmdale, CA 93551Off Market
A local agent can set up tours, give advice and negotiate with sellers.
Similar homes
- $849,9005 bd3 ba3.4k sqft42500 20th St W, Lancaster, CA 93534For Sale
 MLS ID #26006549, Fabian L Terracciano. GAVAR
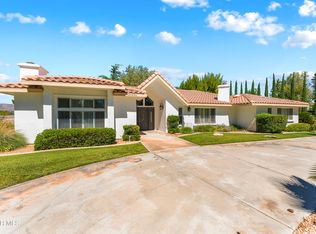
 - $1,199,9905 bd5 ba3.6k sqft42720 23rd St W, Lancaster, CA 93536For Sale
 MLS ID #26003729, Farris E Tarazi. GAVAR
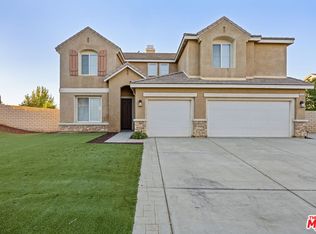
 - $1,250,0004 bd4 ba3.2k sqft41901 Clarita, Lancaster, CA 93536For Sale
 MLS ID #26005486, Esperanza M Marroquin. GAVAR
 - $1,149,9995 bd5 ba3.9k sqft4375 W Avenue M11, Quartz Hill, CA 93536For Sale
 MLS ID #26857465, Anthony Baharian DRE # 02082690, Compass. CLAW
 - $989,9003 bd3 ba3.3k sqft2017 W Avenue O4, Palmdale, CA 93551For SaleMLS ID #26005496, Victoria Erfle. GAVAR
- $1,130,0007 bd5 ba5.2k sqft3981 Eliopulos Ranch Dr, Palmdale, CA 93551For SaleMLS ID #26006627, Cynthia Garcia. GAVAR
- $1,350,0005 bd4 ba4.7k sqft3711 W Avenue M11, Lancaster, CA 93536For SaleMLS ID #26005186, John E Haynes. GAVAR
- $749,9904 bd2 ba2.6k sqft2232 W Avenue M4, Palmdale, CA 93551For SaleMLS ID #26001443, Lorina Ruiz. GAVAR
- $1,199,9006 bd4 ba4.4k sqft4761 W Ave N, Lancaster, CA 93536For SaleMLS ID #26003857, Kelly Klippness. GAVAR
- $1,099,0004 bd3 ba2.6k sqft34533 Aspen St, Acton, CA 93510For SaleMLS ID #SR26123913, Ronald Taibi, RE/MAX of Santa Clarita. CRMLS
- $1,149,0007 bd5 ba5.2k sqft39210 Stallion Dr, Palmdale, CA 93551For SaleMLS ID #PTP2605406, Kara Peter, The Home Company. CRMLS
- $924,5004 bd3 ba1.9k sqft39030 Bouquet Canyon Rd, Leona Valley, CA 93551For SaleMLS ID #26005615, Terrie L Conway. GAVAR
- $549,0004 bd3 ba2.8k sqft44528 Orchard Ln, Lancaster, CA 93534For SaleMLS ID #26004956, Patrick J Hunt. GAVAR
- $879,9994 bd4 ba4k sqft5163 Vista Dr, Quartz Hill, CA 93551For SaleMLS ID #26004379, Ronald G Johnson. GAVAR
- $849,0004 bd3 ba3.2k sqft40647 Shallow Springs Rd, Leona Valley, CA 93551For SaleMLS ID #26000241, Katherine Owen. GAVAR
- $559,0005 bd3 ba2.5k sqft43130 Sandwest Ct, Lancaster, CA 93536For SaleMLS ID #26006174, Nicole Waskewics. GAVAR
- $990,0004 bd2 ba2.2k sqft3621 Silver Spur Ln, Acton, CA 93510For SaleMLS ID #26004248, Lori Granger. GAVAR
- $700,0005 bd5 ba3.4k sqft44054 Bayberry Rd, Lancaster, CA 93536For SaleMLS ID #SR26175966, Karina Andrade, Ethos International Real Estate. CRMLS
- $960,0005 bd4 ba4.2k sqft38924 Malva Rosa Dr, Palmdale, CA 93551For SaleMLS ID #26636493, Sandy Dunkley DRE # 01832146, Equity Los Angeles. CLAW
- $715,0004 bd3 ba2.1k sqft4009 W Avenue K #8, Lancaster, CA 93536For SaleMLS ID #26004252, Jose M Flores. GAVAR
Local buyer's agents are ready to help
