Experience elevated desert luxury with this expansive custom estate, offering over 5,400 square feet of refined living space set on a fully usable acre+ lot, surrounded by block walls for privacy and security. Defined by its scale, design, and exceptional versatility, this property stands out as a rare offering in today’s market crafted for those seeking not just a residence, but a lifestyle, legacy property, and long-term investment all in one. Thoughtfully designed for both comfort and function, the home features 6 bedrooms and 6 bathrooms, including dual primary suites, ideal for multi-generational living, executive households, or creating a private compound where family and guests can coexist with ease and privacy. From the moment you enter, you’re welcomed by soaring ceilings, an open-concept layout, and abundant natural light, creating a sense of openness and sophistication throughout. Multiple living and entertaining areas offer flexibility for both intimate gatherings and large-scale hosting, while the seamless flow enhances everyday living. The chef’s kitchen anchors the home, featuring an oversized island, custom cabinetry, and expansive counter space perfectly designed to open into the main living areas, making it the centerpiece for connection, entertaining, and daily life. The primary suites provide a true retreat, offering generous proportions and spa-inspired bathrooms with soaking tubs, dual vanities, walk-in showers, and ample closet space designed for comfort, relaxation, and a refined living experience. Set on over an acre of flat, usable land, the property introduces a level of flexibility rarely found. Whether you envision a luxury outdoor retreat with a resort-style pool and entertainment areas, or expansion into a multi-structure compound, the groundwork is already in place. For business-minded buyers and investors, this estate offers exceptional live/work and income-generating potential. The scale and layout support opportunities such as ADUs, guest homes, rental units, or home-based business operations including contractor use, equipment storage, or logistics while maintaining a high-end residential presence. The lot’s size and configuration also allow for future development, customization, or expansion, making it an ideal long-term hold with the ability to evolve alongside your needs whether personal, professional, or financial. Do not miss your opportunity to see this home.
For sale
Listed by: Tri-Pillar Realty • Edwin Valiente • Contact: 323-443-4599
$1,075,000
3125 W M15 Ave, Lancaster, CA 93536
4beds
5,421sqft
Single Family Residence
Built in 2008
1.32 Acres Lot
$1,067,100 Zestimate®
$198/sqft
$-- HOA
What's special
- 4 days
- 142
- 4
Zillow last checked:
Listing updated:
Listed by:
Edwin Valiente DRE #01834129 323-443-4599,
Tri-Pillar Realty
Source: CRMLS,MLS#: DW26228339 Originating MLS: California Regional MLS
Originating MLS: California Regional MLSFacts & features
Interior
Bedrooms & bathrooms
- Bedrooms: 4
- Bathrooms: 4
- Full bathrooms: 4
- Main level bathrooms: 2
- Main level bedrooms: 2
Rooms
- Room types: Bedroom
Bedroom
- Features: All Bedrooms Down
Bedroom
- Features: All Bedrooms Up
Heating
- Solar
Cooling
- Central Air
Appliances
- Laundry: Washer Hookup
Features
- All Bedrooms Up, All Bedrooms Down
- Has fireplace: No
- Fireplace features: None
- Common walls with other units/homes: No Common Walls
Interior area
- Total interior livable area: 5,421 sqft
Property
Parking
- Total spaces: 4
- Parking features: Garage - Attached
- Attached garage spaces: 4
Features
- Levels: Two
- Stories: 2
- Entry location: 1
- Pool features: None
Lot
- Size: 1.32 Acres
- Features: 0-1 Unit/Acre
Details
- Parcel number: 3111003080
- Special conditions: Standard
Construction
Type & style
- Home type: SingleFamily
- Property subtype: Single Family Residence
Condition
- New construction: No
- Year built: 2008
Utilities & green energy
- Sewer: Septic Type Unknown
- Water: Other
Community & HOA
Community
- Features: Curbs
Location
- Region: Lancaster
Financial & listing details
- Price per square foot: $198/sqft
- Date on market: 10/21/2026
- Cumulative days on market: 4 days
- Listing terms: Cash,Cash to New Loan,Conventional,FHA
Estimated market value
$1,067,100
$1.01M - $1.12M
$5,440/mo
Price history
| Date | Event | Price |
|---|---|---|
| 10/21/2026 | Listed for sale | $1,075,000+17.5%$198/sqft |
Source:  CRMLS #DW26228339 Report a problem CRMLS #DW26228339 Report a problem | ||
| 6/15/2026 | Sold | $915,000+2.8%$169/sqft |
Source: CRMLS #PW26076950 Report a problem | ||
| 5/18/2026 | Pending sale | $889,900$164/sqft |
Source: CRMLS #PW26076950 Report a problem | ||
| 4/10/2026 | Listed for sale | $889,900$164/sqft |
Source: CRMLS #PW26076950 Report a problem | ||
Public tax history
Tax history is unavailable.
Monthly payment
Est. payment
Payment breakdown
Explore the cost of this home by adjusting the details. Changes won't be saved.Climate risks
Neighborhood: 93536

Similar homes
- $1,100,0006 bd6 ba4.6k sqft3625 Paddock Way, Lancaster, CA 93536For Sale
 MLS ID #26005426, Kenneth K Terracciano. GAVAR
 - $1,199,0005 bd5 ba4.2k sqft3101 Camino Hermanos, Lancaster, CA 93536For Sale
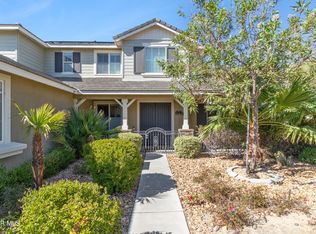 MLS ID #26007028, Charly Daoud. GAVAR
 - $1,190,0004 bd4 ba4.5k sqft41347 42nd St W, Lancaster, CA 93536For Sale
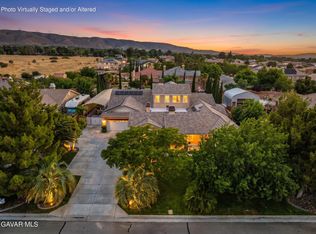 MLS ID #26005087, Tammy Crawford. GAVAR
 - $1,250,0004 bd4 ba3.2k sqft41901 Calle Clarita, Lancaster, CA 93536For Sale
 MLS ID #SR26207357, Esperanza Marroquin, Marro Real Estate, Inc.. CRMLS
