Welcome to this stunning, fully remodeled 4 bedrooms and 4 baths with nearly 3,100 sq. ft. of open living space and a pool that no one has except you. Situated on a massive 35,000 sq. ft. lot, this home is sure to impress. As you enter the arched wood door, find an elegant formal living room with large-format 48x48 tiles w/ fireplace and a dining room, with recess lighting throughout. The remodeled kitchen with waterfall island is the showstopper here: custom cabinetry, quartz counters, pot filler, and stainless appliances. Looking out to the pool and waterfall makes working in the kitchen even more fun, and the best part the kitchen is open, looking into the family room, perfect for entertaining and daily life! You will also find a powder bath, large laundry room, and access to the 3-car garage. Upstairs, find a massive loft w/ 8 ft. sliders accessing a private deck to enjoy the gorgeous views. The master suite features a huge walk-in closet, and updated bathrooms with large-format tiles, no expenses saved here. There are 3 additional bedrooms, all generous in size w/ ample closet space. The dream backyard has been completely redesigned and includes an elegant extra-large pool & spa with waterfalls, an impressive putting green, a basketball court, professional landscaping, and a covered patio w/ built-in lighting. The side yard also features RV parking and plenty of space to play and entertain. New interior paint and upgrades throughout! Close to shopping & easy access to the freeway.
For sale
Listed by: Pinnacle Estate Properties • Anna Elikuchukyan • Contact: 818-281-8643
$1,275,000
40301 Nido Ct, Palmdale, CA 93551
4beds
3,054sqft
Single Family Residence
Built in 2000
0.81 Acres Lot
$1,246,100 Zestimate®
$417/sqft
$-- HOA
What's special
- 61 days
- 628
- 38
Zillow last checked:
Listing updated:
Listed by:
Anna Elikuchukyan DRE #01463027 818-281-8643,
Pinnacle Estate Properties
Source: CRMLS,MLS#: SR26147025 Originating MLS: California Regional MLS
Originating MLS: California Regional MLSFacts & features
Interior
Bedrooms & bathrooms
- Bedrooms: 4
- Bathrooms: 4
- Full bathrooms: 4
- Main level bathrooms: 2
- Main level bedrooms: 2
Rooms
- Room types: Bedroom, Entry/Foyer, Family Room, Kitchen, Laundry, Loft, Living Room, Primary Bathroom, Primary Bedroom
Primary bedroom
- Features: Primary Suite
Bedroom
- Features: All Bedrooms Down
Kitchen
- Features: Kitchen Island, Kitchen/Family Room Combo, Quartz Counters, Remodeled, Self-closing Cabinet Doors, Self-closing Drawers, Updated Kitchen
Heating
- Central
Cooling
- Central Air
Appliances
- Included: 6 Burner Stove, Washer
- Laundry: Washer Hookup, Gas Dryer Hookup, Inside, Laundry Room
Features
- All Bedrooms Down, Loft, Primary Suite
- Flooring: Laminate, Tile
- Has fireplace: Yes
- Fireplace features: Family Room, Living Room
- Common walls with other units/homes: No Common Walls
Interior area
- Total interior livable area: 3,054 sqft
Video & virtual tour
Property
Parking
- Total spaces: 3
- Parking features: Garage - Attached
- Attached garage spaces: 3
Features
- Levels: Two
- Stories: 2
- Entry location: 1
- Has private pool: Yes
- Pool features: Heated, Pebble, Private, Waterfall
- Has spa: Yes
- Spa features: Private
- Has view: Yes
- View description: Mountain(s), Neighborhood
Lot
- Size: 0.81 Acres
- Features: 0-1 Unit/Acre
Details
- Parcel number: 3001047017
- Special conditions: Standard
Construction
Type & style
- Home type: SingleFamily
- Architectural style: Contemporary
- Property subtype: Single Family Residence
Materials
- Foundation: Slab
- Roof: Copper,Tile
Condition
- Updated/Remodeled,Turnkey
- New construction: No
- Year built: 2000
Utilities & green energy
- Electric: 220 Volts
- Sewer: Public Sewer
- Water: Public
- Utilities for property: Cable Connected, Electricity Available, Electricity Connected, Natural Gas Available, Natural Gas Connected, Sewer Available, Sewer Connected, Water Available, Water Connected
Community & HOA
Community
- Features: Mountainous, Sidewalks
Location
- Region: Palmdale
Financial & listing details
- Price per square foot: $417/sqft
- Tax assessed value: $943,985
- Date on market: 7/7/2026
- Cumulative days on market: 61 days
- Listing terms: Conventional
- Road surface type: Paved
Estimated market value
$1,246,100
$1.18M - $1.31M
$4,774/mo
Price history
| Date | Event | Price |
|---|---|---|
| 7/7/2026 | Listed for sale | $1,275,000+49.1%$417/sqft |
Source:  CRMLS #SR26147025 Report a problem CRMLS #SR26147025 Report a problem | ||
| 4/27/2021 | Sold | $855,000+18.9%$280/sqft |
Source:  GAVAR #21001766 Report a problem GAVAR #21001766 Report a problem | ||
| 3/13/2021 | Pending sale | $719,000$235/sqft |
Source: GAVAR #21001766 Report a problem | ||
| 3/5/2021 | Listed for sale | $719,000+37%$235/sqft |
Source: GAVAR #21001766 Report a problem | ||
| 3/23/2005 | Sold | $525,000+122.9%$172/sqft |
Source: Public Record Report a problem | ||
| 1/29/2001 | Sold | $235,500$77/sqft |
Source: Public Record Report a problem | ||
Public tax history
| Year | Property taxes | Tax assessment |
|---|---|---|
| 2026 | -- | $943,985 +2% |
| 2025 | $12,689 +3.8% | $925,476 +2% |
| 2024 | $12,226 +1.8% | $907,330 +2% |
| 2023 | $12,014 +1.8% | $889,541 +2% |
| 2022 | $11,803 +34.7% | $872,100 +40.5% |
| 2021 | $8,760 -48.1% | $620,500 +17.5% |
| 2020 | $16,872 | $528,000 +11.4% |
| 2019 | $16,872 +4.4% | $473,875 +1.3% |
| 2018 | $16,155 | $467,976 +14.7% |
| 2017 | $16,155 +162.4% | $408,000 +5.7% |
| 2016 | $6,156 +7.1% | $386,000 |
| 2015 | $5,747 +16% | $386,000 +22.2% |
| 2014 | $4,954 | $316,000 +23% |
| 2012 | -- | $257,000 |
| 2011 | -- | $257,000 -15% |
| 2010 | -- | $302,300 |
| 2009 | -- | $302,300 -30.3% |
| 2008 | -- | $433,700 -20.6% |
| 2007 | -- | $546,209 +2% |
| 2006 | -- | $535,500 |
| 2005 | -- | $535,500 +114.8% |
| 2004 | -- | $249,270 +1.9% |
| 2003 | -- | $244,702 +2% |
| 2002 | -- | $239,904 +563.8% |
| 2000 | -- | $36,143 |
Find assessor info on the county website
Monthly payment
Est. payment
Payment breakdown
Explore the cost of this home by adjusting the details. Changes won't be saved.Climate risks
Neighborhood: 93551

Similar homes
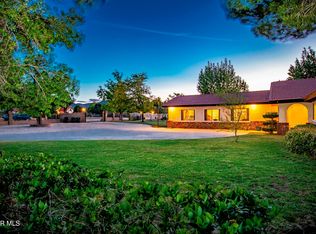
- $1,175,5004 bd3 ba3.5k sqft2257 W Avenue N8, Palmdale, CA 93551For Sale
 MLS ID #26003404, Donna Woosley-Santoyo. GAVAR
 - $1,200,0005 bd4 ba4.4k sqft3872 Eliopulos Ranch Dr, Palmdale, CA 93551For Sale
 MLS ID #26005683, Liliana Pineda. GAVAR
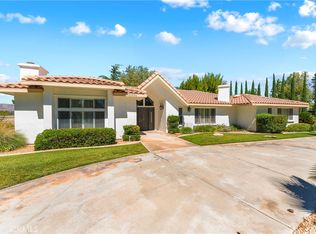
 - $1,250,0004 bd4 ba3.2k sqft41901 Calle Clarita, Lancaster, CA 93536For Sale
 MLS ID #SR26154607, Esperanza Marroquin, Marro Real Estate, Inc.. CRMLS
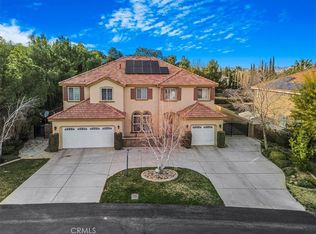
 - $939,0006 bd4 ba4k sqft40939 Woodshire Dr, Palmdale, CA 93551For Sale
 MLS ID #IV26186715, GUADALUPE HERNANDEZ, DYNAMIC REAL ESTATE PROS, INC. CRMLS
Local buyer's agents are ready to help
