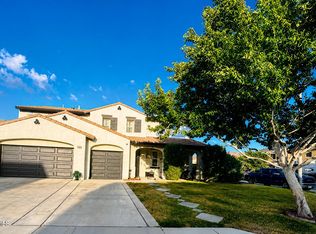
Welcome to this nearly 3,000-square-foot entertainer's dream in a highly desirable West Lancaster neighborhood. Built in 2006, this 4-bedroom, 3-bathroom home features custom two-tone paint and ceiling fans throughout. The main level offers tile and wood laminate flooring, a highly sought-after downstairs bedroom, and a formal dining room that can easily serve as an additional bedroom for multi-generational living. The gourmet kitchen boasts custom cabinetry, granite countertops with a custom backsplash, upgraded appliances, and a large center island, flowing seamlessly into the family room centered around a cozy fireplace.
Upstairs includes upgraded carpet, a massive loft perfect for a game room or extra bedroom conversion, and secondary bathrooms with custom tile. The oversized primary suite features a spa-like en-suite bathroom with his-and-hers vanities, granite countertops, a custom tile shower, and a top-of-the-line Kohler VibrAcoustic soaking tub. Additional features include a downstairs laundry room, dual-zone HVAC, a whole-house water softener, and a solar system that transfers to the buyer at no additional cost. Outside, the premium 10,500-square-foot lot features a private backyard oasis with a recently installed heated pool and spa, a large concrete entertaining area with a built-in fire pit, a fully covered patio, and lush greenscaping enclosed by a retaining wall and a 6-foot block privacy fence. Ideally located minutes from freeway access, schools, the Antelope Valley Mall, Cinemark theaters, and the new soccer stadium.
For sale
$639,900
4018 Jonathon St, Lancaster, CA 93536
4beds
2,954sqft
Single Family Residence
Built in 2006
10,454 Square Feet Lot
$638,500 Zestimate®
$217/sqft
$-- HOA
What's special
- 6 days
- 686
- 88
Zillow last checked:
Listing updated:
Listed by:
Douglas L Terrell DRE #01912546 661-803-0269,
Berkshire Hathaway HomeServices Troth, REALTORS
Source: GAVAR,MLS#: 26007772
Facts & features
Interior
Bedrooms & bathrooms
- Bedrooms: 4
- Bathrooms: 3
- Full bathrooms: 3
Heating
- Natural Gas
Cooling
- Has cooling: Yes
Appliances
- Included: Dishwasher, Disposal, Gas Oven, Microwave
- Laundry: Laundry Room, Lower Level
Features
- Flooring: Carpet, Laminate
- Has fireplace: Yes
- Fireplace features: Family Room
Interior area
- Total structure area: 2,954
- Total interior livable area: 2,954 sqft
Property
Parking
- Total spaces: 3
- Parking features: Garage - Attached
- Attached garage spaces: 3
Features
- Stories: 2
- Patio & porch: Covered
- Has private pool: Yes
- Pool features: In Ground, Gunite
- Fencing: Block
Lot
- Size: 10,454 Square Feet
- Features: Irregular Lot
Details
- Parcel number: 3153042065
- Zoning: LRR7
Construction
Type & style
- Home type: SingleFamily
- Architectural style: Traditional
- Property subtype: Single Family Residence
Materials
- Stucco, Wood Siding
- Foundation: Slab
- Roof: Tile
Condition
- Year built: 2006
Utilities & green energy
- Water: Public
- Utilities for property: Natural Gas Available, Sewer Connected
Community & HOA
Location
- Region: Lancaster
Financial & listing details
- Price per square foot: $217/sqft
- Tax assessed value: $479,389
- Date on market: 10/8/2026
- Listing agreement: Exclusive Right To Sell
- Listing terms: VA Loan,Cash,Conventional,FHA
- Road surface type: Paved
Estimated market value
$638,500
$607,000 - $670,000
$3,849/mo
Price history
| Date | Event | Price |
|---|---|---|
| 10/8/2026 | Listed for sale | $639,900+75.3%$217/sqft |
Source:  GAVAR #26007772 Report a problem GAVAR #26007772 Report a problem | ||
| 12/16/2016 | Sold | $365,000-0.8%$124/sqft |
Source: GAVAR #16010089 Report a problem | ||
| 12/16/2016 | Listed for sale | $368,000$125/sqft |
Source: The Rebeccas & Co. Real Estate #SR16729036 Report a problem | ||
| 11/1/2016 | Pending sale | $368,000$125/sqft |
Source: The Rebeccas & Co. Real Estate Report a problem | ||
| 10/13/2016 | Listed for sale | $368,000+31.4%$125/sqft |
Source: The Rebeccas & Co. Real Estate Report a problem | ||
| 3/17/2011 | Listing removed | $280,000$95/sqft |
Source: RE/MAX OF VALENCIA #F1855425 Report a problem | ||
| 3/4/2011 | Listed for sale | $280,000$95/sqft |
Source: RE/MAX OF VALENCIA #F1855425 Report a problem | ||
| 1/27/2011 | Sold | $280,000$95/sqft |
Source: Public Record Report a problem | ||
| 12/12/2010 | Price change | $280,000+4.5%$95/sqft |
Source: RE/MAX of Santa Clarita #F1855425 Report a problem | ||
| 12/6/2010 | Listed for sale | $267,990$91/sqft |
Source: Re/Max of Santa Clarita #F1855425 Report a problem | ||
| 10/25/2010 | Listing removed | $267,990$91/sqft |
Source: RE/MAX of Santa Clarita #F1855425 Report a problem | ||
| 10/16/2010 | Price change | $267,990-6.9%$91/sqft |
Source: RE/MAX of Santa Clarita #F1855425 Report a problem | ||
| 9/9/2010 | Listed for sale | $287,824$97/sqft |
Source: Re/Max of Santa Clarita #F1855425 Report a problem | ||
Public tax history
| Year | Property taxes | Tax assessment |
|---|---|---|
| 2026 | -- | $479,389 +2% |
| 2025 | $7,530 +5.1% | $469,996 +2% |
| 2024 | $7,163 +2.2% | $460,781 +2% |
| 2023 | $7,006 +4% | $451,747 +2% |
| 2022 | $6,735 +7.3% | $442,890 +2% |
| 2021 | $6,278 +1.2% | $434,207 +1% |
| 2020 | $6,201 | $429,756 +2% |
| 2019 | $6,201 +3.9% | $421,331 +2% |
| 2018 | $5,967 | $413,070 +13.2% |
| 2017 | $5,967 +10.3% | $365,000 +18.7% |
| 2016 | $5,410 +18.4% | $307,442 +10.6% |
| 2015 | $4,569 +7.9% | $278,000 |
| 2014 | $4,234 | $278,000 -2.7% |
| 2012 | -- | $285,600 +30.3% |
| 2011 | -- | $219,200 |
| 2010 | -- | $219,200 -23.3% |
| 2009 | -- | $285,920 +2% |
| 2008 | -- | $280,314 +2% |
| 2007 | -- | $274,818 |
Find assessor info on the county website
Monthly payment
Est. payment
Payment breakdown
Explore the cost of this home by adjusting the details. Changes won't be saved.Climate risks
Neighborhood: 93536
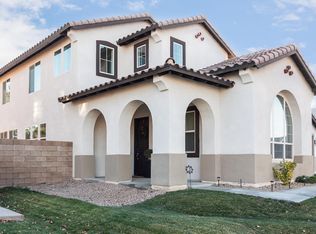
Similar homes
- $599,9994 bd3 ba2.5k sqft4702 Jewel Dr, Lancaster, CA 93536For Sale
 MLS ID #26007893, Danny Umana. GAVAR
 - $--4 bd3 ba3.3k sqft4762 W Avenue J5, Lancaster, CA 93536Auction
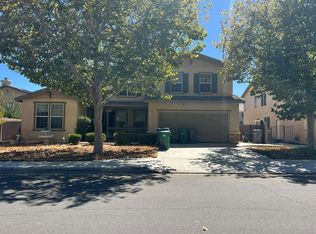 Auction.com 2
 - $609,9994 bd3 ba2.6k sqft44125 Sierra Vista Dr, Lancaster, CA 93536For Sale
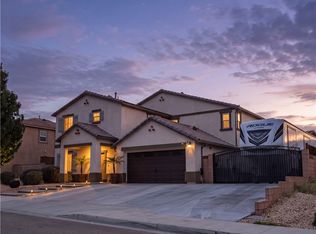 MLS ID #SR26204034, Ruben Martinez, LPT Realty, Inc. CRMLS
 - $620,0005 bd5 ba3.4k sqft44054 Bayberry Rd, Lancaster, CA 93536For Sale
 MLS ID #26007781, Karina Andrade. GAVAR
