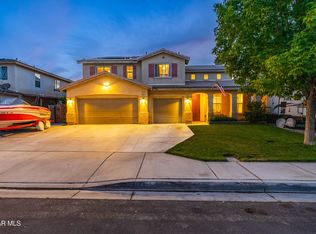
****Sprawling 2-Story Home in Sought After Location****RV/Access***This 4 bedroom, 3 bath home has an optional 5th bedroom downstairs with FULL BATH**This Spacious Home has Separate Living/Family Areas with an OPEN CONCEPT**Formal Dinning**Stainless Steel Appliances in the Kitchen with an Island & Walk-In Pantry**Indoor Laundry Room W/Storage**The bedrooms are all NICE SIZE**Upstairs Loft/GAME Room***Landscaped Front & Back Yard with COVERED PATIO**This home has plenty of room for entertaining
Pre-foreclosure
Listed by: RE/MAX FREEDOM • Kimberly Jarrard • Contact: 760-887-1122
Est. $594,900
4762 W Avenue J5, Lancaster, CA 93536
4beds
3,391sqft
Single Family Residence
Built in 2005
6,825 Square Feet Lot
$594,900 Zestimate®
$175/sqft
$-- HOA
Overview
- 107 days |
- 4 |
- 0 |
Zillow last checked:
Listing updated:
Listed by:
Kimberly Jarrard DRE #01840446 760-887-1122,
RE/MAX FREEDOM
Source: CRMLS,MLS#: HD23200347 Originating MLS: California Regional MLS
Originating MLS: California Regional MLSFacts & features
Interior
Bedrooms & bathrooms
- Bedrooms: 4
- Bathrooms: 3
- Full bathrooms: 3
- Main level bathrooms: 1
- Main level bedrooms: 1
Rooms
- Room types: Bedroom, Family Room, Laundry, Loft, Other
Bedroom
- Features: Bedroom on Main Level
Bathroom
- Features: Dual Sinks, Walk-In Shower
Kitchen
- Features: Granite Counters, Kitchen Island, Kitchen/Family Room Combo, Walk-In Pantry
Heating
- Central
Cooling
- Central Air
Appliances
- Included: Built-In Range, Double Oven, Dishwasher, Gas Cooktop
- Laundry: Inside, Laundry Room
Features
- Granite Counters, High Ceilings, Multiple Staircases, Bedroom on Main Level, Loft
- Flooring: Carpet, Tile
- Has fireplace: Yes
- Fireplace features: Living Room
- Common walls with other units/homes: No Common Walls
Interior area
- Total interior livable area: 3,391 sqft
Property
Parking
- Total spaces: 8
- Parking features: Door-Multi, Garage, RV Access/Parking, One Space
- Attached garage spaces: 4
- Uncovered spaces: 4
Accessibility
- Accessibility features: Safe Emergency Egress from Home
Features
- Levels: Two
- Stories: 2
- Entry location: 1
- Patio & porch: Front Porch, Patio
- Pool features: None
- Spa features: None
- Has view: Yes
- View description: Neighborhood
Lot
- Size: 6,825 Square Feet
- Features: 0-1 Unit/Acre, Landscaped
Details
- Parcel number: 3153077033
- Zoning: LRR7000*
- Special conditions: Standard
Construction
Type & style
- Home type: SingleFamily
- Property subtype: Single Family Residence
Condition
- New construction: No
- Year built: 2005
Utilities & green energy
- Sewer: Public Sewer
- Water: Public
Community & HOA
Community
- Features: Street Lights, Suburban, Sidewalks
Location
- Region: Lancaster
Financial & listing details
- Price per square foot: $175/sqft
- Tax assessed value: $596,700
- Annual tax amount: $10,846
- Date on market: 10/27/2023
- Cumulative days on market: 6 days
- Listing terms: Contract
- Road surface type: Paved
Visit our professional directory to find a foreclosure specialist in your area that can help with your home search.
Find a foreclosure agentForeclosure details
Estimated market value
$594,900
$565,000 - $625,000
$3,388/mo
Price history
| Date | Event | Price |
|---|---|---|
| 12/14/2023 | Sold | $585,000+2.6%$173/sqft |
Source:  CRMLS #HD23200347 Report a problem CRMLS #HD23200347 Report a problem | ||
| 11/6/2023 | Pending sale | $570,000$168/sqft |
Source: CRMLS #HD23200347 Report a problem | ||
| 10/27/2023 | Listed for sale | $570,000+153.3%$168/sqft |
Source: CRMLS #HD23200347 Report a problem | ||
| 4/4/2011 | Sold | $225,000+14.1%$66/sqft |
Source: Public Record Report a problem | ||
| 11/9/2010 | Sold | $197,200-0.9%$58/sqft |
Source: Public Record Report a problem | ||
| 9/25/2010 | Price change | $199,000-15.3%$59/sqft |
Source: Intero Real Estate Services #F1844831 Report a problem | ||
| 6/4/2010 | Listed for sale | $235,000-46.6%$69/sqft |
Source: Intero Real Estate Services #F1844831 Report a problem | ||
| 5/15/2008 | Listing removed | $440,000$130/sqft |
Source: NCI Report a problem | ||
| 1/31/2008 | Listed for sale | $440,000+6%$130/sqft |
Source: NCI Report a problem | ||
| 7/28/2005 | Sold | $415,000$122/sqft |
Source: Public Record Report a problem | ||
Public tax history
| Year | Property taxes | Tax assessment |
|---|---|---|
| 2025 | $10,846 +4.5% | $596,700 +2% |
| 2024 | $10,382 +57.1% | $585,000 +111.1% |
| 2023 | $6,609 +4.1% | $277,063 +2% |
| 2022 | $6,348 +7.9% | $271,631 +2% |
| 2021 | $5,885 +1.4% | $266,306 +1% |
| 2020 | $5,805 | $263,576 +2% |
| 2019 | $5,805 +5.9% | $258,409 +2% |
| 2018 | $5,481 | $253,343 +2% |
| 2017 | $5,481 +1.4% | $248,376 +2% |
| 2016 | $5,407 +4.2% | $243,506 +1.5% |
| 2015 | $5,188 +2.7% | $239,849 +2% |
| 2014 | $5,050 | $235,152 +2.5% |
| 2012 | -- | $229,500 -3.1% |
| 2011 | -- | $236,800 +6.7% |
| 2010 | -- | $222,000 -9.1% |
| 2009 | -- | $244,100 -34% |
| 2008 | -- | $369,600 -12.6% |
| 2007 | -- | $422,994 +2% |
| 2006 | -- | $414,700 +4107.6% |
| 2005 | -- | $9,856 |
Find assessor info on the county website
Monthly payment
Climate risks
Neighborhood: 93536
Nearby schools
GreatSchools rating
- 4/10Nancy Cory Elementary SchoolGrades: K-5Distance: 1.5 mi
- 1/10Endeavour Middle SchoolGrades: 6-8Distance: 0.6 mi
- 4/10Lancaster High SchoolGrades: 9-12Distance: 1.7 mi
- $640,6004 bd3 ba3.3k sqft4762 W Avenue J5 #J-5, Lancaster, CA 93536Off Market
- $622,6005 bd3 ba3.6k sqft4770 W Avenue J5, Lancaster, CA 93536Off Market
- $573,3004 bd3 ba3k sqft44127 Raven Ln, Lancaster, CA 93536Off Market
- $618,7005 bd3 ba3.3k sqft44121 Raven Ln, Lancaster, CA 93536Off Market

- $623,6006 bd3 ba3.6k sqft4763 W Avenue J6, Lancaster, CA 93536Off Market
- $595,0005 bd3 ba3.3k sqft4776 W Avenue J5, Lancaster, CA 93536For Sale
- $570,3004 bd3 ba2.9k sqft44113 Raven Ln, Lancaster, CA 93536Off Market
- $600,0004 bd3 ba2.9k sqft44142 48th St W, Lancaster, CA 93536Sold
Similar homes
- $599,9906 bd3 ba3.6k sqft44123 47th St W, Lancaster, CA 93536For Sale
 MLS ID #26003701, Farris E Tarazi. GAVAR
 - $619,9004 bd3 ba2.9k sqft4622 Parton Ct, Lancaster, CA 93536For Sale
 MLS ID #26005725, Lori Fischer. GAVAR
 - $595,0005 bd3 ba3.2k sqft4731 W Avenue J4, Lancaster, CA 93536For Sale
 MLS ID #CV26144420, Tiffany Giang, The Network Agency. CRMLS
 - $559,9004 bd3 ba2.2k sqft4320 Jonathon St, Lancaster, CA 93536For Sale
 MLS ID #26005747, Octavio M Moreno. GAVAR
 - $599,8804 bd3 ba3k sqft43934 Spring St, Lancaster, CA 93536For SaleMLS ID #26005224, Jesse Johnston. GAVAR
- $649,0004 bd3 ba2.7k sqft43832 Windrose Pl, Lancaster, CA 93536For SaleMLS ID #26005707, Kelly M Morin. GAVAR
- $619,0005 bd3 ba3k sqft43651 Tahoe Way, Lancaster, CA 93536For SaleMLS ID #26005761, Daren D Cox. GAVAR
- $599,0004 bd3 ba2.6k sqft5148 W Avenue J5, Lancaster, CA 93536For SaleMLS ID #26005052, Lani M Boudreaux-Barretto. GAVAR
- $585,0004 bd3 ba2.3k sqft44523 Palo Verde St, Lancaster, CA 93536For SaleMLS ID #26005633, Adrian Rissling. GAVAR
- $614,9006 bd3 ba2.9k sqft44022 Raven Ln, Lancaster, CA 93536For SaleMLS ID #SR26137342, Christie Locke, RE/MAX Gateway. CRMLS
- $625,0005 bd4 ba2.9k sqft44023 Quarter St, Lancaster, CA 93536For SaleMLS ID #26002458, Adelina Lemus Baires. GAVAR
- $585,0005 bd3 ba2.3k sqft3649 Kim Ct, Lancaster, CA 93536For SaleMLS ID #SR26147116, Stephen White, Christie's Int. R.E SoCal. CRMLS
- $595,0005 bd3 ba3.3k sqft4776 W Avenue J5, Lancaster, CA 93536For SaleMLS ID #OC26138381, Benjamin Iserhien, Pacific Loans & Realty. CRMLS
- $629,9006 bd3 ba3.6k sqft44106 Raven Ln, Lancaster, CA 93536For SaleMLS ID #LG26117435, Amanda De Paz, Ethos International Real Estate. CRMLS
- $577,0004 bd3 ba2.5k sqft4301 W Avenue J7, Lancaster, CA 93536For SaleMLS ID #26004049, Rebecca L Hanley. GAVAR
- $594,9007 bd3 ba2.9k sqft42524 Cinnabar Ct, Quartz Hill, CA 93536For SaleMLS ID #26005750, Douglas L Terrell. GAVAR
- $605,0005 bd3 ba3.6k sqft43704 47th St W, Lancaster, CA 93536For SaleMLS ID #26002275, Henry Vega. GAVAR
- $615,0005 bd4 ba3.4k sqft6106 W Avenue K1, Lancaster, CA 93536For SaleMLS ID #26860797, Ness Krief DRE # 01291466, Virtual Real Estate Co.. CLAW
- $599,0004 bd3 ba2.1k sqft43429 37th St W, Lancaster, CA 93536For SaleMLS ID #PW26152576, Renata Fallon, Redfin Corporation. CRMLS
- $569,9994 bd2 ba2.2k sqft4121 W Avenue J6, Lancaster, CA 93536For SaleMLS ID #26004468, Rhonda Arnold. GAVAR
