Discover elevated suburban living at 43704 47th St in Lancaster. Welcome to a beautifully remodeled, turnkey-ready traditional home that offers space, comfort, and modern appeal in a quiet and desirable neighborhood. This expansive residence features 5 bedrooms and 3 bathrooms across 3,646 sq ft of living space, thoughtfully designed to accommodate both everyday living and entertaining. The open and inviting layout showcases generous living areas filled with natural light, creating a warm and cozy atmosphere throughout. A charming fireplace adds character and comfort, while central air conditioning ensures a pleasant environment year-round. The home also includes an individual laundry room, providing added convenience and functionality. Recently remodeled, the home reflects updated finishes and a refreshed interior, allowing for immediate move-in with a modern touch. The 3-car garage offers ample parking and storage space, enhancing the overall practicality of the property. Situated on a 6,763 sq ft lot, the property features a large backyard with plenty of room for outdoor entertaining, relaxation, or future customization. Whether you envision a landscaped retreat or expanded outdoor living space, the possibilities are endless. Located in a well-established suburban area, this home is conveniently close to schools, local retail shops, and restaurants, providing easy access to everyday essentials while maintaining a peaceful residential setting. Ideal for owner-occupants and first-time buyers, this property presents an outstanding opportunity to own a spacious, remodeled home with long-term value. With its size, upgrades, and prime location, 43704 47th St stands out as a perfect blend of comfort, style, and opportunity.
Some images in this listing have been digitally altered.
For sale
Price cut: $10K (9/28)
$559,900
43704 47th St W, Lancaster, CA 93536
5beds
3,646sqft
Single Family Residence
Built in 2005
6,969 Square Feet Lot
$561,900 Zestimate®
$154/sqft
$-- HOA
What's special
- 14 days
- 584
- 38
Zillow last checked:
Listing updated:
Listed by:
Henry Vega DRE #01765081 323-833-6466,
Henry Vega, Broker
Source: GAVAR,MLS#: 26002275
Facts & features
Interior
Bedrooms & bathrooms
- Bedrooms: 5
- Bathrooms: 3
- Full bathrooms: 3
Heating
- Has Heating (Unspecified Type)
Cooling
- Has cooling: Yes
Appliances
- Included: Dishwasher, Gas Oven, Microwave, Refrigerator, None
- Laundry: Laundry Room
Features
- Flooring: Carpet, Tile, Laminate
- Has fireplace: Yes
- Fireplace features: Family Room, Living Room
Interior area
- Total structure area: 3,646
- Total interior livable area: 3,646 sqft
Property
Parking
- Total spaces: 3
- Parking features: Garage - Attached
- Attached garage spaces: 3
Features
- Stories: 2
- Patio & porch: Slab
- Pool features: None
- Fencing: Block
Lot
- Size: 6,969 Square Feet
- Features: Sprinklers In Front, Rectangular Lot
Details
- Parcel number: 3153085046
- Zoning: LCA22
Construction
Type & style
- Home type: SingleFamily
- Architectural style: Traditional
- Property subtype: Single Family Residence
Materials
- Stucco
- Foundation: Slab
- Roof: Tile
Condition
- Year built: 2005
Utilities & green energy
- Water: Public
- Utilities for property: Sewer Connected
Community & HOA
Location
- Region: Lancaster
Financial & listing details
- Price per square foot: $154/sqft
- Tax assessed value: $638,632
- Date on market: 9/22/2026
- Listing agreement: Exclusive Right To Sell
- Listing terms: VA Loan,Cash,Conventional,FHA
Estimated market value
$561,900
$534,000 - $590,000
$4,194/mo
Price history
| Date | Event | Price |
|---|---|---|
| 9/28/2026 | Price change | $559,900-1.8%$154/sqft |
Source:  GAVAR #26002275 Report a problem GAVAR #26002275 Report a problem | ||
| 9/10/2026 | Price change | $569,900-2.6%$156/sqft |
Source:  CRMLS #BB26058288 Report a problem CRMLS #BB26058288 Report a problem | ||
| 8/25/2026 | Price change | $585,000-1.7%$160/sqft |
Source: CRMLS #BB26058288 Report a problem | ||
| 8/4/2026 | Price change | $595,000-1.7%$163/sqft |
Source: CRMLS #BB26058288 Report a problem | ||
| 7/24/2026 | Price change | $605,000-2.4%$166/sqft |
Source: GAVAR #26002275 Report a problem | ||
| 7/6/2026 | Price change | $620,000-2.7%$170/sqft |
Source: CRMLS #BB26058288 Report a problem | ||
| 6/18/2026 | Price change | $637,000-4.2%$175/sqft |
Source: GAVAR #26002275 Report a problem | ||
| 6/4/2026 | Price change | $664,900+1.3%$182/sqft |
Source: GAVAR #26002275 Report a problem | ||
| 5/19/2026 | Price change | $656,500-1.1%$180/sqft |
Source: CRMLS #BB26058288 Report a problem | ||
| 4/28/2026 | Price change | $664,000-1%$182/sqft |
Source: CRMLS #BB26058288 Report a problem | ||
| 4/8/2026 | Price change | $671,000-0.7%$184/sqft |
Source: CRMLS #BB26058288 Report a problem | ||
| 3/17/2026 | Listed for sale | $676,000+14.6%$185/sqft |
Source: CRMLS #BB26058288 Report a problem | ||
| 1/28/2022 | Sold | $590,000-1.7%$162/sqft |
Source: GAVAR #21010058 Report a problem | ||
| 1/6/2022 | Pending sale | $599,900$165/sqft |
Source: GAVAR #21010058 Report a problem | ||
| 12/13/2021 | Listed for sale | $599,900$165/sqft |
Source: GAVAR #21010058 Report a problem | ||
| 11/15/2021 | Pending sale | $599,900$165/sqft |
Source: GAVAR #21010058 Report a problem | ||
| 10/30/2021 | Listed for sale | $599,900+36.7%$165/sqft |
Source: GAVAR #21010058 Report a problem | ||
| 3/24/2021 | Listing removed | -- |
Source: Owner Report a problem | ||
| 8/3/2019 | Listing removed | $2,800$1/sqft |
Source: Owner Report a problem | ||
| 6/28/2019 | Listed for rent | $2,800$1/sqft |
Source: Owner Report a problem | ||
| 6/27/2019 | Listing removed | $439,000$120/sqft |
Source: RE/MAX All-Pro #19004655 Report a problem | ||
| 5/16/2019 | Price change | $439,000-2.2%$120/sqft |
Source: RE/MAX All Pro - Palmdale #19004655 Report a problem | ||
| 4/29/2019 | Listed for sale | $449,000+49.7%$123/sqft |
Source: RE/MAX All Pro - Palmdale #19004655 Report a problem | ||
| 6/12/2014 | Sold | $300,000-30.3%$82/sqft |
Source: GAVAR #1400482 Report a problem | ||
| 7/22/2005 | Sold | $430,500$118/sqft |
Source: Public Record Report a problem | ||
Public tax history
| Year | Property taxes | Tax assessment |
|---|---|---|
| 2026 | -- | $638,632 +2% |
| 2025 | $9,527 +5% | $626,111 +2% |
| 2024 | $9,074 +2.2% | $613,835 +2% |
| 2023 | $8,878 +4.3% | $601,800 +73.7% |
| 2022 | $8,511 +65.5% | $346,537 +2% |
| 2021 | $5,142 +1.2% | $339,744 +1% |
| 2020 | $5,081 | $336,262 +2% |
| 2019 | $5,081 -43% | $329,670 +2% |
| 2018 | $8,917 | $323,207 +2% |
| 2017 | $8,917 +0.6% | $316,871 +2% |
| 2016 | $8,859 +2.7% | $310,659 +1.5% |
| 2015 | $8,630 +104.8% | $305,993 +13.8% |
| 2014 | $4,214 | $269,000 +20.1% |
| 2012 | -- | $224,000 |
| 2011 | -- | $224,000 |
| 2010 | -- | $224,000 -13.5% |
| 2009 | -- | $258,900 -42.2% |
| 2008 | -- | $447,892 +2% |
| 2007 | -- | $439,110 +2% |
| 2006 | -- | $430,500 +3023% |
| 2005 | -- | $13,785 |
Find assessor info on the county website
Monthly payment
Est. payment
Payment breakdown
Explore the cost of this home by adjusting the details. Changes won't be saved.Climate risks
Neighborhood: 93536
Similar homes
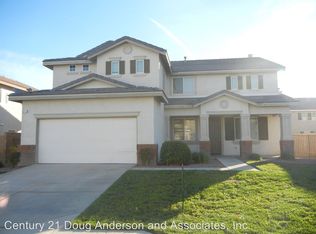
- $565,0004 bd3 ba3.2k sqft43934 Spring St, Lancaster, CA 93536For Sale
 MLS ID #26005224, Jesse Johnston. GAVAR
 - $559,9904 bd3 ba2.8k sqft4133 W Avenue J7, Lancaster, CA 93536For Sale
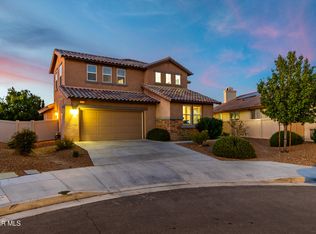 MLS ID #26007230, Farris E Tarazi. GAVAR
 - $589,0005 bd3 ba3.2k sqft4731 W Avenue J4, Lancaster, CA 93536For Sale
 MLS ID #CV26144420, Tiffany Giang, The Network Agency. CRMLS
 - $624,9996 bd3 ba3.8k sqft4613 W Avenue J13, Lancaster, CA 93536For Sale
 MLS ID #26003715, Maritza Martinez. GAVAR
