NO HOA! 5 BEDROOMS + FLEX ROOM + LOFT; 4 BATHROOMS; 3 CAR ATTACHED GARAGE W/DIRECT ACCESS; RV ACCESS; LOFT WITH EPSON HOME CINEMA THEATRE; SECURITY SYSTEM; WIFI 6 MESH NETWORK WITH HARD-LINED CONNECTIVITY; BATTERY BACKUP; WATER FILTRATION WITH UV PURIFICATION; 9.6 KW SOLAR SYSTEM WITH TWO TESLA POWERWALLS! ALLLLL INCLUDED! LARGE LOT! Where thoughtful design, technology, and lifestyle upgrades come together in one remarkable home! The open-concept layout welcomes you with a warm living room fireplace that flows into a beautifully appointed kitchen featuring quartz countertops, a generous center island, bright white cabinetry, and an oversized walk-in pantry — the perfect setting for gathering and entertaining. The downstairs offers incredible flexibility with a bedroom and full bath plus a game room that can easily transform into a private living space, creating an ideal multi-generational or guest suite. Upstairs, the loft becomes a true cinematic retreat anchored by the Epson Home Cinema 4010 and immersive surround sound powered by the Denon AVR-X4100W with premium Polk Audio and SVS speakers — all professionally integrated and YES, it is included! The Primary Suite is expansive, offering TWO walk-in closets and a spa-style bathroom with separate soaking tub and stall shower, dual vanities, and extra space for a dressing area. Spacious secondary bedrooms and a flex room provide even more options for work or play. Outside, the major investment has already been made. Over 2,200 square feet of professionally installed and sealed pavers, completed drainage, and a 24’ x 17’ covered patio with lighting, fan, and fire pit create a true outdoor living environment. Designer turf and illuminated walkways enhance curb appeal. The backyard is now ready for your creativity — large enough for a pool, outdoor kitchen and supported by completed infrastructure and available custom renderings. With RV access, covered patios front and back, a fully integrated 13-camera security system, WiFi 6 mesh network with hard-lined connectivity, battery backup, whole-house water filtration with UV purification, and a 9.6 kW solar system with two Tesla Powerwalls. Enjoy modern convenience, lasting efficiency, and the warmth of true home living. Every major upgrade is complete — simply move in and make it your own. See attached supplements for a list of ALL of the improvements. NO HOA!
For sale
Listed by: Keller Williams World Media Center • Joylyn Spencer • Contact: 818-848-8500
$658,888
4727 W Vahan Ct, Lancaster, CA 93536
5beds
3,817sqft
Single Family Residence
Built in 2018
10,151 Square Feet Lot
$659,000 Zestimate®
$173/sqft
$-- HOA
What's special
- 184 days
- 279
- 24
Zillow last checked:
Listing updated:
Listed by:
Joylyn Spencer DRE #01302313 818-848-8500,
Keller Williams World Media Center
Source: CRMLS,MLS#: SR26195115 Originating MLS: California Regional MLS
Originating MLS: California Regional MLSFacts & features
Interior
Bedrooms & bathrooms
- Bedrooms: 5
- Bathrooms: 4
- Full bathrooms: 4
- Main level bathrooms: 1
- Main level bedrooms: 1
Rooms
- Room types: Bedroom, Entry/Foyer, Game Room, Kitchen, Laundry, Loft, Living Room, Primary Bedroom, Media Room, Other, Pantry, Dining Room
Primary bedroom
- Features: Primary Suite
Bedroom
- Features: Bedroom on Main Level
Bathroom
- Features: Bathroom Exhaust Fan, Bathtub, Dual Sinks, Enclosed Toilet, Full Bath on Main Level, Quartz Counters, Soaking Tub, Separate Shower, Tub Shower
Other
- Features: Dressing Area
Kitchen
- Features: Kitchen Island, Kitchen/Family Room Combo, Quartz Counters, Walk-In Pantry
Pantry
- Features: Walk-In Pantry
Heating
- Central, See Remarks
Cooling
- Central Air, See Remarks
Appliances
- Included: Double Oven, Dishwasher, Gas Cooktop, Microwave, Refrigerator, Tankless Water Heater
- Laundry: Laundry Room, See Remarks
Features
- Breakfast Bar, Separate/Formal Dining Room, High Ceilings, Open Floorplan, Pantry, Quartz Counters, Recessed Lighting, See Remarks, Bedroom on Main Level, Dressing Area, Loft, Primary Suite, Walk-In Pantry, Walk-In Closet(s)
- Flooring: Carpet, See Remarks
- Doors: Sliding Doors
- Windows: Blinds
- Has fireplace: Yes
- Fireplace features: Living Room, See Remarks
- Common walls with other units/homes: No Common Walls
Interior area
- Total interior livable area: 3,817 sqft
Video & virtual tour
Property
Parking
- Total spaces: 5
- Parking features: Direct Access, Door-Single, Driveway, Garage Faces Front, Garage, RV Potential, See Remarks, Side By Side, Tandem
- Attached garage spaces: 3
- Uncovered spaces: 2
Features
- Levels: Two
- Stories: 2
- Entry location: 1
- Patio & porch: Covered, Patio, Stone, See Remarks
- Pool features: None
- Spa features: None
- Fencing: Block,See Remarks,Vinyl
- Has view: Yes
- View description: Peek-A-Boo
Lot
- Size: 10,151 Square Feet
- Features: Back Yard, Front Yard
Details
- Parcel number: 3153101055
- Zoning: LRR7000*
- Special conditions: Standard
Construction
Type & style
- Home type: SingleFamily
- Architectural style: See Remarks,Patio Home
- Property subtype: Single Family Residence
Materials
- Stucco, Copper Plumbing
- Foundation: See Remarks
- Roof: Concrete,See Remarks
Condition
- New construction: No
- Year built: 2018
Details
- Builder name: Pacific Community Builder, INC.
Utilities & green energy
- Electric: Photovoltaics Third-Party Owned, Standard
- Sewer: Unknown
- Water: See Remarks
- Utilities for property: See Remarks
Green energy
- Energy generation: Solar
Community & HOA
Community
- Features: Curbs, Sidewalks
- Security: Security System, Smoke Detector(s)
Location
- Region: Lancaster
Financial & listing details
- Price per square foot: $173/sqft
- Tax assessed value: $570,248
- Date on market: 9/5/2026
- Cumulative days on market: 185 days
- Listing terms: Cash,Cash to New Loan,Submit
- Inclusions: Home Theatre & Security System - See Remarks
Estimated market value
$659,000
$626,000 - $692,000
$4,369/mo
Price history
| Date | Event | Price |
|---|---|---|
| 9/5/2026 | Listed for sale | $658,888-10.9%$173/sqft |
Source:  CRMLS #SR26195115 Report a problem CRMLS #SR26195115 Report a problem | ||
| 8/10/2022 | Listing removed | -- |
Source:  GAVAR #22005637 Report a problem GAVAR #22005637 Report a problem | ||
| 6/10/2022 | Price change | $739,900-1.3%$194/sqft |
Source: GAVAR #22003719 Report a problem | ||
| 5/27/2022 | Pending sale | $749,900$196/sqft |
Source: GAVAR #22003719 Report a problem | ||
| 5/2/2022 | Price change | $749,900-2%$196/sqft |
Source: GAVAR #22003719 Report a problem | ||
| 4/26/2022 | Listed for sale | $765,000+55.5%$200/sqft |
Source: GAVAR #22003719 Report a problem | ||
| 4/29/2019 | Sold | $492,000$129/sqft |
Source: Public Record Report a problem | ||
Public tax history
| Year | Property taxes | Tax assessment |
|---|---|---|
| 2026 | -- | $570,248 +2% |
| 2025 | $10,597 +4.8% | $559,068 +2% |
| 2024 | $10,111 +3.4% | $548,107 +3.9% |
| 2023 | $9,780 +3.4% | $527,520 +2% |
| 2022 | $9,462 -25.1% | $517,178 +2% |
| 2021 | $12,636 +44.1% | $507,038 +1% |
| 2020 | $8,766 | $501,840 +602.9% |
| 2019 | $8,766 +337.3% | $71,400 +260.6% |
| 2018 | $2,005 | $19,801 +2% |
| 2017 | $2,005 +1.8% | $19,413 +2% |
| 2016 | $1,970 +559.3% | $19,033 +1.5% |
| 2015 | $299 0% | $18,748 +2% |
| 2014 | $299 | $18,381 +2.5% |
| 2012 | -- | $17,940 +2% |
| 2011 | -- | $17,589 +0.8% |
| 2010 | -- | $17,458 |
Find assessor info on the county website
Monthly payment
Est. payment
Payment breakdown
Explore the cost of this home by adjusting the details. Changes won't be saved.Climate risks
Neighborhood: 93536
Similar homes
- $649,0004 bd3 ba2.7k sqft43832 Windrose Pl, Lancaster, CA 93536For Sale
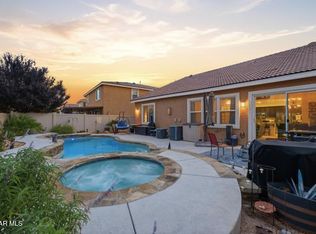 MLS ID #26005707, Kelly M Morin. GAVAR
 - $569,9904 bd3 ba2.7k sqft43846 Catsue Pl, Lancaster, CA 93536For Sale
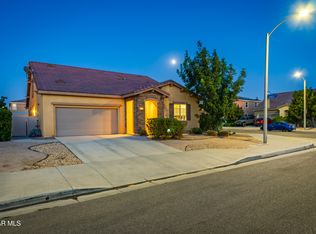 MLS ID #26006716, Farris E Tarazi. GAVAR
 - $624,0004 bd3 ba3.2k sqft4614 Still Meadow Ln, Lancaster, CA 93536For Sale
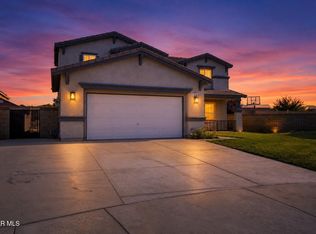 MLS ID #26006498, Jacqueline Saker. GAVAR
 - $599,9995 bd3 ba3k sqft45025 43rd St W, Lancaster, CA 93536For Sale
 MLS ID #26006806, Guadalupe C Wrona. GAVAR
Local buyer's agents are ready to help
