Beautiful and large turnkey Cape Cod home perfect for family use or investment property. The property is located in a desirable tree lined neighborhood in Lancaster, and has 27 PAID OFF SOLAR PANELS with EV Charge point and 4-Car garage that is unique to the Lancaster area. It also has 5 bedrooms, 3 full baths and amazing kitchen with stainless steel appliances. There is a gated RV entrance and RV concrete pad, HD security cameras, ring door bell camera, and beautiful landscaped back yard. The house is close to lovely parks, schools, shopping district, and nice restaurants.
For sale
Listed by: Pacific Loans & Realty • Benjamin Iserhien • Contact: 877-269-0080
Price cut: $35K (7/16)
$595,000
4776 W Avenue J5, Lancaster, CA 93536
5beds
3,391sqft
Single Family Residence
Built in 2005
6,822 Square Feet Lot
$594,800 Zestimate®
$175/sqft
$-- HOA
What's special
- 307 days |
- 298 |
- 21 |
Zillow last checked:
Listing updated:
Listed by:
Benjamin Iserhien DRE #01913238 714-514-0800,
Pacific Loans & Realty
Source: CRMLS,MLS#: OC26138381 Originating MLS: California Regional MLS
Originating MLS: California Regional MLSFacts & features
Interior
Bedrooms & bathrooms
- Bedrooms: 5
- Bathrooms: 3
- Full bathrooms: 3
- Main level bathrooms: 1
Rooms
- Room types: Bedroom, Entry/Foyer, Primary Bathroom, Primary Bedroom, Other, Pantry, Dining Room
Bedroom
- Features: All Bedrooms Up
Bathroom
- Features: Bathtub, Separate Shower
Kitchen
- Features: Walk-In Pantry
Other
- Features: Walk-In Closet(s)
Pantry
- Features: Walk-In Pantry
Heating
- Central
Cooling
- Central Air, Electric
Appliances
- Included: Dishwasher, Electric Range, Gas Oven, Gas Range
- Laundry: Laundry Room
Features
- Ceiling Fan(s), Separate/Formal Dining Room, All Bedrooms Up, Walk-In Pantry, Walk-In Closet(s)
- Flooring: Carpet, Tile
- Doors: Double Door Entry
- Windows: Blinds
- Basement: Utility
- Has fireplace: Yes
- Fireplace features: Family Room, Gas
- Common walls with other units/homes: No Common Walls
Interior area
- Total interior livable area: 3,391 sqft
Property
Parking
- Total spaces: 4
- Parking features: Concrete, Garage Faces Front, RV Access/Parking
- Attached garage spaces: 4
Features
- Levels: Two
- Stories: 2
- Entry location: FRONT
- Patio & porch: Porch
- Exterior features: Lighting
- Pool features: None
- Spa features: None
- Fencing: Good Condition
- Has view: Yes
- View description: Neighborhood
Lot
- Size: 6,822 Square Feet
- Features: Back Yard
Details
- Parcel number: 3153077035
- Special conditions: Standard
Construction
Type & style
- Home type: SingleFamily
- Architectural style: Cape Cod
- Property subtype: Single Family Residence
Materials
- Drywall, Stucco
- Foundation: Permanent
- Roof: Tile
Condition
- Updated/Remodeled
- New construction: No
- Year built: 2005
Utilities & green energy
- Electric: Standard
- Sewer: Public Sewer
- Water: Public
- Utilities for property: Electricity Connected, Natural Gas Connected, Sewer Connected, Water Connected
Green energy
- Energy generation: Solar
Community & HOA
Community
- Features: Sidewalks
- Security: Carbon Monoxide Detector(s), Smoke Detector(s)
Location
- Region: Lancaster
Financial & listing details
- Price per square foot: $175/sqft
- Tax assessed value: $283,966
- Annual tax amount: $6,999
- Date on market: 6/24/2026
- Cumulative days on market: 307 days
- Listing terms: Cash,Cash to New Loan,Conventional,FHA,Fannie Mae,VA Loan
- Road surface type: Paved
Estimated market value
$594,800
$565,000 - $625,000
$4,023/mo
Price history
| Date | Event | Price |
|---|---|---|
| 7/16/2026 | Price change | $595,000-5.6%$175/sqft |
Source:  CRMLS #OC26138381 Report a problem CRMLS #OC26138381 Report a problem | ||
| 7/10/2026 | Price change | $629,999-3.1%$186/sqft |
Source: CRMLS #OC26138381 Report a problem | ||
| 6/25/2026 | Listed for sale | $649,999+5%$192/sqft |
Source: CRMLS #OC26138381 Report a problem | ||
| 9/25/2022 | Listed for rent | $3,700$1/sqft |
Source: Zillow Rental Manager Report a problem | ||
| 7/15/2022 | Listing removed | -- |
Source:  GAVAR #22005329 Report a problem GAVAR #22005329 Report a problem | ||
| 6/10/2022 | Listed for sale | $619,000+181.4%$183/sqft |
Source: GAVAR #22005329 Report a problem | ||
| 1/7/2010 | Sold | $220,000-42.3%$65/sqft |
Source: Public Record Report a problem | ||
| 7/29/2005 | Sold | $381,500$113/sqft |
Source: Public Record Report a problem | ||
Public tax history
| Year | Property taxes | Tax assessment |
|---|---|---|
| 2025 | $6,999 +5.8% | $283,966 +2% |
| 2024 | $6,614 +2.1% | $278,399 +2% |
| 2023 | $6,476 +4.2% | $272,941 +2% |
| 2022 | $6,216 +8% | $267,590 +2% |
| 2021 | $5,753 +1.4% | $262,344 +1% |
| 2020 | $5,674 | $259,655 +2% |
| 2019 | $5,674 +6% | $254,564 +2% |
| 2018 | $5,352 | $249,573 +2% |
| 2017 | $5,352 +1.4% | $244,681 +2% |
| 2016 | $5,278 +4.2% | $239,884 +1.5% |
| 2015 | $5,064 +2.8% | $236,282 +2% |
| 2014 | $4,928 | $231,655 +2.5% |
| 2012 | -- | $226,088 +2% |
| 2011 | -- | $221,656 -0.2% |
| 2010 | -- | $222,000 -7.8% |
| 2009 | -- | $240,700 -34.9% |
| 2008 | -- | $369,600 -11.7% |
| 2007 | -- | $418,713 +9.8% |
| 2006 | -- | $381,300 +3768.7% |
| 2005 | -- | $9,856 |
Find assessor info on the county website
Monthly payment
Est. payment
Payment breakdown
Explore the cost of this home by adjusting the details. Changes won't be saved.Climate risks
Neighborhood: Mariposa
Nearby schools
GreatSchools rating
- 2/10Monte Vista Elementary SchoolGrades: K-5Distance: 0.4 mi
- 3/10Amargosa Creek Middle SchoolGrades: 6-8Distance: 2.1 mi
- 3/10Antelope Valley High SchoolGrades: 9-12Distance: 1.1 mi
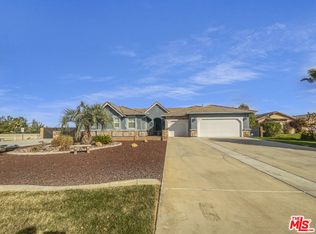
- $900,0005 bd4 ba4.2k sqft3165 W Avenue M4, Lancaster, CA 93536Sold
- $115,0002 bd2 ba-- sqft2550 E Avenue I SPACE 148, Lancaster, CA 93535Sold
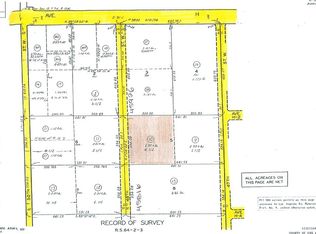
- $40,0002.536 Acres48 West St #5, Lancaster, CA 93535Lot/Land
- $410,0001 bd1 ba708 sqft5136 West St #L10, Lancaster, CA 93535Sold

- $170,0002 bd2 ba1.3k sqft2330 East St #J8-9, Lancaster, CA 93535Sold
- $50,0002 bd1 ba-- sqft1717 E Avenue I SPACE 31, Lancaster, CA 93535For Sale
- $579,9904 bd2 ba2.5k sqft1608 E Avenue H7, Lancaster, CA 93535Sold
- $395,0004 bd2 ba1.2k sqft1004 W J14, Randsburg, CA 93554Sold
A local agent can set up tours, give advice and negotiate with sellers.
Similar homes
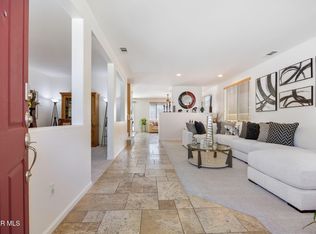
- $599,8804 bd3 ba3k sqft43934 Spring St, Lancaster, CA 93536For Sale
 MLS ID #26005224, Jesse Johnston. GAVAR
 - $589,9004 bd3 ba2.5k sqft44333 Shad St, Lancaster, CA 93536For Sale
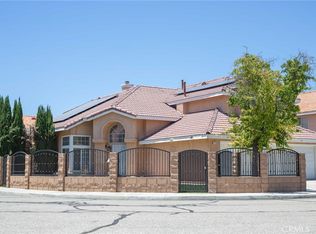 MLS ID #SR26129499, Javier Palacios, Palacios Real Estate Group, Inc.. CRMLS
 - $614,9006 bd3 ba2.9k sqft44022 Raven Ln, Lancaster, CA 93536For Sale
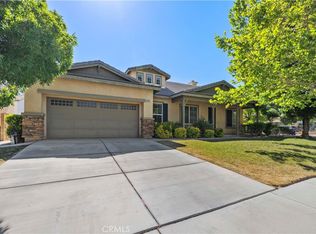 MLS ID #SR26137342, Christie Locke, RE/MAX Gateway. CRMLS
 - $560,0004 bd3 ba2.8k sqft3019 W Newgrove St, Lancaster, CA 93536For Sale
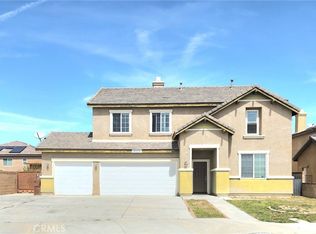 MLS ID #SR26062873, Simon Mills, Mills Realty of California. CRMLS
 - $539,9005 bd3 ba2.3k sqft2543 Lawrence Ave, Lancaster, CA 93536For SaleMLS ID #26005313, Douglas L Terrell. GAVAR
- $559,9004 bd3 ba2.4k sqft3103 Louise Ave, Lancaster, CA 93536For SaleMLS ID #26005195, Anusha N Paramesvaran. GAVAR
- $620,0005 bd3 ba3.6k sqft43704 47th St W, Lancaster, CA 93536For SaleMLS ID #26002275, Henry Vega. GAVAR
- $629,9006 bd3 ba3.6k sqft44106 Raven Ln, Lancaster, CA 93536For SaleMLS ID #LG26117435, Amanda De Paz, Ethos International Real Estate. CRMLS
- $637,7006 bd3 ba3k sqft45025 43rd St W, Lancaster, CA 93536For SaleMLS ID #26004887, Guadalupe C Wrona. GAVAR
- $619,8005 bd3 ba3k sqft42443 Breeze Way, Lancaster, CA 93536For SaleMLS ID #26004792, Ty Gordon. GAVAR
- $569,9505 bd4 ba3k sqft6054 W Avenue K1, Lancaster, CA 93536For SaleMLS ID #OC26113168, Jessica Nieto, eXp Realty of California Inc. CRMLS
- $569,9994 bd2 ba2.2k sqft4121 W Avenue J6, Lancaster, CA 93536For SaleMLS ID #26004468, Rhonda Arnold. GAVAR
- $620,0004 bd2 ba2.2k sqft44154 Coral Dr, Lancaster, CA 93536For SaleMLS ID #PW26117403, Maria Rey, Realty One Group West. CRMLS
- $649,9996 bd3 ba3.8k sqft4613 W Avenue J13, Lancaster, CA 93536For SaleMLS ID #26003715, Maritza Martinez. GAVAR
- $530,0004 bd3 ba2.1k sqft44501 Sandhurst Ln, Lancaster, CA 93536For SaleMLS ID #WS26143440, YUQIAN YANG, Real Brokerage Technologies. CRMLS
- $645,0004 bd3 ba3.6k sqft43521 Blossom Dr, Lancaster, CA 93536For SaleMLS ID #26003053, Heung Yeul Paek. GAVAR
- $750,0005 bd3 ba3.3k sqft42103 Desert Hill Dr, Quartz Hill, CA 93536For SaleMLS ID #SR26152385, Chris Cardoza, Luxury Collective. CRMLS
- $649,9995 bd3 ba3.2k sqft7044 Lyric Ave, Lancaster, CA 93536For SaleMLS ID #26003963, Farris E Tarazi. GAVAR
- $608,0004 bd3 ba2.7k sqft6608 Teasdale St, Lancaster, CA 93536For SaleMLS ID #OC26004501, Weimin Cai, IRN Realty. CRMLS
- $550,0004 bd3 ba2.2k sqft4225 Vahan Ct, Lancaster, CA 93536For SaleMLS ID #SR26020207, Carlos Portillo, Realty Executives. CRMLS
Local buyer's agents are ready to help
