Welcome to your private retreat in the highly sought-after community of Quartz Hill. Situated on an expansive 12,320-square-foot lot, this beautifully maintained two-story residence offers over 3,300 square feet of thoughtfully designed living space with 5 bedrooms and 3 bathrooms, providing the perfect balance of comfort, functionality, and luxury. Designed with flexibility and multigenerational living in mind, this spacious floor plan features 2 bedrooms and a full bathroom on the main level, making it ideal for guests, extended family, a home office, or anyone looking to avoid stairs. Upstairs, you'll find three additional bedrooms and two full bathrooms, including two spacious primary suites that offer privacy and exceptional comfort. From the moment you step inside, you'll be greeted by soaring ceilings, abundant natural light, spacious living areas, and an inviting floor plan designed for both everyday living and effortless entertaining. The open-concept kitchen features granite countertops, a center island, walk-in pantry, double ovens, and seamlessly flows into the family room, creating the ideal gathering space for family and friends. One of the home's most desirable features is its two primary suites, making it an exceptional option for multigenerational living or accommodating long-term guests. The main primary suite serves as a luxurious sanctuary with a cozy fireplace, oversized walk-in closet, spa-inspired bathroom complete with dual vanities, a soaking tub, separate walk-in shower, and the perfect atmosphere to relax after a long day. Step outside into your own resort-style backyard where every day feels like a vacation. Enjoy a sparkling heated pool with an exciting waterslide, relaxing spa, and an expansive covered deck that creates the perfect setting for summer BBQs, entertaining guests, or simply unwinding while enjoying SoCal's beautiful weather. The oversized backyard offers plenty of room for recreation, outdoor dining, and making lifelong memories. Additional highlights include recessed lighting, central heating and air conditioning, an attached two-car garage, and exceptional curb appeal. Conveniently located near schools, parks, shopping, restaurants, and commuter routes, this home truly offers the perfect blend of luxury, comfort, and convenience. Searching for a spacious family home, multigenerational living, or the ultimate backyard oasis for entertaining? 42103 Desert Hill Dr. delivers a lifestyle you'll be proud to call home.
For sale
Listed by: Luxury Collective • Chris Cardoza • Contact: 818-585-1978
$750,000
42103 Desert Hill Dr, Quartz Hill, CA 93536
5beds
3,314sqft
:
Get pre-qualified$5,152/mo
Single Family Residence
Built in 1992
0.28 Acres Lot
$745,700 Zestimate®
$226/sqft
$-- HOA
What's special
- 22 days |
- 1,051 |
- 89 |
Zillow last checked:
Listing updated:
Listed by:
Chris Cardoza DRE #02079440 818-585-1978,
Luxury Collective
Source: CRMLS,MLS#: SR26152385 Originating MLS: California Regional MLS
Originating MLS: California Regional MLSFacts & features
Interior
Bedrooms & bathrooms
- Bedrooms: 5
- Bathrooms: 3
- Full bathrooms: 3
- Main level bathrooms: 1
- Main level bedrooms: 1
Rooms
- Room types: Bonus Room, Bedroom, Family Room, Kitchen, Laundry, Living Room, Primary Bathroom, Primary Bedroom, Other
Primary bedroom
- Features: Main Level Primary
Bedroom
- Features: All Bedrooms Up
Bedroom
- Features: Bedroom on Main Level
Bathroom
- Features: Bathtub, Dual Sinks, Granite Counters, Separate Shower, Tile Counters, Walk-In Shower
Kitchen
- Features: Granite Counters, Kitchen Island, Kitchen/Family Room Combo, Walk-In Pantry
Other
- Features: Walk-In Closet(s)
Heating
- Central
Cooling
- Central Air
Appliances
- Included: Double Oven, Dishwasher, Gas Cooktop, Gas Oven, Gas Range, Microwave, Refrigerator
- Laundry: Washer Hookup, Gas Dryer Hookup, Inside, Laundry Room
Features
- Ceiling Fan(s), Eat-in Kitchen, Recessed Lighting, All Bedrooms Up, Bedroom on Main Level, Main Level Primary, Primary Suite, Walk-In Closet(s)
- Flooring: Tile, Vinyl
- Doors: Mirrored Closet Door(s), Sliding Doors
- Windows: Double Pane Windows
- Has fireplace: Yes
- Fireplace features: Bath, Living Room, Primary Bedroom
- Common walls with other units/homes: No Common Walls
Interior area
- Total interior livable area: 3,314 sqft
Video & virtual tour
Property
Parking
- Total spaces: 2
- Parking features: Door-Single, Driveway, Driveway Up Slope From Street, Garage
- Attached garage spaces: 2
Features
- Levels: Two
- Stories: 2
- Entry location: 1
- Patio & porch: Concrete, Covered, Deck
- Has private pool: Yes
- Pool features: Heated, In Ground, Private
- Has spa: Yes
- Spa features: Heated, Private
- Fencing: Block
- Has view: Yes
- View description: Neighborhood
Lot
- Size: 0.28 Acres
- Features: 0-1 Unit/Acre, Back Yard, Front Yard, Sprinklers Timer, Sprinkler System
Details
- Parcel number: 3204059008
- Special conditions: Standard
Construction
Type & style
- Home type: SingleFamily
- Architectural style: Traditional
- Property subtype: Single Family Residence
Materials
- Foundation: Slab
- Roof: Tile
Condition
- Turnkey
- New construction: No
- Year built: 1992
Utilities & green energy
- Sewer: Public Sewer
- Water: Public
- Utilities for property: Cable Available, Electricity Available, Natural Gas Available, Phone Available, Sewer Available, Water Available
Community & HOA
Community
- Features: Curbs, Street Lights, Sidewalks
- Security: Smoke Detector(s)
Location
- Region: Quartz Hill
Financial & listing details
- Price per square foot: $226/sqft
- Tax assessed value: $589,923
- Annual tax amount: $8,916
- Date on market: 7/20/2026
- Cumulative days on market: 23 days
- Listing terms: Submit
- Inclusions: Stove, Double Oven, Dishwasher
- Exclusions: Refrigerator, Camera Equipment, Washer, Dryer, Personal Items
Estimated market value
$745,700
$708,000 - $783,000
$4,329/mo
Price history
| Date | Event | Price |
|---|---|---|
| 7/20/2026 | Listed for sale | $750,000+37.6%$226/sqft |
Source:  CRMLS #SR26152385 Report a problem CRMLS #SR26152385 Report a problem | ||
| 7/31/2020 | Sold | $545,000+2.8%$164/sqft |
Source:  GAVAR #20004916 Report a problem GAVAR #20004916 Report a problem | ||
| 7/2/2020 | Pending sale | $530,000$160/sqft |
Source: JohnHart Real Estate #20004916 Report a problem | ||
| 6/26/2020 | Listed for sale | $530,000+41.4%$160/sqft |
Source: JohnHart Real Estate #20004916 Report a problem | ||
| 6/19/2015 | Sold | $374,900+5.6%$113/sqft |
Source: GAVAR #15006730 Report a problem | ||
| 11/15/2013 | Listing removed | $354,900$107/sqft |
Source: Topel Realty #1308994 Report a problem | ||
| 10/12/2013 | Listed for sale | $354,900+1.4%$107/sqft |
Source: Topel Realty #1308994 Report a problem | ||
| 8/27/2013 | Listing removed | $349,900$106/sqft |
Source: Topel Realty #1308994 Report a problem | ||
| 8/25/2013 | Listed for sale | $349,900+56.9%$106/sqft |
Source: Topel Realty #1308994 Report a problem | ||
| 6/29/2001 | Sold | $223,000$67/sqft |
Source: Public Record Report a problem | ||
Public tax history
| Year | Property taxes | Tax assessment |
|---|---|---|
| 2025 | $8,916 +4.4% | $589,923 +2% |
| 2024 | $8,538 +1% | $578,357 +2% |
| 2023 | $8,455 +3.4% | $567,017 +2% |
| 2022 | $8,181 +6.1% | $555,900 +2% |
| 2021 | $7,707 +2% | $545,000 +32.3% |
| 2020 | $7,558 +24.4% | $411,988 +2% |
| 2019 | $6,076 +2.9% | $403,910 +2% |
| 2018 | $5,906 | $395,991 +2% |
| 2017 | $5,906 +1.7% | $388,227 +2% |
| 2016 | $5,809 +4.1% | $380,616 -1.8% |
| 2015 | $5,579 +10% | $387,478 +13.3% |
| 2014 | $5,074 | $342,000 +27.5% |
| 2012 | -- | $268,300 |
| 2011 | -- | $268,300 -16.9% |
| 2010 | -- | $323,000 +17.4% |
| 2009 | -- | $275,100 -22.4% |
| 2008 | -- | $354,541 +2% |
| 2007 | -- | $347,590 +4.2% |
| 2006 | -- | $333,516 +9.9% |
| 2005 | -- | $303,516 +28.4% |
| 2004 | -- | $236,339 +1.9% |
| 2003 | -- | $232,008 +2% |
| 2002 | -- | $227,460 -10.3% |
| 2000 | -- | $253,453 |
Find assessor info on the county website
Monthly payment
Est. payment
Payment breakdown
Explore the cost of this home by adjusting the details. Changes won't be saved.Climate risks
Neighborhood: 93536
Nearby schools
GreatSchools rating
- 8/10Gregg Anderson AcademyGrades: K-6Distance: 1.6 mi
- 3/10Joe Walker Middle SchoolGrades: 6-8Distance: 1.1 mi
- 6/10Quartz Hill High SchoolGrades: 9-12Distance: 0.8 mi
Schools provided by the listing agent
- Middle: Joe Walker
- High: Quartz Hill
Source: CRMLS. This data may not be complete. We recommend contacting the local school district to confirm school assignments for this home.
- $671,2005 bd3 ba2.4k sqft42111 Desert Hill Dr, Lancaster, CA 93536Off Market
- $556,5003 bd3 ba2.1k sqft6225 Shadow Hills Dr, Lancaster, CA 93536Off Market

- $675,6004 bd3 ba2.4k sqft42106 Desert Hill Dr, Quartz Hill, CA 93536Off Market
- $670,0004 bd3 ba2.8k sqft42076 Shadow Hills Dr, Lancaster, CA 93536Sold

- $670,0004 bd3 ba2.8k sqft42076 Shadow Hill Dr, Lancaster, CA 93536Sold
- $661,0004 bd3 ba2.4k sqft6217 Shadow Hills Dr, Lancaster, CA 93536Off Market
- $558,5003 bd2 ba1.9k sqft42100 Shadow Hills Dr, Lancaster, CA 93536Off Market
- $633,3005 bd3 ba2.4k sqft42119 Desert Hill Dr, Lancaster, CA 93536Off Market
A local agent can set up tours, give advice and negotiate with sellers.
Similar homes
- $749,9005 bd4 ba3k sqft42334 Daniel Dr, Lancaster, CA 93536For Sale
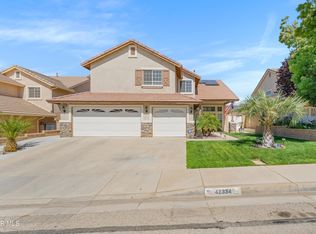 MLS ID #26005649, Monica Perez. GAVAR
 - $719,0004 bd3 ba3.1k sqft6346 Cielo Vista Dr, Palmdale, CA 93551For Sale
 MLS ID #26006199, Tracy McAnany. GAVAR
 - $619,9995 bd3 ba3.2k sqft5630 W Avenue L1, Lancaster, CA 93536For Sale
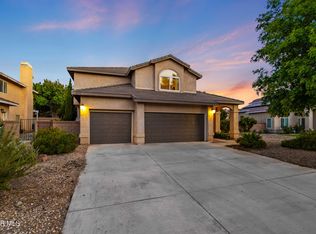 MLS ID #26006042, Tifany George. GAVAR
 - $655,0004 bd3 ba2.5k sqft42165 Silver Puffs Dr, Lancaster, CA 93536For Sale
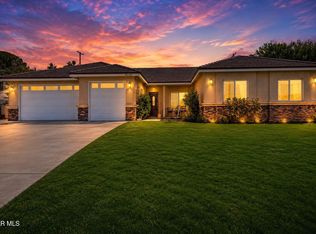 MLS ID #26005859, Jodie M Shepherd-Troth. GAVAR
 - $879,9905 bd5 ba3.9k sqft41520 44th St W, Lancaster, CA 93536For SaleMLS ID #26005958, Farris E Tarazi. GAVAR
- $799,9004 bd3 ba2.8k sqft41653 62nd St W, Palmdale, CA 93551For SaleMLS ID #26005318, Alan J Reyes. GAVAR
- $649,9995 bd3 ba3.2k sqft7044 Lyric Ave, Lancaster, CA 93536For SaleMLS ID #26003963, Farris E Tarazi. GAVAR
- $564,9994 bd2 ba2.6k sqft42307 61st St W, Lancaster, CA 93536For SaleMLS ID #26005180, Maria L Cardona. GAVAR
- $629,9995 bd3 ba2.6k sqft5613 W Avenue L1, Lancaster, CA 93536For SaleMLS ID #26004547, Tifany George. GAVAR
- $639,9005 bd3 ba2.7k sqft43029 Ed Halley Pl, Lancaster, CA 93536For SaleMLS ID #26005982, Melissa Case. GAVAR
- $775,0005 bd3 ba2.7k sqft41029 Walrus Way, Palmdale, CA 93551For SaleMLS ID #26004730, Daniel Levine. GAVAR
- $594,9007 bd3 ba2.9k sqft42524 Cinnabar Ct, Quartz Hill, CA 93536For SaleMLS ID #26005750, Douglas L Terrell. GAVAR
- $874,9005 bd3 ba3k sqft41530 Yew St, Lancaster, CA 93536For SaleMLS ID #26004370, Baldev S Gill. GAVAR
- $595,0004 bd3 ba2.6k sqft5824 W Avenue K13, Lancaster, CA 93536For SaleMLS ID #SR26163914, John Mazziotta, Pinnacle Estate Properties. CRMLS
- $599,9004 bd3 ba2.7k sqft3022 Caruso Ln, Lancaster, CA 93536For SaleMLS ID #26006206, Douglas L Terrell. GAVAR
- $739,0004 bd3 ba3k sqft7368 Ojai Dr, Palmdale, CA 93551For SaleMLS ID #26003081, Jon P Silva. GAVAR
- $645,0004 bd3 ba3.6k sqft43521 Blossom Dr, Lancaster, CA 93536For SaleMLS ID #26003053, Heung Yeul Paek. GAVAR
- $635,0005 bd3 ba2.6k sqft43708 Tahoe Way, Lancaster, CA 93536For SaleMLS ID #26005042, Doris Mendoza. GAVAR
- $869,0004 bd4 ba3.4k sqft41641 Doverwood Ct, Lancaster, CA 93536For SaleMLS ID #26004301, Todd Patterson. GAVAR
- $765,0005 bd3 ba3.1k sqft39141 Calmview Cir, Palmdale, CA 93551For SaleMLS ID #26006026, Jaime Meza. GAVAR
Local buyer's agents are ready to help
