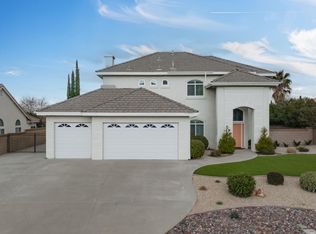
Stunning two-story home with soaring vaulted ceilings, wood flooring, and a gorgeous wood banister. Featuring 10-foot ceilings upstairs and downstairs, this home offers a formal living room and family room, each with its own fireplace. The chef’s kitchen boasts a double oven, gas range, stainless steel refrigerator, and walk-in pantry. With four spacious bedrooms, including a downstairs suite with a full bath, the primary suite stands out with a private balcony, mountain views, a dual-sided fireplace, and a spa-like ensuite with a soaking tub and custom walk-in closet. Ample storage throughout, including a large under-stair closet. The three-car garage with a tandem door and paved RV access can accommodate all your toys. The beautifully redesigned front and backyards feature artificial turf, a built-in outdoor firepit, and a drip system for energy efficiency. Plus, enjoy a temperature-controlled system inside and an evaporative cooler in the garage. Don’t miss out—schedule your private tour today!
Sold for $670,000
Listed by: Luxury Collective • Megan Bohannan • Contact: 424-395-4841
Bought with: Rise Realty
$670,000
42076 Shadow Hills Dr, Lancaster, CA 93536
4beds
2,802sqft
Single Family Residence
Built in 1992
10,783 Square Feet Lot
$663,100 Zestimate®
$239/sqft
$3,791 Estimated rent
Home value
$663,100
$597,000 - $736,000
$3,791/mo
Zestimate® history
Owner options
List your home for rent
$3,791/mo
Rent Zestimate®
Find your next renter with Zillow Rental Manager. Plus, with online applications, you can quickly screen prospective tenants – for free.
$3,791/mo
Rent Zestimate®
Refinance and save
$4,328/mo
Est. payment
Refinancing to a lower rate could help reduce your monthly payments and save thousands over the life of the loan.
$4,328/mo
Est. payment
Explore your selling options
Work with a Zillow partner agent
Leverage their expertise and Zillow's premium Showcase listings to get your home seen by more buyers.
Get startedList with your own agent
Get your home in front of millions of buyers by listing it on Zillow.
Learn how to do itSell it yourself
Take full control of how buyers see your home on Zillow by listing For Sale by Owner (FSBO).
List your homeWhat's special
Dual-sided fireplaceThree-car garageMountain viewsSpa-like ensuiteGorgeous wood banisterCustom walk-in closetFamily room
Zillow last checked:
Listing updated:
Listed by:
Megan Bohannan DRE #01934368 661-480-8996,
Luxury Collective
Bought with:
Hellen Hubert, DRE #01924195
Rise Realty
Source: CRMLS,MLS#: SR25054765 Originating MLS: California Regional MLS
Originating MLS: California Regional MLSFacts & features
Interior
Bedrooms & bathrooms
- Bedrooms: 4
- Bathrooms: 3
- Full bathrooms: 3
- Main level bathrooms: 1
- Main level bedrooms: 1
Rooms
- Room types: Bedroom, Family Room, Kitchen, Laundry, Living Room, Primary Bathroom, Primary Bedroom, Dining Room
Bedroom
- Features: Bedroom on Main Level
Heating
- Central
Cooling
- Central Air
Appliances
- Included: Double Oven, Dishwasher, Disposal, Gas Range, Refrigerator, Dryer, Washer
- Laundry: Laundry Room
Features
- Separate/Formal Dining Room, Eat-in Kitchen, Bedroom on Main Level
- Flooring: Carpet, Tile, Wood
- Has fireplace: Yes
- Fireplace features: Family Room, Living Room, Primary Bedroom
- Common walls with other units/homes: 2+ Common Walls
Interior area
- Total interior livable area: 2,802 sqft
Property
Parking
- Total spaces: 3
- Parking features: Direct Access, Garage, Pull-through, RV Gated, RV Access/Parking
- Attached garage spaces: 3
Features
- Levels: Two
- Stories: 2
- Entry location: Front
- Patio & porch: Covered
- Pool features: None
- Spa features: None
- Fencing: Block,Wrought Iron
- Has view: Yes
- View description: Neighborhood
Lot
- Size: 10,783 Square Feet
- Features: Back Yard, Front Yard, Landscaped, Rectangular Lot, Sprinkler System
Details
- Parcel number: 3204059014
- Zoning: LCA210
- Special conditions: Standard
Construction
Type & style
- Home type: SingleFamily
- Architectural style: Traditional
- Property subtype: Single Family Residence
- Attached to another structure: Yes
Materials
- Roof: Tile
Condition
- New construction: No
- Year built: 1992
Utilities & green energy
- Sewer: Public Sewer
- Water: Public
- Utilities for property: Electricity Connected, Natural Gas Connected, Sewer Connected, Water Connected
Community & HOA
Community
- Features: Curbs, Street Lights, Sidewalks
Location
- Region: Lancaster
Financial & listing details
- Price per square foot: $239/sqft
- Tax assessed value: $470,030
- Annual tax amount: $7,335
- Date on market: 3/12/2025
- Cumulative days on market: 6 days
- Listing terms: Cash,Conventional,FHA,VA Loan
Price history
| Date | Event | Price |
|---|---|---|
| 4/17/2025 | Sold | $670,000+1.5%$239/sqft |
Source:  CRMLS #SR25054765 Report a problem CRMLS #SR25054765 Report a problem | ||
| 3/21/2025 | Pending sale | $659,900$236/sqft |
Source: CRMLS #SR25054765 Report a problem | ||
| 3/13/2025 | Listed for sale | $659,900+62.9%$236/sqft |
Source: CRMLS #SR25054765 Report a problem | ||
| 3/16/2017 | Sold | $405,000+1.3%$145/sqft |
Source:  GAVAR #17001275 Report a problem GAVAR #17001275 Report a problem | ||
| 2/14/2017 | Pending sale | $399,900$143/sqft |
Source: Re/Max All-Pro #SR17027347 Report a problem | ||
| 2/9/2017 | Listed for sale | $399,900+118.5%$143/sqft |
Source: Re/Max All-Pro #SR17027347 Report a problem | ||
| 9/22/1994 | Sold | $183,000$65/sqft |
Source: Public Record Report a problem | ||
Public tax history
| Year | Property taxes | Tax assessment |
|---|---|---|
| 2025 | $7,335 +4.5% | $470,030 +2% |
| 2024 | $7,018 +1% | $460,814 +2% |
| 2023 | $6,946 +3.7% | $451,779 +2% |
| 2022 | $6,697 -46.1% | $442,922 +2% |
| 2021 | $12,414 +0.6% | $434,239 +1% |
| 2020 | $12,344 | $429,787 +2% |
| 2019 | $12,344 +1.5% | $421,361 +2% |
| 2018 | $12,167 | $413,100 +56.1% |
| 2017 | $12,167 +190.7% | $264,691 +2% |
| 2016 | $4,185 +4.1% | $259,502 +1.5% |
| 2015 | $4,020 +1.7% | $255,605 +2% |
| 2014 | $3,952 | $250,599 +2.5% |
| 2012 | -- | $244,578 +2% |
| 2011 | -- | $239,783 +0.8% |
| 2010 | -- | $237,992 -0.2% |
| 2009 | -- | $238,558 +2% |
| 2008 | -- | $233,881 +2% |
| 2007 | -- | $229,296 +2% |
| 2006 | -- | $224,801 |
| 2005 | -- | $224,801 +4% |
| 2004 | -- | $216,073 +1.9% |
| 2003 | -- | $212,114 +2% |
| 2002 | -- | $207,955 +4% |
| 2000 | -- | $199,881 |
Find assessor info on the county website
Neighborhood: 93536
Nearby homes
- $670,0004 bd3 ba2.8k sqft42076 Shadow Hill Dr, Lancaster, CA 93536Sold
- $558,8003 bd2 ba1.9k sqft42100 Shadow Hills Dr, Lancaster, CA 93536Off Market
- $556,9003 bd3 ba2.1k sqft6225 Shadow Hills Dr, Lancaster, CA 93536Off Market

- $750,0005 bd3 ba3.3k sqft42103 Desert Hill Dr, Quartz Hill, CA 93536For Sale

- $676,0005 bd3 ba2.4k sqft42111 Desert Hill Dr, Lancaster, CA 93536Off Market
- $642,1006 bd3 ba3.1k sqft42112 Shadow Hills Dr, Lancaster, CA 93536Off Market
- $653,9004 bd3 ba2.4k sqft6217 Shadow Hills Dr, Lancaster, CA 93536Off Market
- $568,9004 bd2 ba1.9k sqft42071 Crestland Dr, Lancaster, CA 93536Off Market
Nearby schools
GreatSchools rating
- 8/10Gregg Anderson AcademyGrades: K-6Distance: 1.6 mi
- 3/10Joe Walker Middle SchoolGrades: 6-8Distance: 1.1 mi
- 6/10Quartz Hill High SchoolGrades: 9-12Distance: 0.8 mi
Get a cash offer in 3 minutes
Find out how much your home could sell for in as little as 3 minutes with a no-obligation cash offer.
Estimated market value
$663,100
Get a cash offer in 3 minutes
Find out how much your home could sell for in as little as 3 minutes with a no-obligation cash offer.
Estimated market value
$663,100
- California
- Los Angeles County
- Lancaster
- 93536
- 42076 Shadow Hills Dr
Nearby cities
Nearby neighborhoods
Nearby zip codes
Other Lancaster Topics
