Beautifully Updated Westside Home – Move-In Ready!
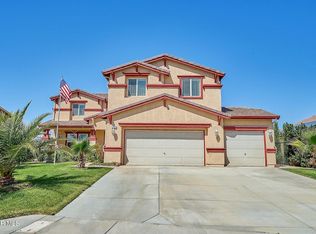
Welcome to this beautifully updated and spacious 4-bedroom, 3-bathroom home with a versatile loft, offering comfortable living spaces and thoughtful updates throughout. Assessor records currently reflect 3 bedrooms and 3 bathrooms; however, the property is being represented as having 4 bedrooms. Buyer to independently verify bedroom count, permits, square footage, and all property information.
Move-in ready and freshly refreshed, this home features new interior and exterior paint, new flooring, updated lighting and fixtures, new closet doors, and much more. The inviting kitchen offers quartz countertops, new tile flooring, abundant cabinet space, and plenty of room for everyday cooking and entertaining.
The spacious floor plan provides two living areas, a formal dining room, downstairs bedrooms, and a downstairs bathroom, creating multiple options for comfortable living, entertaining, or working from home. Large windows bring in an abundance of natural light, while the generously sized rooms are exceptionally clean and ready for their new owners.
The spacious primary suite offers walk-in closets and a beautifully remodeled bathroom. Additional bathrooms have also been refreshed with new countertops, sinks, and faucets.
Step outside to enjoy the nicely sized backyard, offering space to relax, entertain, or create your own outdoor retreat.
Seller is motivated and open to working with serious buyers. Don’t miss this opportunity to make this beautiful Westside home your own!
For sale
Listed by: Big Block Powerhouse Realty • Jose Suastegui • Contact: 323-449-8010
$649,999
44321 Blazing Star St, Lancaster, CA 93536
4beds
2,548sqft
Single Family Residence
Built in 2006
7,023 Square Feet Lot
$647,000 Zestimate®
$255/sqft
$-- HOA
What's special
- 19 days
- 234
- 24
Zillow last checked:
Listing updated:
Listed by:
Jose Suastegui DRE #02075069 323-449-8010,
Big Block Powerhouse Realty
Source: CRMLS,MLS#: DW26213067 Originating MLS: California Regional MLS
Facts & features
Interior
Bedrooms & bathrooms
- Bedrooms: 4
- Bathrooms: 3
- Full bathrooms: 3
- Main level bathrooms: 2
- Main level bedrooms: 2
Rooms
- Room types: Family Room, Other
Bathroom
- Features: Bathroom Exhaust Fan, Closet, Dual Sinks, Granite Counters, Multiple Shower Heads, Remodeled, Separate Shower, Walk-In Shower
Kitchen
- Features: Kitchen Island, Quartz Counters, Remodeled, Self-closing Cabinet Doors, Self-closing Drawers, Updated Kitchen
Other
- Features: Walk-In Closet(s)
Heating
- Central
Cooling
- Central Air
Appliances
- Included: Dishwasher, Gas Range, Microwave
- Laundry: Washer Hookup, Gas Dryer Hookup, Inside, Laundry Room, Upper Level
Features
- Eat-in Kitchen, High Ceilings, Pantry, Quartz Counters, Two Story Ceilings, Walk-In Closet(s)
- Flooring: Tile
- Has fireplace: No
- Fireplace features: None
- Common walls with other units/homes: No Common Walls
Interior area
- Total interior livable area: 2,548 sqft
Property
Parking
- Total spaces: 2
- Parking features: Direct Access, Garage, Paved, Private
- Attached garage spaces: 2
Features
- Levels: Two
- Stories: 2
- Entry location: 1
- Patio & porch: None
- Pool features: None
- Spa features: None
- Fencing: Block
- Has view: Yes
- View description: Hills
Lot
- Size: 7,023 Square Feet
- Features: 0-1 Unit/Acre
Details
- Parcel number: 3203052034
- Special conditions: Standard
Construction
Type & style
- Home type: SingleFamily
- Architectural style: Modern
- Property subtype: Single Family Residence
Condition
- New construction: No
- Year built: 2006
Utilities & green energy
- Sewer: Public Sewer
- Water: Public
- Utilities for property: Electricity Available, Sewer Available, Sewer Connected, Water Available, Water Connected
Community & HOA
Community
- Features: Urban
Location
- Region: Lancaster
Financial & listing details
- Price per square foot: $255/sqft
- Tax assessed value: $568,597
- Date on market: 9/30/2026
- Cumulative days on market: 19 days
- Listing terms: Cash,Cash to Existing Loan,Cash to New Loan,Conventional,FHA,Fannie Mae,Freddie Mac,Government Loan,Private Financing Available
Estimated market value
$647,000
$615,000 - $679,000
$4,460/mo
Price history
| Date | Event | Price |
|---|---|---|
| 9/30/2026 | Listed for sale | $649,999+26.2%$255/sqft |
Source:  CRMLS #DW26213067 Report a problem | ||
| 6/7/2021 | Sold | $515,000$202/sqft |
Source:  GAVAR #21003443 Report a problem | ||
| 4/25/2021 | Pending sale | $515,000+5.2%$202/sqft |
Source: GAVAR #21003443 Report a problem | ||
| 4/22/2021 | Listed for sale | $489,500+21.5%$192/sqft |
Source: GAVAR #21003443 Report a problem | ||
| 4/21/2017 | Listing removed | $1,800$1/sqft |
Source: Century 21 Doug Anderson and Associates, Inc. Report a problem | ||
| 3/27/2017 | Price change | $1,800-5.3%$1/sqft |
Source: Century 21 Doug Anderson and Associates, Inc. Report a problem | ||
| 3/3/2017 | Price change | $1,900-9.5%$1/sqft |
Source: Century 21 Doug Anderson and Associates, Inc. Report a problem | ||
| 2/23/2017 | Listed for rent | $2,100$1/sqft |
Source: Century 21 Doug Anderson and Associates, Inc. Report a problem | ||
| 8/7/2006 | Sold | $403,000$158/sqft |
Source: Public Record Report a problem | ||
Public tax history
| Year | Property taxes | Tax assessment |
|---|---|---|
| 2026 | -- | $568,597 +2% |
| 2025 | $14,043 +72.4% | $557,449 +2% |
| 2024 | $8,148 +1% | $546,520 +2% |
| 2023 | $8,065 +3.5% | $535,805 +2% |
| 2022 | $7,793 +26.5% | $525,300 +25.4% |
| 2021 | $6,159 +4.4% | $419,000 +5.1% |
| 2020 | $5,898 | $398,800 |
| 2019 | $5,898 +12.9% | $398,800 +16.6% |
| 2018 | $5,223 | $342,000 +6.9% |
| 2017 | $5,223 +5.5% | $320,000 +13.1% |
| 2016 | $4,949 +12.7% | $283,000 +6.4% |
| 2015 | $4,391 +10.3% | $266,000 +8.1% |
| 2014 | $3,982 | $246,000 +26.2% |
| 2012 | -- | $195,000 |
| 2011 | -- | $195,000 |
| 2010 | -- | $195,000 -10% |
| 2009 | -- | $216,600 -36.6% |
| 2008 | -- | $341,500 -15.2% |
| 2007 | -- | $402,800 |
Find assessor info on the county website
Monthly payment
Est. payment
Payment breakdown
Explore the cost of this home by adjusting the details. Changes won't be saved.Climate risks
Neighborhood: 93536
- $503,8003 bd2 ba1.9k sqft44329 Blazing Star St, Lancaster, CA 93536Off Market

- $534,1003 bd3 ba2.5k sqft44315 Blazing Star St, Lancaster, CA 93536Off Market
- $495,6003 bd2 ba1.9k sqft44322 Apache Plume St, Lancaster, CA 93536Off Market
- $540,0003 bd3 ba2.5k sqft44328 Apache Plume St, Lancaster, CA 93536For Sale

Similar homes
- $639,9004 bd3 ba2.9k sqft4018 Jonathon St, Lancaster, CA 93536For Sale
 MLS ID #26007772, Douglas L Terrell. GAVAR
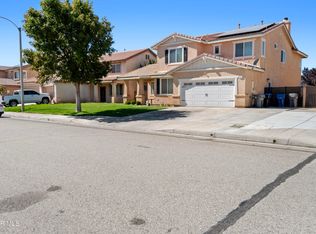
- $630,0004 bd3 ba3.6k sqft43521 Blossom Dr, Lancaster, CA 93536For Sale
 MLS ID #26007964, Heung Yeul Paek. GAVAR
- $650,0005 bd3 ba3k sqft6214 W Avenue J #11, Lancaster, CA 93536For Sale
 MLS ID #SR26203219, Martiros Karamanyan, JohnHart Real Estate. CRMLS
- $599,9973 bd3 ba3k sqft43921 Freer Way, Lancaster, CA 93536For Sale
 MLS ID #26007923, Will Wheaton. GAVAR
