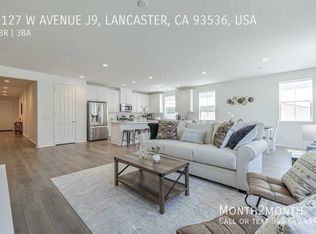
Welcome to modern luxury in this stunning, nearly new 2022-built residence in a highly desirable West Lancaster neighborhood. Offering an expansive 2,679 square feet of thoughtfully designed living space, this turnkey home delivers the style, space, and energy efficiency today's buyers demand.
Redfin
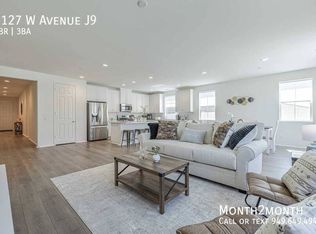
The bright, open-concept main floor seamlessly connects the living and dining spaces to a sleek, chef-inspired gourmet kitchen featuring contemporary finishes, abundant cabinetry, and premium appliances. Uniquely versatile, the layout features a highly sought-after main-floor primary suite and secondary bedroom configuration, offering optimal convenience and flexibility. Upstairs, you will find an oversized, versatile loft space, additional bedrooms, and a convenient dedicated laundry room.
Designed for ultimate energy savings and year-round comfort, the home comes fully equipped with an energy-efficient solar power system and central HVAC. Situated on a generous 7,516 square foot lot, the property provides a massive canvas to design your ultimate backyard oasis, complemented by an attached 2-car garage.
Located just minutes from local schools, shopping, dining, and parks with no HOA or Mello-Roos fees, this property is an absolute must-see. Schedule your private tour today!
For sale
Listed by: First Class Platinum Brokers • Pedro Torres Jr. • Contact: 323-440-8113
$645,001
6131 W J9, Lancaster, CA 93536
4beds
2,679sqft
Single Family Residence
Built in 2022
7,516 Square Feet Lot
$644,500 Zestimate®
$241/sqft
$-- HOA
What's special
- 38 days
- 92
- 10
Zillow last checked:
Listing updated:
Listed by:
Pedro Torres Jr. DRE #02082088 323-440-8113,
First Class Platinum Brokers
Source: CRMLS,MLS#: DW26189871 Originating MLS: California Regional MLS
Originating MLS: California Regional MLSFacts & features
Interior
Bedrooms & bathrooms
- Bedrooms: 4
- Bathrooms: 3
- Full bathrooms: 3
- Main level bathrooms: 1
- Main level bedrooms: 1
Rooms
- Room types: Bedroom, Entry/Foyer, Family Room, Kitchen, Loft, Living Room, Primary Bathroom, Primary Bedroom, Other, Pantry
Primary bedroom
- Features: Primary Suite
Primary bedroom
- Features: Main Level Primary
Bedroom
- Features: Bedroom on Main Level
Bathroom
- Features: Bathtub, Dual Sinks, Full Bath on Main Level, Quartz Counters, Soaking Tub, Separate Shower, Upgraded, Walk-In Shower
Kitchen
- Features: Granite Counters, Kitchen Island, Kitchen/Family Room Combo, Quartz Counters, Walk-In Pantry
Pantry
- Features: Walk-In Pantry
Heating
- Central, ENERGY STAR Qualified Equipment, Forced Air, Natural Gas
Cooling
- Central Air, ENERGY STAR Qualified Equipment
Appliances
- Included: Dishwasher, Gas Cooktop, Disposal, Gas Range, Microwave, Range Hood, Tankless Water Heater, Water To Refrigerator
- Laundry: Inside, Laundry Room, Upper Level
Features
- Ceiling Fan(s), Open Floorplan, Pantry, Recessed Lighting, Bedroom on Main Level, Loft, Main Level Primary, Primary Suite, Walk-In Pantry, Walk-In Closet(s)
- Flooring: Carpet, Tile, Wood
- Windows: Double Pane Windows, ENERGY STAR Qualified Windows
- Has fireplace: No
- Fireplace features: None
- Common walls with other units/homes: 1 Common Wall
Interior area
- Total interior livable area: 2,679 sqft
Property
Parking
- Total spaces: 2
- Parking features: Garage - Attached
- Attached garage spaces: 2
Features
- Levels: Two
- Stories: 2
- Entry location: 1
- Patio & porch: None
- Exterior features: Lighting, Rain Gutters
- Pool features: None
- Fencing: Good Condition,Wood
- Has view: Yes
- View description: Desert, Neighborhood
Lot
- Size: 7,516 Square Feet
- Features: 0-1 Unit/Acre, Back Yard, Front Yard, Lawn, Landscaped, Near Park, Street Level
Details
- Parcel number: 3203066019
- Special conditions: Standard
Construction
Type & style
- Home type: SingleFamily
- Architectural style: Contemporary,Modern
- Property subtype: Single Family Residence
- Attached to another structure: Yes
Materials
- Stucco
- Foundation: Slab
- Roof: Tile
Condition
- Turnkey
- New construction: No
- Year built: 2022
Utilities & green energy
- Electric: Photovoltaics Seller Owned, 220 Volts
- Sewer: Public Sewer
- Water: Public
- Utilities for property: Cable Available, Electricity Available, Natural Gas Connected, Phone Available, Sewer Connected, Underground Utilities, Water Connected
Green energy
- Energy generation: Solar
Community & HOA
Community
- Features: Biking, Curbs, Dog Park, Storm Drain(s), Street Lights, Sidewalks, Park
- Security: Carbon Monoxide Detector(s), Fire Detection System, Smoke Detector(s)
Location
- Region: Lancaster
Financial & listing details
- Price per square foot: $241/sqft
- Date on market: 8/29/2026
- Cumulative days on market: 38 days
- Listing terms: Cash to New Loan,Conventional,FHA,Government Loan
- Inclusions: Stove, Dishwasher, Microwave, Keyless entry
- Exclusions: Refrigerator, Some light fixtures, Ring door bell, Room door knobs
- Road surface type: Paved
Estimated market value
$644,500
$612,000 - $677,000
$4,140/mo
Price history
| Date | Event | Price |
|---|---|---|
| 9/9/2026 | Price change | $645,001+0%$241/sqft |
Source:  CRMLS #DW26189871 Report a problem CRMLS #DW26189871 Report a problem | ||
| 8/30/2026 | Listed for sale | $645,000$241/sqft |
Source: CRMLS #DW26189871 Report a problem | ||
Public tax history
Tax history is unavailable.
Monthly payment
Est. payment
Payment breakdown
Explore the cost of this home by adjusting the details. Changes won't be saved.Climate risks
Neighborhood: 93536

Similar homes
- $539,9004 bd3 ba1.7k sqft44241 Tahoe Way, Lancaster, CA 93536For Sale
 MLS ID #26007700, Christie M Limpus. GAVAR
 - $649,9504 bd3 ba3.2k sqft7345 Sunnyslope Dr, Lancaster, CA 93536For Sale
 MLS ID #PW26174565, Rene Paez, Real Consultants. CRMLS
 - $620,0005 bd5 ba3.4k sqft44054 Bayberry Rd, Lancaster, CA 93536For Sale
 MLS ID #SR26175966, Karina Andrade, Ethos International Real Estate. CRMLS
 - $450,0004 bd3 ba2.5k sqft6025 W Avenue K9, Lancaster, CA 93536For Sale
 MLS ID #SR26203464, John Estrada, Montana Realty. CRMLS
