Welcome home! This property not only helps you save money with fully paid-off solar panels, but it also offers excellent income potential. A permitted addition features an extra bedroom and bathroom with its own private entrance--perfect for rental income, extended family, guests, or even a private home office setup for remote workers or business owners. Step inside to discover high ceilings and an open-concept living area that seamlessly connects to the kitchen, creating a bright and inviting space for everyday living and entertaining. The main home includes 4 bedrooms and 2 bathrooms, including a primary suite, along with the added bonus room and bathroom. Additional features include indoor laundry, a spacious 2-car garage, and a large driveway providing plenty of parking. Enjoy outdoor living with a welcoming front patio and a low-maintenance backyard fenced by cinder block walls. Conveniently located just minutes from the 14 freeway, this home is ideal for commuters while still offering comfort, flexibility, and income opportunities.
For sale
$439,999
1329 W Avenue I, Lancaster, CA 93534
5beds
1,648sqft
Single Family Residence
Built in 2012
7,840 Square Feet Lot
$440,600 Zestimate®
$267/sqft
$-- HOA
What's special
- 97 days
- 238
- 27
Zillow last checked:
Listing updated:
Listed by:
Eder G Rojo DRE #01894393 818-336-8559,
Moneta Real Estate
Source: GAVAR,MLS#: 26004413
Facts & features
Interior
Bedrooms & bathrooms
- Bedrooms: 5
- Bathrooms: 3
- Full bathrooms: 3
Heating
- Has Heating (Unspecified Type)
Cooling
- Has cooling: Yes
Appliances
- Included: Dishwasher, Gas Oven, None
- Laundry: In Hall
Features
- Flooring: Laminate
- Has fireplace: No
- Fireplace features: None
Interior area
- Total structure area: 1,648
- Total interior livable area: 1,648 sqft
Property
Parking
- Total spaces: 2
- Parking features: Garage - Attached
- Attached garage spaces: 2
Features
- Stories: 1
- Patio & porch: None
- Pool features: None
- Fencing: Back Yard,Block,Vinyl
Lot
- Size: 7,840 Square Feet
- Features: Rectangular Lot
Details
- Parcel number: 3120037047
- Zoning: LRR3
Construction
Type & style
- Home type: SingleFamily
- Architectural style: Traditional
- Property subtype: Single Family Residence
Materials
- Stucco
- Foundation: Slab
- Roof: Shingle
Condition
- Year built: 2012
Utilities & green energy
- Sewer: Lien/Bond
- Water: Public
- Utilities for property: Natural Gas Available
Community & HOA
Location
- Region: Lancaster
Financial & listing details
- Price per square foot: $267/sqft
- Tax assessed value: $364,667
- Date on market: 6/4/2026
- Listing agreement: Exclusive Right To Sell
- Listing terms: VA Loan,Cash,CAL-VET,Conventional,FHA
Estimated market value
$440,600
$419,000 - $463,000
$3,289/mo
Price history
| Date | Event | Price |
|---|---|---|
| 5/2/2026 | Price change | $439,999-6.4%$267/sqft |
Source:  CRMLS #SR26068274 Report a problem CRMLS #SR26068274 Report a problem | ||
| 4/15/2026 | Listed for sale | $470,000+57.2%$285/sqft |
Source: CRMLS #SR26068274 Report a problem | ||
| 8/19/2018 | Listing removed | $299,000$181/sqft |
Source: Park Regency Realty #SR18147098 Report a problem | ||
| 6/20/2018 | Listed for sale | $299,000+99.3%$181/sqft |
Source: Park Regency Realty #SR18147098 Report a problem | ||
| 6/21/2013 | Sold | $150,000$91/sqft |
Source: Public Record Report a problem | ||
Public tax history
| Year | Property taxes | Tax assessment |
|---|---|---|
| 2026 | -- | $364,667 +2% |
| 2025 | $5,767 +4.3% | $357,518 +2% |
| 2024 | $5,532 +2.2% | $350,509 +2% |
| 2023 | $5,412 +4.5% | $343,637 +2% |
| 2022 | $5,178 +8.7% | $336,900 +2% |
| 2021 | $4,763 +1.2% | $330,296 +1% |
| 2020 | $4,705 | $326,910 +54.7% |
| 2019 | $4,705 +89.2% | $211,286 +31.9% |
| 2018 | $2,486 | $160,205 -19.1% |
| 2017 | $2,486 +0.8% | $197,913 +26.8% |
| 2016 | $2,467 +4.1% | $156,033 +1.5% |
| 2015 | $2,370 +1% | $153,690 +2% |
| 2014 | $2,347 | $150,680 |
Find assessor info on the county website
Monthly payment
Est. payment
Payment breakdown
Explore the cost of this home by adjusting the details. Changes won't be saved.Climate risks
Neighborhood: Desert View


Similar homes
- $444,9004 bd2 ba1.7k sqft45420 Fairbanks Ave, Lancaster, CA 93534For Sale
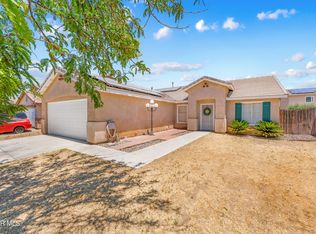 MLS ID #26005088, Jennifer Cordtz. GAVAR
 - $425,0004 bd2 ba1.4k sqft45228 Lorimer Ave, Lancaster, CA 93534For Sale
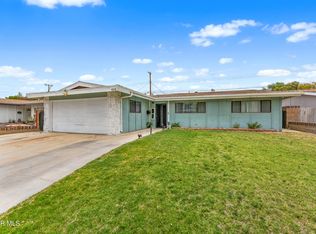 MLS ID #26005689, Esperanza M Marroquin. GAVAR
 - $450,0003 bd2 ba1.8k sqft44449 Loneoak Ave, Lancaster, CA 93534For Sale
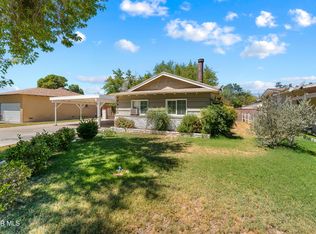 MLS ID #26005940, Adrian Rissling. GAVAR
 - $500,0005 bd3 ba2.1k sqft1516 W Avenue H4, Lancaster, CA 93534For Sale
 MLS ID #26004524, Ana E Mejicanos. GAVAR
Local buyer's agents are ready to help
