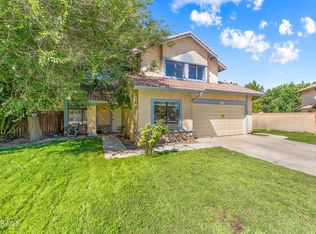
Spacious two-story home in Lancaster. Home offers 3 bedrooms, but the home is currently configured as a 4 bedroom home. With 1,708 square feet of living space on an expansive 8,495 square feet lot. Step into a bright, open living room with soaring ceilings, plus a separate downstairs bonus room--ideal for a fourth bedroom, home office, or guest space. The kitchen features abundant cabinetry and a new sliding glass door that opens to the backyard. Upstairs, enjoy stylish updates including new flooring throughout, recessed lighting, updated doors, baseboards, and trim. Both bathrooms have been fully remodeled with modern vanities, walk-in showers with a rainfall showerhead, LED mirrors, and built-in Bluetooth speaker. Ceiling fans are installed in all bedrooms for year-round comfort. Additional highlights include dual-pane windows throughout, a spacious backyard with a large patio and ample room to add a pool or ADU, and a secondary driveway with potential RV access. The home also comes equipped with Tesla solar panels and a backup battery for added efficiency and peace of mind.
For sale
Price cut: $5K (9/3)
$478,000
834 E Avenue J6, Lancaster, CA 93535
4beds
1,708sqft
Single Family Residence
Built in 1990
8,712 Square Feet Lot
$478,800 Zestimate®
$280/sqft
$-- HOA
What's special
Separate downstairs bonus roomDual-pane windows throughoutTesla solar panelsLed mirrorsRecessed lighting
- 19 days
- 86
- 5
Zillow last checked:
Listing updated:
Listed by:
Javier Mendoza DRE #01404144 818-298-1576,
Pinnacle Estate Properties
Source: GAVAR,MLS#: 26003863
Facts & features
Interior
Bedrooms & bathrooms
- Bedrooms: 4
- Bathrooms: 3
- Full bathrooms: 2
- 1/2 bathrooms: 1
Cooling
- Has cooling: Yes
Appliances
- Included: Dishwasher, Gas Range, None
- Laundry: Laundry Room
Features
- Flooring: Tile
- Has fireplace: Yes
- Fireplace features: Family Room
Interior area
- Total structure area: 1,708
- Total interior livable area: 1,708 sqft
Property
Parking
- Total spaces: 2
- Parking features: Garage - Attached
- Attached garage spaces: 2
Features
- Stories: 2
- Patio & porch: Covered
- Pool features: None
- Fencing: Block,Vinyl
Lot
- Size: 8,712 Square Feet
Details
- Parcel number: 3140034032
- Zoning: LRRA7500
Construction
Type & style
- Home type: SingleFamily
- Property subtype: Single Family Residence
Materials
- Stucco
- Foundation: Slab
- Roof: Concrete Shake
Condition
- Year built: 1990
Utilities & green energy
- Water: Public
- Utilities for property: Natural Gas Available, Sewer Connected
Community & HOA
HOA
- Services included: None - See Remarks
Location
- Region: Lancaster
Financial & listing details
- Price per square foot: $280/sqft
- Tax assessed value: $225,056
- Date on market: 9/4/2026
- Listing agreement: Exclusive Right To Sell
- Listing terms: VA Loan,Cash,Conventional,FHA
Estimated market value
$478,800
$455,000 - $503,000
$3,054/mo
Price history
| Date | Event | Price |
|---|---|---|
| 9/3/2026 | Price change | $478,000-1%$280/sqft |
Source:  CRMLS #SR26093012 Report a problem CRMLS #SR26093012 Report a problem | ||
| 8/18/2026 | Pending sale | $483,000$283/sqft |
Source:  GAVAR #26003863 Report a problem GAVAR #26003863 Report a problem | ||
| 8/18/2026 | Price change | $483,000+0.8%$283/sqft |
Source: GAVAR #26003863 Report a problem | ||
| 7/31/2026 | Price change | $479,000-0.8%$280/sqft |
Source: CRMLS #SR26093012 Report a problem | ||
| 7/16/2026 | Price change | $483,000+7.6%$283/sqft |
Source: CRMLS #SR26093012 Report a problem | ||
| 6/5/2026 | Pending sale | $449,000$263/sqft |
Source: CRMLS #SR26093012 Report a problem | ||
| 5/28/2026 | Price change | $449,000-2.2%$263/sqft |
Source: GAVAR #26003863 Report a problem | ||
| 5/16/2026 | Price change | $459,000-1.3%$269/sqft |
Source: CRMLS #SR26093012 Report a problem | ||
| 5/2/2026 | Listed for sale | $465,000+158.3%$272/sqft |
Source: CRMLS #SR26093012 Report a problem | ||
| 10/15/2013 | Sold | $180,000-5.2%$105/sqft |
Source: GAVAR #1305985 Report a problem | ||
| 6/7/2013 | Listed for sale | $189,900+46.1%$111/sqft |
Source: Keller Williams North Valley #SR13104558 Report a problem | ||
| 4/20/2013 | Listing removed | $130,000$76/sqft |
Source: Keller Williams North Valley #SR12150405 Report a problem | ||
| 4/13/2013 | Price change | $130,000+30%$76/sqft |
Source: Keller Williams North Valley #SR12150405 Report a problem | ||
| 3/13/2013 | Listed for sale | $100,000-23.1%$59/sqft |
Source: Keller Williams North Valley #SR12150405 Report a problem | ||
| 6/16/2010 | Sold | $130,000+30.1%$76/sqft |
Source: Public Record Report a problem | ||
| 12/1/2009 | Sold | $99,900-26.3%$58/sqft |
Source: Public Record Report a problem | ||
| 3/29/2002 | Sold | $135,500$79/sqft |
Source: Public Record Report a problem | ||
Public tax history
| Year | Property taxes | Tax assessment |
|---|---|---|
| 2026 | -- | $225,056 +2% |
| 2025 | $4,253 +5.1% | $220,644 +2% |
| 2024 | $4,048 +2.1% | $216,318 +2% |
| 2023 | $3,965 +5.4% | $212,077 +2% |
| 2022 | $3,763 +11.7% | $207,920 +2% |
| 2021 | $3,368 +1.1% | $203,844 +1% |
| 2020 | $3,331 | $201,754 +2% |
| 2019 | $3,331 +5.1% | $197,799 +2% |
| 2018 | $3,168 | $193,922 +2% |
| 2017 | $3,168 +1.1% | $190,121 +2% |
| 2016 | $3,133 +4.4% | $186,394 +1.5% |
| 2015 | $3,002 +1.9% | $183,596 +2% |
| 2014 | $2,946 | $180,000 +34.7% |
| 2012 | -- | $133,596 +2% |
| 2011 | -- | $130,978 +8.5% |
| 2010 | -- | $120,700 -3.1% |
| 2009 | -- | $124,600 -18.2% |
| 2008 | -- | $152,391 +2% |
| 2007 | -- | $149,404 +2% |
| 2006 | -- | $146,476 |
| 2005 | -- | $146,476 +4% |
| 2004 | -- | $140,790 +1.9% |
| 2003 | -- | $138,210 +6.5% |
| 2002 | -- | $129,800 +28.8% |
| 2000 | -- | $100,770 |
Find assessor info on the county website
Monthly payment
Est. payment
Payment breakdown
Explore the cost of this home by adjusting the details. Changes won't be saved.Climate risks
Neighborhood: Joshua
Similar homes
- $469,5003 bd2 ba1.7k sqft661 E J10 Ave, Lancaster, CA 93535For Sale
 MLS ID #SR26173994, Yvette Gonzales, Keller Williams Realty Antelope Valley. CRMLS
 - $459,9004 bd3 ba1.8k sqft44811 Rock Island Dr, Lancaster, CA 93535For Sale
 MLS ID #26005871, Filemon Rodriguez. GAVAR
 - $478,0004 bd3 ba1.9k sqft43626 Easy St, Lancaster, CA 93535For Sale
 MLS ID #26006118, Paul Sanchez. GAVAR
 - $459,9993 bd3 ba1.7k sqft1768 Sierra View Ave, Lancaster, CA 93535For Sale
 MLS ID #DW26186102, Luis Cervantes, PLF Real Estate Solutions. CRMLS
Local buyer's agents are ready to help
