Welcome home to this move-in ready, beautifully renovated residence featuring a highly desirable floor plan. The home offers a convenient downstairs bedroom, soaring ceilings, and a spacious three-car garage. The updated interior includes a remodeled kitchen with white cabinetry, granite countertops, and stylish backsplash, along with renovated bathrooms and new tile flooring. Upstairs features generously sized bedrooms, including a large primary suite with an en-suite bathroom and dual sinks. Enjoy indoor-outdoor living with an enclosed patio and newly landscaped front and backyard spaces, perfect for relaxing or entertaining. This home combines modern upgrades, comfort, and functionality—don’t miss the opportunity to see it.
For sale
Listed by: Century 21 Realty Masters • Scott Dominguez • Contact: 310-948-2118
$515,000
45050 Bevington Ave, Lancaster, CA 93535
4beds
2,160sqft
Single Family Residence
Built in 1989
5,657 Square Feet Lot
$510,300 Zestimate®
$238/sqft
$-- HOA
What's special
- 416 days
- 84
- 15
Zillow last checked:
Listing updated:
Listed by:
Scott Dominguez DRE #02056747 310-948-2118,
Century 21 Realty Masters
Source: CRMLS,MLS#: DW26009307 Originating MLS: California Regional MLS
Originating MLS: California Regional MLSFacts & features
Interior
Bedrooms & bathrooms
- Bedrooms: 4
- Bathrooms: 3
- Full bathrooms: 3
- Main level bathrooms: 1
- Main level bedrooms: 1
Rooms
- Room types: Entry/Foyer
Bathroom
- Features: Bathtub, Dual Sinks
Kitchen
- Features: Kitchen/Family Room Combo
Heating
- Central
Cooling
- Central Air
Appliances
- Laundry: Gas Dryer Hookup
Features
- Has fireplace: Yes
- Fireplace features: Family Room
- Common walls with other units/homes: No Common Walls
Interior area
- Total interior livable area: 2,160 sqft
Property
Parking
- Total spaces: 3
- Parking features: Driveway
- Attached garage spaces: 3
Accessibility
- Accessibility features: Safe Emergency Egress from Home
Features
- Levels: Two
- Stories: 2
- Entry location: front
- Pool features: None
Lot
- Size: 5,657 Square Feet
Details
- Parcel number: 3147032081
- Special conditions: Standard
Construction
Type & style
- Home type: SingleFamily
- Architectural style: Craftsman,Patio Home
- Property subtype: Single Family Residence
Condition
- New construction: No
- Year built: 1989
Utilities & green energy
- Sewer: Public Sewer
- Water: Public
Community & HOA
Community
- Features: Suburban
Location
- Region: Lancaster
Financial & listing details
- Price per square foot: $238/sqft
- Tax assessed value: $488,987
- Date on market: 1/14/2026
- Cumulative days on market: 416 days
- Listing terms: Conventional,Cal Vet Loan,FHA
Estimated market value
$510,300
$485,000 - $536,000
$3,212/mo
Price history
| Date | Event | Price |
|---|---|---|
| 6/17/2026 | Price change | $515,000-3.7%$238/sqft |
Source:  CRMLS #DW26009307 Report a problem CRMLS #DW26009307 Report a problem | ||
| 1/15/2026 | Listed for sale | $535,000+13.8%$248/sqft |
Source: CRMLS #DW26009307 Report a problem | ||
| 9/26/2023 | Sold | $470,000+0%$218/sqft |
Source: Public Record Report a problem | ||
| 8/28/2023 | Pending sale | $469,999$218/sqft |
Source: CRMLS #SR23126541 Report a problem | ||
| 8/17/2023 | Price change | $469,999-2.1%$218/sqft |
Source: CRMLS #SR23126541 Report a problem | ||
| 7/28/2023 | Listed for sale | $480,000+74.5%$222/sqft |
Source: CRMLS #SR23126541 Report a problem | ||
| 6/14/2017 | Sold | $275,000+47.8%$127/sqft |
Source:  GAVAR #17003391 Report a problem GAVAR #17003391 Report a problem | ||
| 12/30/2016 | Sold | $186,000$86/sqft |
Source: Public Record Report a problem | ||
| 12/6/2016 | Listed for sale | -- |
Source: Auction.com Report a problem | ||
Public tax history
| Year | Property taxes | Tax assessment |
|---|---|---|
| 2026 | -- | $488,987 +2% |
| 2025 | $7,465 +4.3% | $479,400 +2% |
| 2024 | $7,160 +36.9% | $470,000 +50.5% |
| 2023 | $5,230 +4.5% | $312,339 +2% |
| 2022 | $5,003 +9% | $306,216 +2% |
| 2021 | $4,589 +1.2% | $300,213 +1% |
| 2020 | $4,536 | $297,136 +2% |
| 2019 | $4,536 +6.1% | $291,311 +2% |
| 2018 | $4,274 | $285,600 +17.3% |
| 2017 | $4,274 +12.8% | $243,400 +1.2% |
| 2016 | $3,787 +6.4% | $240,500 +24.1% |
| 2015 | $3,561 +17.5% | $193,800 |
| 2014 | $3,031 | $193,800 +51.4% |
| 2012 | -- | $128,000 |
| 2011 | -- | $128,000 |
| 2010 | -- | $128,000 -48.6% |
| 2009 | -- | $249,089 +2% |
| 2008 | -- | $244,206 +2% |
| 2007 | -- | $239,418 +2% |
| 2006 | -- | $234,724 |
| 2005 | -- | $234,724 +20.7% |
| 2004 | -- | $194,400 +21.5% |
| 2003 | -- | $160,000 +6.7% |
| 2002 | -- | $150,000 +34.5% |
| 2000 | -- | $111,548 |
Find assessor info on the county website
Monthly payment
Est. payment
Payment breakdown
Explore the cost of this home by adjusting the details. Changes won't be saved.Climate risks
Neighborhood: 93535
Similar homes
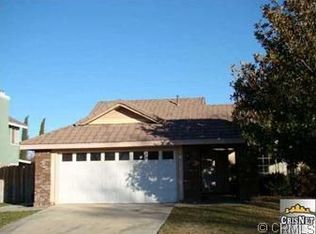
- $484,9004 bd3 ba1.8k sqft1342 Lightcap St, Lancaster, CA 93535For Sale
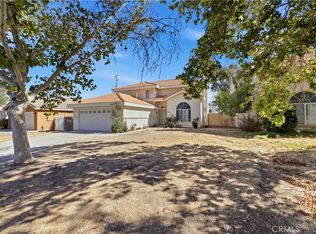 MLS ID #SR26193672, Norma Rodriguez, Real Brokerage Technologies Inc. CRMLS
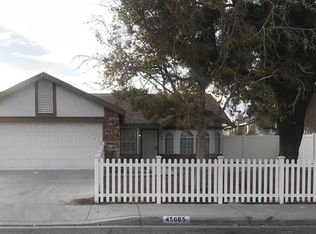
 - $459,9004 bd3 ba1.8k sqft44811 Rock Island Dr, Lancaster, CA 93535For Sale
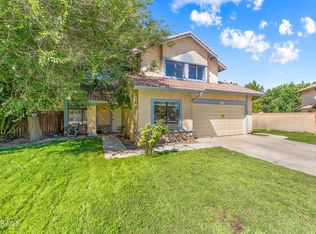 MLS ID #26005871, Filemon Rodriguez. GAVAR
 - $459,9004 bd3 ba1.9k sqft44636 17th St E #E, Lancaster, CA 93535For Sale
 MLS ID #SR26195131, Christie Limpus, Berkshire Hathaway HomeServices Troth, Realtors. CRMLS
 - $529,9995 bd2 ba2.1k sqft44934 Hanstead Ave, Lancaster, CA 93535For Sale
 MLS ID #SR26151998, Gustavo Rodriguez, Real Broker. CRMLS
