Welcome to this charming home tucked away on a peaceful cul-de-sac, this home is ready to impress from the moment you pull into the large driveway. With plenty of room for parking and easy access. Step inside and feel the space open up. High vaulted ceilings stretch across the living area, kitchen, and master bedroom, filling every room with light and making the whole home feel bigger and brighter. The kitchen is where this home truly shines. Sleek granite countertops give the space a polished, upscale look while standing up to everyday life. Paired with durable tile flooring that flows through the kitchen and living area. Out back, you will find a huge backyard just waiting for your ideas. Whether you picture garden beds, a play area, weekend barbecues, or simply wide open space to relax, this yard gives you room to make it happen. Backyards this size are hard to find, and this one is ready for whatever you have in mind. Set on a quiet cul-de-sac, the location offers a peaceful setting with reduced traffic and a strong sense of privacy. It is the kind of street where you can truly slow down and enjoy home life. Schedule your private showing today and see why this cul-de-sac gem is the one to make yours.
For sale
Listed by: Luxury Collective • Fredy Vanegas • Contact: 661-270-6052
$425,000
44638 13th St E, Lancaster, CA 93535
3beds
1,481sqft
Single Family Residence
Built in 1978
7,133 Square Feet Lot
$430,500 Zestimate®
$287/sqft
$-- HOA
What's special
- 8 days
- 42
- 9
Likely to sell faster than
Zillow last checked:
Listing updated:
Listed by:
Fredy Vanegas DRE #02136864 661-270-6052,
Luxury Collective
Source: CRMLS,MLS#: SR26214479 Originating MLS: California Regional MLS
Originating MLS: California Regional MLSFacts & features
Interior
Bedrooms & bathrooms
- Bedrooms: 3
- Bathrooms: 2
- Full bathrooms: 2
- Main level bathrooms: 2
- Main level bedrooms: 3
Rooms
- Room types: Kitchen, Living Room, Primary Bedroom, Other
Bathroom
- Features: Bathtub, Separate Shower, Tub Shower, Walk-In Shower
Kitchen
- Features: Granite Counters
Other
- Features: Walk-In Closet(s)
Heating
- Central
Cooling
- Central Air
Appliances
- Included: Dishwasher, Disposal, Gas Oven, Water Heater
- Laundry: In Garage
Features
- Beamed Ceilings, Ceiling Fan(s), Granite Counters, High Ceilings, Walk-In Closet(s)
- Flooring: Laminate, Tile
- Has fireplace: Yes
- Fireplace features: Living Room
- Common walls with other units/homes: No Common Walls
Interior area
- Total interior livable area: 1,481 sqft
Property
Parking
- Total spaces: 2
- Parking features: Driveway, Garage Faces Side
- Attached garage spaces: 2
Features
- Levels: One
- Stories: 1
- Entry location: Front Door
- Patio & porch: Concrete
- Pool features: None
- Fencing: Block
- Has view: Yes
- View description: Neighborhood
Lot
- Size: 7,133 Square Feet
- Features: Back Yard, Cul-De-Sac, Front Yard
Details
- Parcel number: 3147014022
- Special conditions: Standard
Construction
Type & style
- Home type: SingleFamily
- Architectural style: Traditional
- Property subtype: Single Family Residence
Materials
- Stucco
- Foundation: Slab
- Roof: Tile
Condition
- Turnkey
- New construction: No
- Year built: 1978
Utilities & green energy
- Sewer: Public Sewer
- Water: Public
- Utilities for property: Cable Connected, Electricity Connected, Natural Gas Connected, Phone Available, Sewer Connected, Water Connected
Community & HOA
Community
- Features: Curbs, Street Lights, Suburban, Sidewalks
- Security: Carbon Monoxide Detector(s), Smoke Detector(s)
Location
- Region: Lancaster
Financial & listing details
- Price per square foot: $287/sqft
- Tax assessed value: $464,017
- Date on market: 10/1/2026
- Cumulative days on market: 8 days
- Listing terms: Cash,Conventional,FHA,VA Loan
- Road surface type: Paved
Estimated market value
$430,500
$409,000 - $452,000
$2,651/mo
Price history
| Date | Event | Price |
|---|---|---|
| 10/2/2026 | Listed for sale | $425,000+174.2%$287/sqft |
Source:  CRMLS #SR26214479 Report a problem CRMLS #SR26214479 Report a problem | ||
| 7/28/2023 | Sold | $155,000-4.9%$105/sqft |
Source: Public Record Report a problem | ||
| 11/7/2014 | Sold | $163,000+30.4%$110/sqft |
Source: Public Record Report a problem | ||
| 4/23/2014 | Sold | $125,000-10.7%$84/sqft |
Source:  GAVAR #1402170 Report a problem GAVAR #1402170 Report a problem | ||
| 3/6/2014 | Price change | $139,950-2.1%$94/sqft |
Source: RE/MAX ALL PRO #1402170 Report a problem | ||
| 2/25/2014 | Price change | $142,950+10%$97/sqft |
Source: RE/MAX ALL PRO #1402170 Report a problem | ||
| 2/23/2014 | Listed for sale | $129,950$88/sqft |
Source: RE/MAX All Pro #1402170 Report a problem | ||
Public tax history
| Year | Property taxes | Tax assessment |
|---|---|---|
| 2026 | -- | $464,017 +2% |
| 2025 | $6,909 +2.4% | $454,920 +2% |
| 2024 | $6,746 +86.4% | $446,000 +136.9% |
| 2023 | $3,618 +5.7% | $188,285 +2% |
| 2022 | $3,422 +12.8% | $184,594 +2% |
| 2021 | $3,033 +1.1% | $180,976 +1% |
| 2020 | $3,000 | $179,121 +2% |
| 2019 | $3,000 +3.5% | $175,610 +2% |
| 2018 | $2,898 | $172,168 +2% |
| 2017 | $2,898 +1.1% | $168,793 +2% |
| 2016 | $2,866 +4.3% | $165,485 +1.5% |
| 2015 | $2,748 +14.9% | $163,000 +16.2% |
| 2014 | $2,391 | $140,270 +2.5% |
| 2012 | -- | $136,900 +2% |
| 2011 | -- | $134,216 +0.8% |
| 2010 | -- | $133,214 -0.2% |
| 2009 | -- | $133,532 +2% |
| 2008 | -- | $130,914 +2% |
| 2007 | -- | $128,348 +2% |
| 2006 | -- | $125,832 |
| 2005 | -- | $125,832 +4% |
| 2004 | -- | $120,948 +1.9% |
| 2003 | -- | $118,732 +2% |
| 2002 | -- | $116,405 +4% |
| 2000 | -- | $111,886 |
Find assessor info on the county website
Monthly payment
Est. payment
Payment breakdown
Explore the cost of this home by adjusting the details. Changes won't be saved.Climate risks
Neighborhood: Challenger
Similar homes
- $425,0003 bd2 ba1.4k sqft44638 13th Ave, Lancaster, CA 93535For Sale
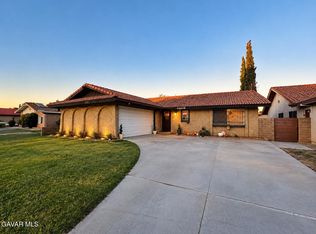 MLS ID #26007581, Alfredo Vanegas. GAVAR
 - $375,0002 bd2 ba1.1k sqft1004 Lightcap St, Lancaster, CA 93535For Sale
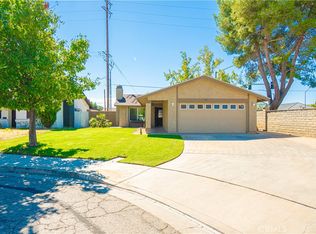 MLS ID #DW26219309, Cynthia Perez, IET Real Estate. CRMLS
 - $410,0003 bd2 ba1.3k sqft44419 Watford Ave, Lancaster, CA 93535For Sale
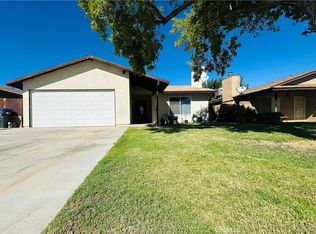 MLS ID #HD26199090, Viviana Galindo Santana, Century 21 Masters. CRMLS
 - $445,0003 bd2 ba1.6k sqft1705 Lightcap St, Lancaster, CA 93535For Sale
 MLS ID #26004729, Cindy Hesselton. GAVAR
