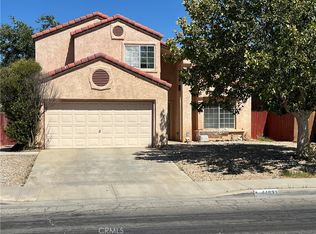
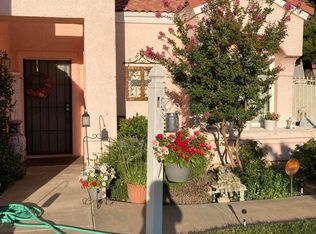
Move-In Ready & Newly Rehabbed! This Beautifully Refreshed Home Features New Interior Paint and a Spacious, Functional Floor Plan Perfect for Comfortable Everyday Living and Entertaining. The Home Offers a Downstairs Bedroom with a Full Bathroom, Ideal for Guests, Extended Family, or a Private Home Office. Enjoy a Bright Open Kitchen Featuring a Breakfast Bar, along with Separate Formal Living and Dining Areas and a Welcoming Family Room with a Cozy Fireplace. The Oversized Laundry Room Provides Incredible Flexibility. Step Outside to a Park-Like Backyard Featuring a Wonderful, Covered Patio, Perfect for Relaxing, Entertaining, and Outdoor Gatherings. The Side Yard Includes Concrete and a Convenient Small Dog Run. Additional Features Include Ceiling Fans Throughout, an Attached 2-Car Garage. Freshly Rehabbed, Clean, and Ready for Its New Owners.
For sale
Listed by: Berkshire Hathaway HomeServices Troth, Realtors • Christie Limpus • Contact: 661-810-3145
Price cut: $30K (10/7)
$459,900
44636 17th St E #E, Lancaster, CA 93535
4beds
1,933sqft
Single Family Residence
Built in 1990
7,030 Square Feet Lot
$461,100 Zestimate®
$238/sqft
$-- HOA
What's special
Park-like backyardBreakfast barNew interior paintConvenient small dog runSpacious functional floor planBright open kitchenWonderful covered patio
- 47 days
- 139
- 21
Zillow last checked:
Listing updated:
Listed by:
Christie Limpus DRE #01804005 661-810-3145,
Berkshire Hathaway HomeServices Troth, Realtors
Source: CRMLS,MLS#: SR26195131 Originating MLS: California Regional MLS
Originating MLS: California Regional MLSFacts & features
Interior
Bedrooms & bathrooms
- Bedrooms: 4
- Bathrooms: 3
- Full bathrooms: 3
- Main level bathrooms: 1
- Main level bedrooms: 1
Rooms
- Room types: Bedroom, Family Room, Kitchen, Laundry, Living Room, Primary Bedroom, Other, Utility Room
Primary bedroom
- Features: Primary Suite
Bedroom
- Features: Bedroom on Main Level
Family room
- Features: Separate Family Room
Other
- Features: Walk-In Closet(s)
Heating
- Central
Cooling
- Central Air
Appliances
- Laundry: Inside, Laundry Room
Features
- Bedroom on Main Level, Primary Suite, Utility Room, Walk-In Closet(s)
- Has fireplace: Yes
- Fireplace features: Family Room
- Common walls with other units/homes: No Common Walls
Interior area
- Total interior livable area: 1,933 sqft
Property
Parking
- Total spaces: 2
- Parking features: Garage - Attached
- Attached garage spaces: 2
Features
- Levels: Two
- Stories: 2
- Entry location: Front door
- Pool features: None
- Spa features: None
Lot
- Size: 7,030 Square Feet
- Features: Back Yard, Front Yard
Details
- Parcel number: 3147029039
- Special conditions: Standard
Construction
Type & style
- Home type: SingleFamily
- Property subtype: Single Family Residence
Condition
- New construction: No
- Year built: 1990
Utilities & green energy
- Sewer: Public Sewer
- Water: Public
Community & HOA
Community
- Features: Curbs, Street Lights, Sidewalks
Location
- Region: Lancaster
Financial & listing details
- Price per square foot: $238/sqft
- Date on market: 9/5/2026
- Cumulative days on market: 47 days
- Listing terms: Cash,Conventional,FHA,VA Loan
Estimated market value
$461,100
$438,000 - $484,000
$3,169/mo
Price history
| Date | Event | Price |
|---|---|---|
| 10/7/2026 | Price change | $459,900-6.1%$238/sqft |
Source:  CRMLS #SR26195131 Report a problem CRMLS #SR26195131 Report a problem | ||
| 9/5/2026 | Listed for sale | $489,900$253/sqft |
Source: CRMLS #SR26195131 Report a problem | ||
Public tax history
Tax history is unavailable.
Monthly payment
Est. payment
Payment breakdown
Explore the cost of this home by adjusting the details. Changes won't be saved.Climate risks
Neighborhood: Challenger
Similar homes
- $459,9004 bd3 ba1.9k sqft44636 17th St E, Lancaster, CA 93535For Sale
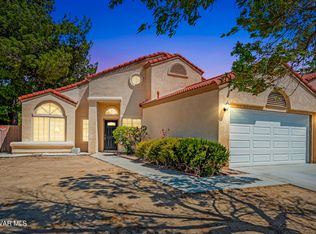 MLS ID #26006920, Christie M Limpus. GAVAR
 - $459,9004 bd3 ba1.8k sqft44811 Rock Island Dr, Lancaster, CA 93535For Sale
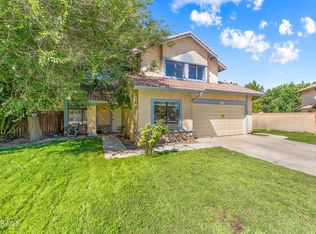 MLS ID #26005871, Filemon Rodriguez. GAVAR
 - $449,9004 bd3 ba1.7k sqft663 E Kettering St, Lancaster, CA 93535For Sale
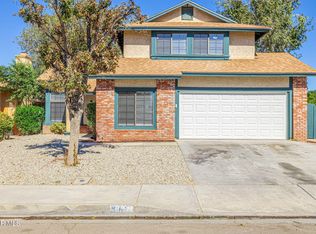 MLS ID #26008006, Michael Watson. GAVAR
 - $484,9004 bd3 ba1.8k sqft1342 Lightcap St, Lancaster, CA 93535For Sale
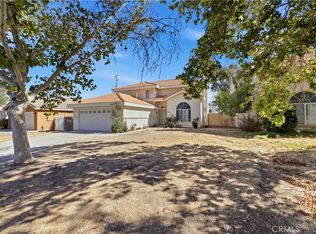 MLS ID #SR26193672, Norma Rodriguez, Real Brokerage Technologies Inc. CRMLS
