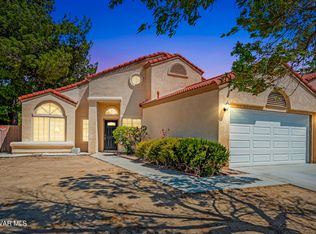
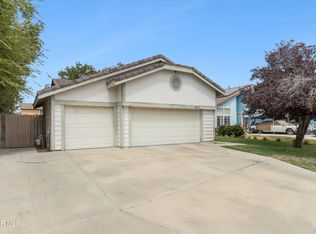
Welcome to this well-appointed single-family home offering comfort, space, and convenience. Featuring 3 bedrooms and 3 bathrooms, this residence boasts a functional layout with both a spacious living room and a separate family room—perfect for everyday living and entertaining.
The living room is highlighted by a cozy fireplace, creating a warm and inviting atmosphere. Additional features include central air conditioning and heating for year-round comfort, as well as a 2-car garage providing ample parking and storage.
Step outside to a large backyard with a mature tree, offering plenty of space for outdoor gatherings, gardening, or relaxation.
Ideally located within walking distance to Walmart Superstore and boasting a Walk Score of 73, this home offers excellent accessibility to shopping, dining, and everyday conveniences.
A fantastic opportunity to own a home that blends comfort, functionality, and a prime location.
For sale
Listed by: Equity Union • Ime Oduok • Contact: 310-291-6466
Price increase: $25K (10/9)
$400,000
44630 17th St E, Lancaster, CA 93535
3beds
1,581sqft
Single Family Residence
Built in 1990
5,790 Square Feet Lot
$402,600 Zestimate®
$253/sqft
$-- HOA
What's special
- 72 days
- 210
- 16
Zillow last checked:
Listing updated:
Listed by:
Ime Oduok DRE #01819628 310-291-6466,
Equity Union
Source: CRMLS,MLS#: SB26166833 Originating MLS: California Regional MLS
Originating MLS: California Regional MLSFacts & features
Interior
Bedrooms & bathrooms
- Bedrooms: 3
- Bathrooms: 3
- Full bathrooms: 2
- 1/2 bathrooms: 1
- Main level bathrooms: 1
Rooms
- Room types: Bedroom, Family Room, Kitchen, Living Room, Primary Bathroom, Primary Bedroom, Other
Bedroom
- Features: All Bedrooms Up
Bathroom
- Features: Separate Shower, Tub Shower
Family room
- Features: Separate Family Room
Kitchen
- Features: Kitchen/Family Room Combo, Tile Counters
Other
- Features: Walk-In Closet(s)
Heating
- Central
Cooling
- Central Air
Appliances
- Included: Gas Range
- Laundry: In Garage
Features
- Multiple Staircases, Partially Furnished, All Bedrooms Up, Walk-In Closet(s)
- Flooring: Carpet, Laminate, Tile
- Has fireplace: Yes
- Fireplace features: Living Room
- Common walls with other units/homes: 2+ Common Walls
Interior area
- Total interior livable area: 1,581 sqft
Property
Parking
- Total spaces: 2
- Parking features: Direct Access, Driveway Level, Garage, Paved, On Street
- Attached garage spaces: 2
Accessibility
- Accessibility features: Parking
Features
- Levels: Two
- Stories: 2
- Entry location: Street
- Patio & porch: Concrete
- Pool features: None
- Spa features: None
- Fencing: Block,Wood
Lot
- Size: 5,790 Square Feet
- Dimensions: 5790
- Features: Front Yard, Level, Street Level
Details
- Parcel number: 3147029038
- Zoning: LAR22
- Special conditions: Standard
Construction
Type & style
- Home type: SingleFamily
- Property subtype: Single Family Residence
- Attached to another structure: Yes
Condition
- Turnkey
- New construction: No
- Year built: 1990
Utilities & green energy
- Sewer: Public Sewer
- Water: Public
- Utilities for property: Electricity Connected, Natural Gas Available, Sewer Available, Sewer Connected, Water Available, Water Connected
Community & HOA
Community
- Features: Curbs, Sidewalks
- Security: Smoke Detector(s)
Location
- Region: Lancaster
Financial & listing details
- Price per square foot: $253/sqft
- Tax assessed value: $249,772
- Date on market: 7/30/2026
- Cumulative days on market: 72 days
- Listing terms: Cash,Cash to New Loan,Conventional,FHA
- Road surface type: Paved
Estimated market value
$402,600
$382,000 - $423,000
$2,914/mo
Price history
| Date | Event | Price |
|---|---|---|
| 10/9/2026 | Price change | $400,000+6.7%$253/sqft |
Source:  CRMLS #SB26166833 Report a problem CRMLS #SB26166833 Report a problem | ||
| 10/4/2026 | Price change | $375,000-9.6%$237/sqft |
Source: CLAW #SB26166833MR Report a problem | ||
| 9/17/2026 | Price change | $415,000-3.5%$262/sqft |
Source: CRMLS #SB26166833 Report a problem | ||
| 8/26/2026 | Price change | $430,000-3.4%$272/sqft |
Source: CRMLS #SB26166833 Report a problem | ||
| 7/31/2026 | Listed for sale | $445,000+110.9%$281/sqft |
Source: CRMLS #SB26166833 Report a problem | ||
| 3/16/2017 | Sold | $211,000$133/sqft |
Source:  GAVAR #16010211 Report a problem GAVAR #16010211 Report a problem | ||
| 1/25/2017 | Pending sale | $211,000$133/sqft |
Source: CENTURY 21 Yarrow & Associates Realtors #16010211 Report a problem | ||
| 10/25/2016 | Price change | $211,000+0.5%$133/sqft |
Source: CENTURY 21 Yarrow & Associates Realtors #16010211 Report a problem | ||
| 6/7/2016 | Listed for sale | $210,000+156.1%$133/sqft |
Source: CENTURY 21 Yarrow & Associates Realtors #16005355 Report a problem | ||
| 11/27/1995 | Sold | $82,000$52/sqft |
Source: Public Record Report a problem | ||
Public tax history
| Year | Property taxes | Tax assessment |
|---|---|---|
| 2026 | -- | $249,772 +2% |
| 2025 | $4,476 +4.7% | $244,875 +2% |
| 2024 | $4,274 +2.1% | $240,074 +2% |
| 2023 | $4,185 +5.2% | $235,368 +2% |
| 2022 | $3,978 +11.1% | $230,754 +2% |
| 2021 | $3,580 +1.1% | $226,231 +1% |
| 2020 | $3,539 | $223,913 +2% |
| 2019 | $3,539 +3.6% | $219,523 +2% |
| 2018 | $3,415 | $215,220 +82.9% |
| 2017 | $3,415 +51.8% | $117,640 +2% |
| 2016 | $2,250 +4.2% | $115,335 +1.5% |
| 2015 | $2,160 +1.1% | $113,603 +2% |
| 2014 | $2,137 | $111,379 +2.5% |
| 2012 | -- | $108,704 +2% |
| 2011 | -- | $106,574 +0.8% |
| 2010 | -- | $105,778 -0.2% |
| 2009 | -- | $106,030 +2% |
| 2008 | -- | $103,952 +2% |
| 2007 | -- | $101,915 +2% |
| 2006 | -- | $99,918 |
| 2005 | -- | $99,918 +4% |
| 2004 | -- | $96,040 +1.9% |
| 2003 | -- | $94,280 +2% |
| 2002 | -- | $92,432 +4% |
| 2000 | -- | $88,845 |
Find assessor info on the county website
Monthly payment
Est. payment
Payment breakdown
Explore the cost of this home by adjusting the details. Changes won't be saved.Climate risks
Neighborhood: Challenger

Similar homes
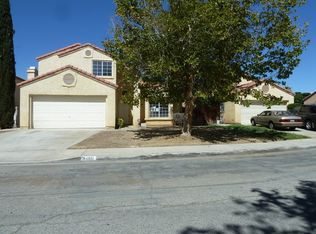
- $375,0002 bd2 ba1.1k sqft1004 Lightcap St, Lancaster, CA 93535For Sale
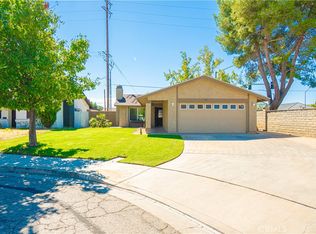 MLS ID #DW26219309, Cynthia Perez, IET Real Estate. CRMLS
 - $410,0003 bd2 ba1.3k sqft44419 Watford Ave, Lancaster, CA 93535For Sale
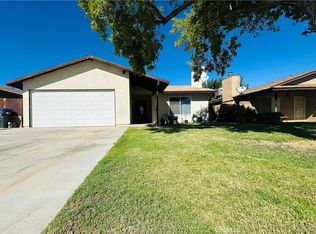 MLS ID #HD26199090, Viviana Galindo Santana, Century 21 Masters. CRMLS
 - $445,0003 bd2 ba1.6k sqft1705 Lightcap St, Lancaster, CA 93535For Sale
 MLS ID #26004729, Cindy Hesselton. GAVAR
 - $404,0003 bd2 ba1.3k sqft2641 Peaceful Way, Lancaster, CA 93535For Sale
 MLS ID #26006877, Charly Daoud. GAVAR
