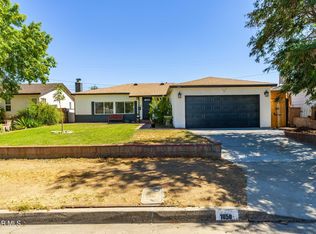
BIG PRICE RUDUCTION only after a week that should tell you something.... This beautifully updated single-story home at 1308 W Avenue H8 is officially available and ready for its new owners! Located on a quiet, tree-lined street in a highly desirable neighborhood, this property perfectly blends modern luxury with classic comfort.
PROPERTY HIGHLIGHTS:
- Upgraded Kitchen: Features a 5-burner stove, a large pantry, and an open island—perfect for cooking while keeping an eye on the family. Exceptional quality and finishes for this price range.
- Energy Efficient: Equipped with solar panels, dual A/C units, and ceiling fans in every room.
- Architectural Detail: High ceilings throughout create an open, airy feel.
- Entertainer’s Dream: Offers 3 bedrooms, 2 bathrooms, and a family-friendly backyard featuring a playset and a covered patio.
Conveniently located just one mile from downtown "The Boulevard," you will enjoy easy access to the area's best restaurants, coffee shops, and family activities. Don't miss out on this incredible opportunity!
For sale
Listed by: Pinnacle Estate Properties • Gil Azcarate • Contact: 818-632-8006
Price cut: $25.1K (8/8)
$399,900
1308 W Avenue H8, Lancaster, CA 93534
3beds
1,373sqft
Single Family Residence
Built in 1986
6,087 Square Feet Lot
$401,800 Zestimate®
$291/sqft
$-- HOA
What's special
- 87 days
- 97
- 7
Zillow last checked:
Listing updated:
Listed by:
Gil Azcarate DRE #01298646 818-632-8006,
Pinnacle Estate Properties
Source: CRMLS,MLS#: SR26167397 Originating MLS: California Regional MLS
Originating MLS: California Regional MLSFacts & features
Interior
Bedrooms & bathrooms
- Bedrooms: 3
- Bathrooms: 2
- Full bathrooms: 2
- Main level bathrooms: 2
- Main level bedrooms: 32
Rooms
- Room types: Bedroom, Kitchen, Laundry
Bedroom
- Features: All Bedrooms Down
Bedroom
- Features: Bedroom on Main Level
Kitchen
- Features: Quartz Counters
Heating
- Central
Cooling
- Central Air, Evaporative Cooling
Appliances
- Laundry: Inside
Features
- All Bedrooms Down, Bedroom on Main Level
- Has fireplace: No
- Fireplace features: None
- Common walls with other units/homes: No Common Walls
Interior area
- Total interior livable area: 1,373 sqft
Property
Parking
- Total spaces: 2
- Parking features: Garage - Attached
- Attached garage spaces: 2
Features
- Levels: One
- Stories: 1
- Entry location: front door
- Patio & porch: Concrete, Covered, Patio
- Pool features: None
- Spa features: None
Lot
- Size: 6,087 Square Feet
- Features: Back Yard, Front Yard
Details
- Parcel number: 3120021031
- Special conditions: Standard
Construction
Type & style
- Home type: SingleFamily
- Property subtype: Single Family Residence
Condition
- New construction: No
- Year built: 1986
Utilities & green energy
- Sewer: Public Sewer
- Water: Public
Community & HOA
Community
- Features: Curbs, Street Lights
Location
- Region: Lancaster
Financial & listing details
- Price per square foot: $291/sqft
- Tax assessed value: $281,039
- Date on market: 7/31/2026
- Cumulative days on market: 87 days
- Listing terms: Cash,Conventional,FHA,Fannie Mae
Estimated market value
$401,800
$382,000 - $422,000
$2,687/mo
Price history
| Date | Event | Price |
|---|---|---|
| 8/8/2026 | Price change | $399,900-5.9%$291/sqft |
Source:  CRMLS #SR26167397 Report a problem CRMLS #SR26167397 Report a problem | ||
| 7/31/2026 | Listed for sale | $425,000+72.1%$310/sqft |
Source: CRMLS #SR26167397 Report a problem | ||
| 3/11/2019 | Sold | $247,000+0.6%$180/sqft |
Source:  GAVAR #19000602 Report a problem GAVAR #19000602 Report a problem | ||
| 2/7/2019 | Pending sale | $245,500$179/sqft |
Source: HomeSmart Evergreen Realty #19000602 Report a problem | ||
| 1/14/2019 | Listed for sale | $245,500+19.8%$179/sqft |
Source: HomeSmart Evergreen Realty #19000602 Report a problem | ||
| 6/21/2017 | Sold | $205,000+13.3%$149/sqft |
Source: Agent Provided Report a problem | ||
| 4/25/2016 | Sold | $181,000+24.8%$132/sqft |
Source: Public Record Report a problem | ||
| 8/7/2008 | Sold | $145,000-38.3%$106/sqft |
Source: Public Record Report a problem | ||
| 12/1/2007 | Listing removed | $235,000$171/sqft |
Source: Realty Generator #229426 Report a problem | ||
| 11/16/2007 | Listed for sale | $235,000$171/sqft |
Source: Realty Generator #229426 Report a problem | ||
Public tax history
| Year | Property taxes | Tax assessment |
|---|---|---|
| 2026 | -- | $281,039 +2% |
| 2025 | $4,820 +4.2% | $275,529 +2% |
| 2024 | $4,625 +2.2% | $270,127 +2% |
| 2023 | $4,527 +5% | $264,831 +2% |
| 2022 | $4,313 +10.2% | $259,639 +2% |
| 2021 | $3,912 +1.2% | $254,549 +1% |
| 2020 | $3,867 | $251,940 +31.2% |
| 2019 | $3,867 +29.7% | $192,076 +2% |
| 2018 | $2,983 | $188,311 +2% |
| 2017 | $2,983 +1% | $184,620 +17.1% |
| 2016 | $2,953 +19.3% | $157,726 +1.5% |
| 2015 | $2,474 +3.3% | $155,358 +9.4% |
| 2014 | $2,394 | $142,000 +30.3% |
| 2012 | -- | $109,000 |
| 2011 | -- | $109,000 +18.9% |
| 2010 | -- | $91,700 -36.8% |
| 2009 | -- | $145,000 -9% |
| 2008 | -- | $159,281 +2% |
| 2007 | -- | $156,159 +2% |
| 2006 | -- | $153,098 |
| 2005 | -- | $153,098 +4% |
| 2004 | -- | $147,155 +30.7% |
| 2003 | -- | $112,600 |
| 2002 | -- | $112,600 +36.3% |
| 2000 | -- | $82,600 |
Find assessor info on the county website
Monthly payment
Est. payment
Payment breakdown
Explore the cost of this home by adjusting the details. Changes won't be saved.Climate risks
Neighborhood: Desert View

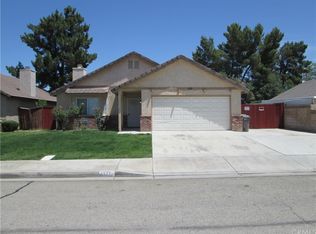
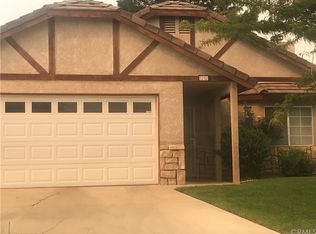
Similar homes
- $399,9993 bd2 ba1.5k sqft1469 Boyden Ave, Lancaster, CA 93534For Sale
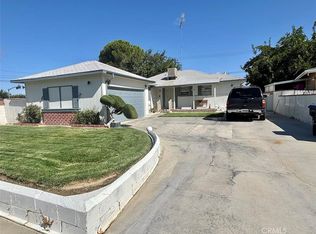 MLS ID #SR26192327, Travis Winn, Rodeo Realty. CRMLS
 - $399,9003 bd2 ba1.3k sqft44118 Kingtree Ave, Lancaster, CA 93534For Sale
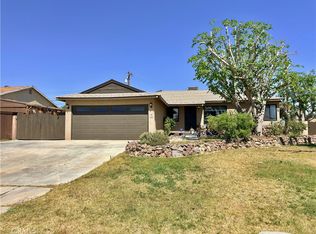 MLS ID #SR26216886, Howard Nehdar, Oakwood Mortgage & Real Estate, Inc.. CRMLS
 - $399,0003 bd3 ba1.7k sqft43639 Park Ave, Lancaster, CA 93534For Sale
 MLS ID #26004625, Miguel A Castellanos. GAVAR
 - $384,9003 bd2 ba1.3k sqft1050 W Avenue J6, Lancaster, CA 93534For Sale
 MLS ID #26006009, Guadalupe C Wrona. GAVAR
