A Home Worth Seeing!
Welcome to 45351 Kingtree Ave, a Move in Ready and thoughtfully updated 4-bedroom, 2-bathroom home in Lancaster offering comfort, convenience, and opportunity.
Situated on a quiet, tree-lined street, this inviting residence features a functional layout, thoughtful updates, a gated entry, and a spacious backyard — giving you plenty of room to live, relax, entertain, and make the home your own.
Location- Less than 1 mile from Downtown Lancaster, you'll enjoy easy access to cafes, boutiques, retail, restaurants, the movie theater, farmers markets, and other local amenities. Convenient freeway access makes commuting and getting around the Antelope Valley easy.
Recent improvements include a new smart 3 French door refrigerator, new 5 burner gas range, new metal fence for added privacy and security, new main water line, new water heater, along with other thoughtful seen and unseen updates.
The spacious backyard offers plenty of room to entertain guests, create an outdoor living area, garden, or simply enjoy your own private retreat.
The home is also conveniently located near Desert View Elementary School, Piute Middle School, and Antelope Valley High School.
With its desirable location, recent updates, gated entry, spacious lot, and comfortable 4-bedroom 2- bathroom layout, 45351 Kingtree Ave is a wonderful opportunity to make a house your home.
Come see it, fall in love with it, and make it yours. And for those looking beyond homeownership, this property may also be an investment worth considering.
Note — Financing
Financing options may be available. Buyers are encouraged to consult with a qualified lender regarding available loan programs and terms.
For sale
Listed by: Total Capital, Inc. • Eli Zilberstein • Contact: 818-439-2537
$389,500
45351 Kingtree Ave, Lancaster, CA 93534
4beds
1,206sqft
Single Family Residence
Built in 1955
6,004 Square Feet Lot
$391,300 Zestimate®
$323/sqft
$-- HOA
What's special
- 32 days
- 704
- 51
Zillow last checked:
Listing updated:
Listed by:
Eli Zilberstein DRE #01993527 818-439-2537,
Total Capital, Inc.
Source: CRMLS,MLS#: SR26188464 Originating MLS: California Regional MLS
Originating MLS: California Regional MLSFacts & features
Interior
Bedrooms & bathrooms
- Bedrooms: 4
- Bathrooms: 2
- Full bathrooms: 2
- Main level bathrooms: 2
- Main level bedrooms: 4
Rooms
- Room types: Bedroom, Kitchen, Living Room, Primary Bathroom, Primary Bedroom
Bedroom
- Features: All Bedrooms Down
Bathroom
- Features: Bathtub, Separate Shower, Tub Shower
Kitchen
- Features: Granite Counters
Heating
- Central
Cooling
- Central Air
Appliances
- Included: Free-Standing Range, Freezer, Disposal, Gas Range, Refrigerator, Range Hood
- Laundry: Washer Hookup
Features
- All Bedrooms Down
- Flooring: Tile
- Has fireplace: No
- Fireplace features: None
- Common walls with other units/homes: No Common Walls
Interior area
- Total interior livable area: 1,206 sqft
Property
Parking
- Total spaces: 1
- Parking features: Garage - Attached
- Attached garage spaces: 1
Features
- Levels: One
- Stories: 1
- Entry location: Gated Entry
- Pool features: None
Lot
- Size: 6,004 Square Feet
- Features: Back Yard, Front Yard
Details
- Parcel number: 3120026007
- Special conditions: Standard
Construction
Type & style
- Home type: SingleFamily
- Property subtype: Single Family Residence
Condition
- New construction: No
- Year built: 1955
Utilities & green energy
- Sewer: Unknown
- Water: Public
Community & HOA
Community
- Features: Curbs
- Security: Security System, 24 Hour Security
Location
- Region: Lancaster
Financial & listing details
- Price per square foot: $323/sqft
- Tax assessed value: $71,888
- Date on market: 9/3/2026
- Cumulative days on market: 32 days
- Listing terms: Cash,Conventional,Cal Vet Loan,FHA,Fannie Mae,Freddie Mac,VA Loan
Estimated market value
$391,300
$372,000 - $411,000
$2,756/mo
Price history
| Date | Event | Price |
|---|---|---|
| 9/4/2026 | Listed for sale | $389,500+38850%$323/sqft |
Source:  CRMLS #SR26188464 Report a problem CRMLS #SR26188464 Report a problem | ||
| 3/24/2021 | Listing removed | -- |
Source: Owner Report a problem | ||
| 11/26/2018 | Listing removed | $1,699$1/sqft |
Source: Owner Report a problem | ||
| 11/23/2018 | Price change | $1,699+7.9%$1/sqft |
Source: Owner Report a problem | ||
| 11/14/2018 | Listed for rent | $1,575$1/sqft |
Source: Owner Report a problem | ||
| 8/31/2010 | Sold | $1,000-97.9%$1/sqft |
Source: Public Record Report a problem | ||
| 6/26/2009 | Sold | $47,000+0.2%$39/sqft |
Source: Public Record Report a problem | ||
| 2/14/2009 | Listing removed | $46,900$39/sqft |
Source: foreclosure.com Report a problem | ||
| 1/24/2009 | Price change | $46,900-16.1%$39/sqft |
Source: foreclosure.com Report a problem | ||
| 11/5/2008 | Price change | $55,900-20%$46/sqft |
Source: foreclosure.com Report a problem | ||
| 9/1/2008 | Price change | $69,900-42.8%$58/sqft |
Source: foreclosure.com Report a problem | ||
| 8/20/2008 | Listed for sale | -- |
Source: foreclosure.com Report a problem | ||
| 4/3/2008 | Sold | $122,250-51.1%$101/sqft |
Source: Public Record Report a problem | ||
| 2/1/2006 | Sold | $250,000+42.9%$207/sqft |
Source: Public Record Report a problem | ||
| 9/3/2004 | Sold | $175,000+83.2%$145/sqft |
Source: Public Record Report a problem | ||
| 5/2/2002 | Sold | $95,500$79/sqft |
Source: Public Record Report a problem | ||
Public tax history
| Year | Property taxes | Tax assessment |
|---|---|---|
| 2026 | -- | $71,888 +2% |
| 2025 | $2,329 +5.9% | $70,480 +2% |
| 2024 | $2,199 +1.9% | $69,099 +2% |
| 2023 | $2,157 +8.4% | $67,746 +2% |
| 2022 | $1,990 +22.7% | $66,418 +2% |
| 2021 | $1,622 +0.9% | $65,117 +1% |
| 2020 | $1,608 | $64,450 +2% |
| 2019 | $1,608 +3% | $63,187 +2% |
| 2018 | $1,561 | $61,949 +2% |
| 2017 | $1,561 +0.9% | $60,736 +2% |
| 2016 | $1,546 +3.7% | $59,547 +1.5% |
| 2015 | $1,491 -0.1% | $58,654 +2% |
| 2014 | $1,493 | $57,506 +2.5% |
| 2012 | -- | $56,126 +2% |
| 2011 | -- | $55,026 +17.1% |
| 2010 | -- | $47,000 -23.6% |
| 2009 | -- | $61,500 -74.5% |
| 2008 | -- | $241,200 -14% |
| 2007 | -- | $280,500 +57.1% |
| 2006 | -- | $178,500 |
| 2005 | -- | $178,500 +79.9% |
| 2004 | -- | $99,227 +1.9% |
| 2003 | -- | $97,410 +30.2% |
| 2002 | -- | $74,800 +11.6% |
| 2000 | -- | $67,000 |
Find assessor info on the county website
Monthly payment
Est. payment
Payment breakdown
Explore the cost of this home by adjusting the details. Changes won't be saved.Climate risks
Neighborhood: Desert View

Similar homes
- $389,0003 bd2 ba1.2k sqft1408 W Avenue H14, Lancaster, CA 93534For Sale
 MLS ID #PW26200403, Frank De La Fuente, America First Real Estate. CRMLS
 - $389,0004 bd2 ba1.2k sqft45308 Newtree Ave, Lancaster, CA 93534For Sale
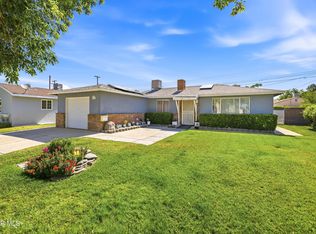 MLS ID #26007087, Jacqueline Hernandez. GAVAR
 - $419,9904 bd2 ba1.4k sqft45503 11th St W, Lancaster, CA 93534For Sale
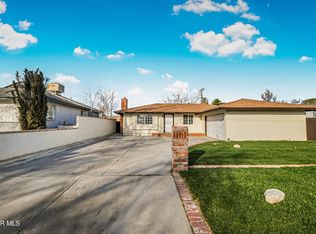 MLS ID #26007228, Tanykea Ingram. GAVAR
 - $379,9003 bd2 ba1.1k sqft1438 W Avenue H #14, Lancaster, CA 93534For Sale
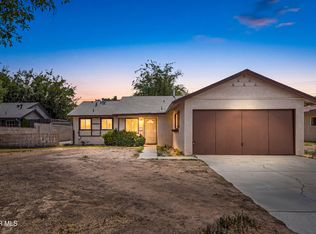 MLS ID #26007496, Christie M Limpus. GAVAR
