Welcome Home: A Stunning Move-In Ready Gem
From the moment you walk through the door, you'll fall in love with this tastefully remodeled home where no detail has been overlooked. The heart of the home is a gorgeous granite kitchen, featuring custom painted cabinetry and sparkling brand-new appliances — a space that's as functional as it is beautiful, perfect for cooking, gathering, and making memories.
Just steps away, a beautiful brick fireplace serves as the cozy centerpiece of the living space, offering the perfect spot to curl up on cool evenings and creating an inviting ambiance for family and friends to gather around.
Throughout the home, you'll find thoughtful upgrades at every turn: plush new upgraded carpeting underfoot, fresh custom paint on the walls, and stylish new window coverings that add both privacy and charm. Even the hallway cabinets have been custom painted, showcasing the care and attention that went into every corner of this home. New light fixtures add a modern, polished touch, illuminating each room with warmth and style.
This is a rare opportunity to own a home that's truly move-in ready — all the updates are done, so all that's left for you to do is unpack and enjoy.
For sale
Listed by: Oakwood Mortgage & Real Estate, Inc. • Howard Nehdar • Contact: 818-516-9638
$379,900
44137 Fern Ave, Lancaster, CA 93534
3beds
1,102sqft
Single Family Residence
Built in 1952
6,287 Square Feet Lot
$383,400 Zestimate®
$345/sqft
$-- HOA
What's special
- 93 days
- 136
- 19
Zillow last checked:
Listing updated:
Listed by:
Howard Nehdar DRE #01441526 818-516-9638,
Oakwood Mortgage & Real Estate, Inc.
Source: CRMLS,MLS#: SR26149198 Originating MLS: California Regional MLS
Originating MLS: California Regional MLSFacts & features
Interior
Bedrooms & bathrooms
- Bedrooms: 3
- Bathrooms: 1
- Full bathrooms: 1
- Main level bathrooms: 1
- Main level bedrooms: 3
Rooms
- Room types: Family Room
Cooling
- Evaporative Cooling
Appliances
- Laundry: Inside
Features
- Has fireplace: Yes
- Fireplace features: Family Room
- Common walls with other units/homes: No Common Walls
Interior area
- Total interior livable area: 1,102 sqft
Property
Parking
- Total spaces: 2
- Parking features: Garage - Attached
- Attached garage spaces: 2
Features
- Levels: One
- Stories: 1
- Entry location: Front
- Pool features: None
Lot
- Size: 6,287 Square Feet
- Features: Back Yard
Details
- Parcel number: 3131020018
- Special conditions: Standard
Construction
Type & style
- Home type: SingleFamily
- Property subtype: Single Family Residence
Condition
- New construction: No
- Year built: 1952
Utilities & green energy
- Sewer: Public Sewer
- Water: Public
Community & HOA
Community
- Features: Sidewalks
Location
- Region: Lancaster
Financial & listing details
- Price per square foot: $345/sqft
- Tax assessed value: $256,565
- Date on market: 7/8/2026
- Cumulative days on market: 94 days
- Listing terms: Cash,Conventional,FHA,VA Loan
Estimated market value
$383,400
$364,000 - $403,000
$2,487/mo
Price history
| Date | Event | Price |
|---|---|---|
| 10/8/2026 | Listed for sale | $379,900$345/sqft |
Source:  CRMLS #SR26149198 Report a problem CRMLS #SR26149198 Report a problem | ||
| 10/6/2026 | Pending sale | $379,900$345/sqft |
Source: CRMLS #SR26149198 Report a problem | ||
| 7/9/2026 | Listed for sale | $379,900+65.2%$345/sqft |
Source: CRMLS #SR26149198 Report a problem | ||
| 12/5/2019 | Sold | $230,000+27.7%$209/sqft |
Source: Public Record Report a problem | ||
| 9/3/2019 | Sold | $180,100$163/sqft |
Source: Public Record Report a problem | ||
Public tax history
| Year | Property taxes | Tax assessment |
|---|---|---|
| 2026 | -- | $256,565 +2% |
| 2025 | $4,493 +3.9% | $251,535 +2% |
| 2024 | $4,324 +2.2% | $246,604 +2% |
| 2023 | $4,233 +5.2% | $241,769 +2% |
| 2022 | $4,024 +10.9% | $237,029 +2% |
| 2021 | $3,629 +1.1% | $232,382 +1% |
| 2020 | $3,588 | $230,000 +102.4% |
| 2019 | $3,588 +73.9% | $113,617 +2% |
| 2018 | $2,063 | $111,390 +2% |
| 2017 | $2,063 +1.1% | $109,207 +2% |
| 2016 | $2,041 +4% | $107,067 +1.5% |
| 2015 | $1,963 +1% | $105,460 +2% |
| 2014 | $1,943 | $103,395 +2.5% |
| 2012 | -- | $100,912 +2% |
| 2011 | -- | $98,934 +0.8% |
| 2010 | -- | $98,196 -0.2% |
| 2009 | -- | $98,430 +2% |
| 2008 | -- | $96,501 +2% |
| 2007 | -- | $94,609 +2% |
| 2006 | -- | $92,755 |
| 2005 | -- | $92,755 +4% |
| 2004 | -- | $89,155 +1.9% |
| 2003 | -- | $87,522 +11.9% |
| 2002 | -- | $78,200 +33.9% |
| 2000 | -- | $58,400 |
Find assessor info on the county website
Monthly payment
Est. payment
Payment breakdown
Explore the cost of this home by adjusting the details. Changes won't be saved.Climate risks
Neighborhood: Parkview

Similar homes
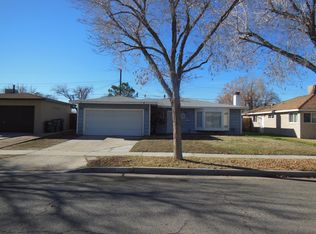
- $399,9003 bd2 ba1.3k sqft44118 Kingtree Ave, Lancaster, CA 93534For Sale
 MLS ID #SR26216886, Howard Nehdar, Oakwood Mortgage & Real Estate, Inc.. CRMLS
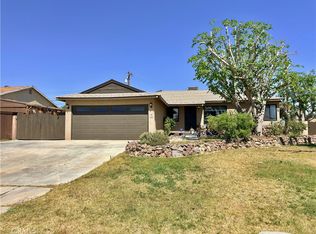
 - $389,9883 bd1 ba1k sqft44043 Heaton Ave, Lancaster, CA 93534For Sale
 MLS ID #26006224, Genaro T Robles. GAVAR
 - $400,0003 bd2 ba1.3k sqft916 W Avenue J8, Lancaster, CA 93534For Sale
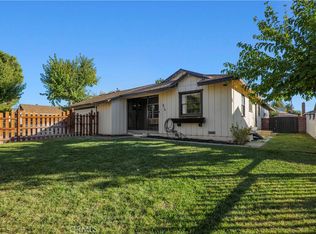 MLS ID #SR26131059, Ashkan Etemad-Sadati, Re/Max Luxe. CRMLS
 - $394,9003 bd2 ba1.3k sqft1050 W Avenue J6, Lancaster, CA 93534For Sale
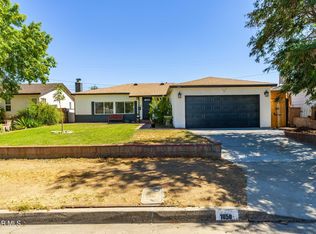 MLS ID #26006009, Guadalupe C Wrona. GAVAR
