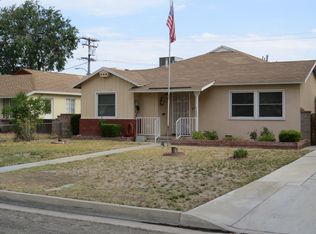
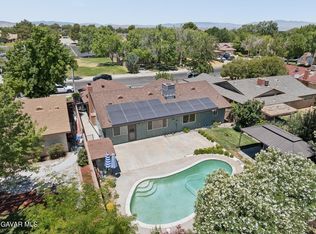
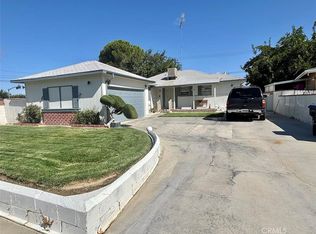
Welcome to this inviting 4-bedroom home that perfectly blends comfort, space, and opportunity. Thoughtfully designed with a private primary suite, this home offers an ideal layout for families, guests, or a home office. The spacious kitchen features plenty of cabinet and counter space, making meal preparation and everyday living both convenient and enjoyable. Step outside and discover your own backyard oasis. The sparkling pool is ready for summer fun, weekend barbecues, and memorable gatherings with family and friends. The large backyard offers endless possibilities, including potential space for an ADU, multigenerational living, or future customization to fit your lifestyle. With generous living areas, a functional floor plan, and exceptional outdoor space, this home delivers the perfect combination of comfort, flexibility, and value. Whether you're looking for your first home or your forever home, this property is full of potential and ready for its next chapter. Don't miss this incredible opportunity!
For sale
$459,000
1235 W Ivesbrook St, Lancaster, CA 93534
4beds
1,882sqft
Single Family Residence
Built in 1952
8,276 Square Feet Lot
$459,200 Zestimate®
$244/sqft
$-- HOA
What's special
- 113 days
- 163
- 4
Zillow last checked:
Listing updated:
Listed by:
Minerva Solano DRE #01786073 818-402-1582,
Media West Realty, Inc.
Source: GAVAR,MLS#: 26004857
Facts & features
Interior
Bedrooms & bathrooms
- Bedrooms: 4
- Bathrooms: 2
- Full bathrooms: 2
Cooling
- Has cooling: Yes
Appliances
- Included: Disposal, None
Features
- Has fireplace: No
- Fireplace features: None
Interior area
- Total structure area: 1,882
- Total interior livable area: 1,882 sqft
Property
Parking
- Total spaces: 2
- Parking features: Garage - Attached
- Attached garage spaces: 2
Features
- Stories: 1
- Has private pool: Yes
- Pool features: In Ground
Lot
- Size: 8,276 Square Feet
Details
- Parcel number: 3121007014
- Zoning: Lrr17000
Construction
Type & style
- Home type: SingleFamily
- Architectural style: Traditional
- Property subtype: Single Family Residence
Materials
- Stucco
- Foundation: Combination
- Roof: Composition
Condition
- Year built: 1952
Utilities & green energy
- Water: Public
- Utilities for property: Natural Gas Available, Sewer Connected
Community & HOA
Location
- Region: Lancaster
Financial & listing details
- Price per square foot: $244/sqft
- Tax assessed value: $352,878
- Date on market: 6/20/2026
- Listing agreement: Exclusive Right To Sell
- Listing terms: VA Loan,Cash,Conventional,FHA
Estimated market value
$459,200
$436,000 - $482,000
$3,058/mo
Price history
| Date | Event | Price |
|---|---|---|
| 6/18/2026 | Listed for sale | $459,000+95.3%$244/sqft |
Source:  CRMLS #BB26133460 Report a problem CRMLS #BB26133460 Report a problem | ||
| 8/15/2018 | Sold | $235,000+2.8%$125/sqft |
Source:  GAVAR #18006118 Report a problem GAVAR #18006118 Report a problem | ||
| 6/20/2018 | Pending sale | $228,500$121/sqft |
Source: Coldwell Banker A Hartwig Company #18006118 Report a problem | ||
| 6/11/2018 | Listed for sale | $228,500$121/sqft |
Source: Coldwell Banker-A Hartwig Co. #18006118 Report a problem | ||
Public tax history
| Year | Property taxes | Tax assessment |
|---|---|---|
| 2026 | -- | $352,878 +2% |
| 2025 | $5,740 +4.6% | $345,962 +2% |
| 2024 | $5,490 +24.5% | $339,180 +34.6% |
| 2023 | $4,408 +5% | $251,965 +2% |
| 2022 | $4,196 +10.6% | $247,025 +2% |
| 2021 | $3,794 +1.2% | $242,182 +1% |
| 2020 | $3,750 | $239,700 +2% |
| 2019 | $3,750 +145.9% | $235,000 +274.9% |
| 2018 | $1,525 | $62,683 +2% |
| 2017 | $1,525 +1% | $61,455 +2% |
| 2016 | $1,510 +4.4% | $60,251 +1.5% |
| 2015 | $1,446 -0.2% | $59,347 +2% |
| 2014 | $1,449 | $58,185 +2.5% |
| 2012 | -- | $56,788 +2% |
| 2011 | -- | $55,675 +0.8% |
| 2010 | -- | $55,259 -0.2% |
| 2009 | -- | $55,391 +2% |
| 2008 | -- | $54,306 +2% |
| 2007 | -- | $53,242 +2% |
| 2006 | -- | $52,199 |
| 2005 | -- | $52,199 +4% |
| 2004 | -- | $50,175 +1.9% |
| 2003 | -- | $49,256 +2% |
| 2002 | -- | $48,292 +4% |
| 2000 | -- | $46,418 |
Find assessor info on the county website
Monthly payment
Est. payment
Payment breakdown
Explore the cost of this home by adjusting the details. Changes won't be saved.Climate risks
Neighborhood: 93534

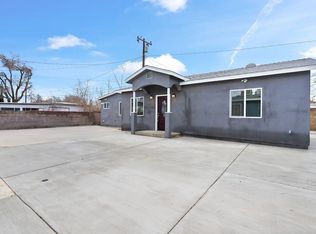
Similar homes
- $425,0004 bd2 ba1.4k sqft45228 Lorimer Ave, Lancaster, CA 93534For Sale
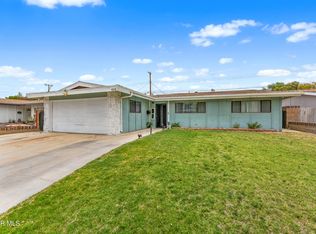 MLS ID #26005689, Esperanza M Marroquin. GAVAR
 - $429,9004 bd4 ba1.4k sqft45046 18th St W, Lancaster, CA 93534For Sale
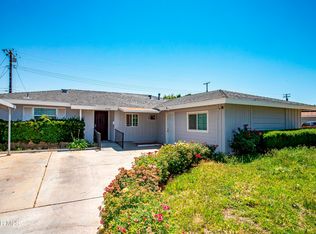 MLS ID #26004151, Robert Chevalier. GAVAR
 - $495,0004 bd2 ba1.4k sqft44830 Lorimer Ave, Lancaster, CA 93534For Sale
 MLS ID #26005302, Francis Palacios. GAVAR
 - $399,9993 bd2 ba1.5k sqft1469 Boyden Ave, Lancaster, CA 93534For Sale
 MLS ID #SR26192327, Travis Winn, Rodeo Realty. CRMLS
