Welcome to Colony Park Townhomes - A Place to Call Home in West Lancaster!
This beautifully maintained townhome offers comfort, style, and convenience in one of West Lancaster's most desirable communities. Enter through your private wrought-iron door and be greeted by a grand entry with soaring ceilings that create an inviting sense of space.
The spacious living room features a stunning rock fireplace, perfect for relaxing evenings, while the adjoining dining area provides plenty of room for family gatherings and entertaining guests. The fully renovated kitchen showcases elegant quartz countertops, kitchen appliances, and ample cabinetry for all your culinary needs.
custom wood flooring flows throughout the home, adding warmth and sophistication. The first floor offers a spacious primary bedroom with a private renovated bathroom and walk-in closet, along with a second bedroom, full guest bathroom, and convenient indoor laundry area.
Upstairs, you'll find an additional oversized primary suite featuring a large walk-in closet and a luxurious bathroom complete with a soaking tub and dual vanity. Step outside to the expansive covered patio deck, an ideal space for entertaining guests or enjoying warm summer evenings.
Residents of Colony Park Townhomes enjoy a beautifully landscaped park-like setting with lush manicured lawns, mature shade trees, a sparkling community swimming pool, relaxing spa, and entertainment area.
Utilities Included: Water and Trash
Conveniently located near shopping, restaurants, schools, and commuter routes, this exceptional home truly is ''A Place to Call Home.''
For sale
Price cut: $900 (10/17)
$399,000
43639 Park Ave, Lancaster, CA 93534
3beds
1,728sqft
Single Family Residence
Built in 1984
2,178 Square Feet Lot
$398,000 Zestimate®
$231/sqft
$-- HOA
What's special
- 135 days
- 588
- 13
Zillow last checked:
Listing updated:
Listed by:
Miguel A Castellanos DRE #01373118 661-350-4012,
RE/MAX All-Pro
Source: GAVAR,MLS#: 26004625
Facts & features
Interior
Bedrooms & bathrooms
- Bedrooms: 3
- Bathrooms: 3
- Full bathrooms: 3
Heating
- Natural Gas
Cooling
- Has cooling: Yes
Appliances
- Included: Dishwasher, Disposal, Gas Range, Microwave
- Laundry: Electric Hookup, In Hall, Gas Hookup
Features
- Flooring: Hardwood, Tile, Laminate
- Has fireplace: Yes
- Fireplace features: Living Room
Interior area
- Total structure area: 1,728
- Total interior livable area: 1,728 sqft
Property
Parking
- Total spaces: 2
- Parking features: Garage
- Garage spaces: 2
Features
- Stories: 2
- Patio & porch: Covered
- Exterior features: Balcony
- Has private pool: Yes
- Pool features: Private, Community, In Ground, Association
- Has spa: Yes
- Spa features: Community, Private, Association
- Fencing: Cross Fenced
- Has view: Yes
Lot
- Size: 2,178 Square Feet
- Features: Sprinklers In Front, Views, Rectangular Lot, Cul-De-Sac, Unknown
Details
- Parcel number: 3130024063
- Zoning: Lrrpd15udp
Construction
Type & style
- Home type: SingleFamily
- Architectural style: Traditional
- Property subtype: Single Family Residence
Materials
- Stucco, Wood Siding
- Foundation: Slab
- Roof: Composition,Shingle
Condition
- Year built: 1984
Utilities & green energy
- Water: Mutual
- Utilities for property: Natural Gas Available, Cable Available, Sewer Connected
Community & HOA
HOA
- Has HOA: Yes
- Services included: Water, Spa, Recreation Building, Greenbelt/Park, Maintenance Structure, Pool
Location
- Region: Lancaster
Financial & listing details
- Price per square foot: $231/sqft
- Tax assessed value: $427,557
- Date on market: 6/12/2026
- Listing agreement: Exclusive Right To Sell
- Listing terms: VA Loan,Cash,Conventional,FHA
- Road surface type: Paved
Estimated market value
$398,000
$378,000 - $418,000
$2,925/mo
Price history
| Date | Event | Price |
|---|---|---|
| 10/22/2026 | Price change | $2,995-4.9%$2/sqft |
Source: Zillow Rentals Report a problem | ||
| 10/17/2026 | Price change | $3,150+5.2%$2/sqft |
Source: Zillow Rentals Report a problem | ||
| 10/17/2026 | Price change | $399,000-0.2%$231/sqft |
Source:  GAVAR #26004625 Report a problem GAVAR #26004625 Report a problem | ||
| 10/2/2026 | Listed for rent | $2,995-1%$2/sqft |
Source: Zillow Rentals Report a problem | ||
| 10/2/2026 | Listing removed | $3,025$2/sqft |
Source: Zillow Rentals Report a problem | ||
| 10/2/2026 | Price change | $399,900-3.6%$231/sqft |
Source: GAVAR #26004625 Report a problem | ||
| 10/1/2026 | Price change | $3,025-0.2%$2/sqft |
Source: Zillow Rentals Report a problem | ||
| 9/24/2026 | Price change | $3,030-0.2%$2/sqft |
Source: Zillow Rentals Report a problem | ||
| 9/20/2026 | Price change | $3,035-0.5%$2/sqft |
Source: Zillow Rentals Report a problem | ||
| 9/16/2026 | Price change | $3,050-0.8%$2/sqft |
Source: Zillow Rentals Report a problem | ||
| 9/13/2026 | Price change | $3,075-1.6%$2/sqft |
Source: Zillow Rentals Report a problem | ||
| 9/12/2026 | Price change | $3,125-1.6%$2/sqft |
Source: Zillow Rentals Report a problem | ||
| 9/5/2026 | Price change | $3,175+2.4%$2/sqft |
Source: Zillow Rentals Report a problem | ||
| 8/29/2026 | Price change | $3,100-1.6%$2/sqft |
Source: Zillow Rentals Report a problem | ||
| 8/28/2026 | Price change | $415,000-1%$240/sqft |
Source: GAVAR #26004625 Report a problem | ||
| 8/3/2026 | Price change | $419,000-0.2%$242/sqft |
Source:  CRMLS #SR26128718 Report a problem CRMLS #SR26128718 Report a problem | ||
| 7/20/2026 | Price change | $419,900-0.3%$243/sqft |
Source: GAVAR #26004625 Report a problem | ||
| 7/16/2026 | Price change | $421,000-2.1%$244/sqft |
Source: GAVAR #26004625 Report a problem | ||
| 6/12/2026 | Price change | $3,150+3.3%$2/sqft |
Source: Zillow Rentals Report a problem | ||
| 6/12/2026 | Listed for sale | $429,900+8.8%$249/sqft |
Source: GAVAR #26004625 Report a problem | ||
| 6/10/2026 | Price change | $3,050-6.2%$2/sqft |
Source: Zillow Rentals Report a problem | ||
| 6/6/2026 | Price change | $3,250+1.6%$2/sqft |
Source: Zillow Rentals Report a problem | ||
| 6/5/2026 | Price change | $3,200-2.4%$2/sqft |
Source: Zillow Rentals Report a problem | ||
| 6/4/2026 | Price change | $3,280-2.1%$2/sqft |
Source: Zillow Rentals Report a problem | ||
| 6/1/2026 | Listed for rent | $3,350$2/sqft |
Source: Zillow Rentals Report a problem | ||
| 6/27/2022 | Sold | $395,000+88.1%$229/sqft |
Source: TAAR #9985395 Report a problem | ||
| 9/4/2018 | Sold | $210,000+16116.2%$122/sqft |
Source: Public Record Report a problem | ||
| 5/22/2013 | Sold | $1,295-98.2%$1/sqft |
Source:  GAVAR #1302400 Report a problem GAVAR #1302400 Report a problem | ||
| 8/2/2011 | Sold | $70,000-1.8%$41/sqft |
Source: Public Record Report a problem | ||
| 2/24/2011 | Sold | $71,250$41/sqft |
Source: Public Record Report a problem | ||
Public tax history
| Year | Property taxes | Tax assessment |
|---|---|---|
| 2026 | -- | $427,557 +2% |
| 2025 | $5,963 +4.2% | $419,175 +2% |
| 2024 | $5,723 +2.1% | $410,957 +2% |
| 2023 | $5,603 +1.7% | $402,900 +82.5% |
| 2022 | $5,510 +64.3% | $220,745 +2% |
| 2021 | $3,352 +1.2% | $216,418 +1% |
| 2020 | $3,313 | $214,200 +2% |
| 2019 | $3,313 +100.3% | $210,000 +171.8% |
| 2018 | $1,654 | $77,270 +2% |
| 2017 | $1,654 +1% | $75,755 +2% |
| 2016 | $1,637 +4.6% | $74,270 +1.5% |
| 2015 | $1,566 +0.8% | $73,155 +2% |
| 2014 | $1,553 | $71,723 +2.5% |
| 2012 | -- | $70,000 -12.7% |
| 2011 | -- | $80,200 |
| 2010 | -- | $80,200 -44.1% |
| 2009 | -- | $143,400 -34.8% |
| 2008 | -- | $220,000 -9.8% |
| 2007 | -- | $243,973 +2% |
| 2006 | -- | $239,190 |
| 2005 | -- | $239,190 +132.8% |
| 2004 | -- | $102,761 +1.9% |
| 2003 | -- | $100,878 +21.7% |
| 2002 | -- | $82,900 +14.2% |
| 2000 | -- | $72,600 |
Find assessor info on the county website
Monthly payment
Est. payment
Payment breakdown
Explore the cost of this home by adjusting the details. Changes won't be saved.Climate risks
Neighborhood: Parkview


Similar homes
- $375,0004 bd2 ba1.4k sqft538 Heyer St, Lancaster, CA 93534For Sale
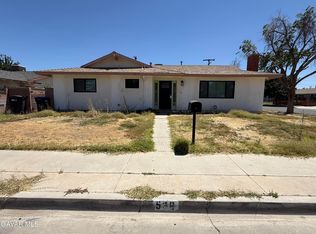 MLS ID #26005680, Evelyn Aldape Cortez. GAVAR
 - $399,9003 bd2 ba1.3k sqft44118 Kingtree Ave, Lancaster, CA 93534For Sale
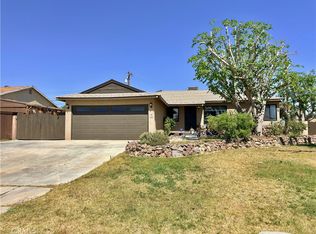 MLS ID #SR26216886, Howard Nehdar, Oakwood Mortgage & Real Estate, Inc.. CRMLS
 - $399,9003 bd2 ba1.3k sqft1308 W Avenue H8, Lancaster, CA 93534For Sale
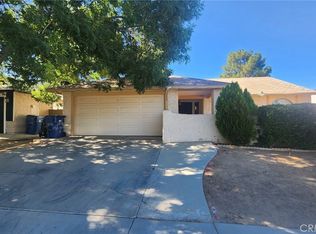 MLS ID #SR26167397, Gil Azcarate, Pinnacle Estate Properties. CRMLS
 - $384,9003 bd2 ba1.3k sqft1050 W Avenue J6, Lancaster, CA 93534For Sale
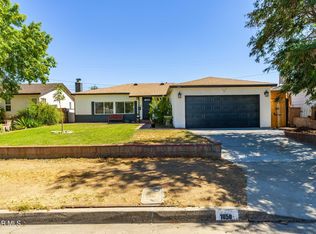 MLS ID #26006009, Guadalupe C Wrona. GAVAR
