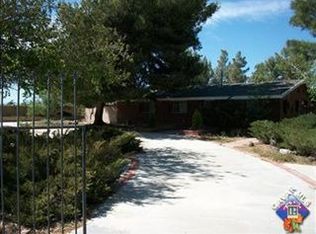
Welcome to this Exquisite Antelope Acres Ranch home over 3500 sq ft! 6 bedrooms possible 7 bedroom 2.5 acre lot! Horse/animal property! Goats on property are negotiable with sale! Multiple car port and sheds on property! RV access beyond dreams! Income producing! Entire separate entrance for the ADU/in law quarters attached to home! ADU is 3 bedrooms, imagine the possibilities! Huge open kitchen and living room. Additional living room in ADU! Extra bathroom in the garage for our work shop buyers! 3 fireplaces, 2 swamp coolers, and 2 ac units come with this property to keep it cool in the summer and steaming in the winter! As you entire the backyard of the home, you will be greeted with beautiful grass and concrete for kids and entertaining! This ranch is perfect for your family or multiple families! Price is competitive for what comes with this property/ranch but bring all offers! This ranch is fully gated, garage is a 2 car garage, with additional sheds on property. Playground is negotiable with the sale! You will have full peace and serenity at this property! You're still close enough to town, shopping, schools, hospital, while having the feel that you are at peace in your own sanctuary and away from everyone! Money can not buy the peace, opportunity, and potential this property has! Do not let this pass!
For sale
Listed by: Keller Williams Realty Antelope Valley • Denzel Jennings • Contact: 661-400-0376
$674,999
48054 85th St W #W, Lancaster, CA 93536
6beds
3,514sqft
Single Family Residence
Built in 1957
2.51 Acres Lot
$672,000 Zestimate®
$192/sqft
$-- HOA
What's special
Additional sheds on propertyRv access beyond dreams
- 18 days
- 464
- 31
Zillow last checked:
Listing updated:
Listed by:
Denzel Jennings DRE #02049845 661-400-0376,
Keller Williams Realty Antelope Valley
Source: CRMLS,MLS#: SR26197516 Originating MLS: California Regional MLS
Originating MLS: California Regional MLSFacts & features
Interior
Bedrooms & bathrooms
- Bedrooms: 6
- Bathrooms: 4
- Full bathrooms: 3
- 1/2 bathrooms: 1
- Main level bathrooms: 4
- Main level bedrooms: 6
Rooms
- Room types: Art Studio, Bonus Room, Bedroom, Den, Entry/Foyer, Family Room, Game Room, Guest Quarters, Kitchen, Library, Living Room, Primary Bathroom, Primary Bedroom, Media Room, Other, Pantry, Dining Room
Primary bedroom
- Features: Multiple Primary Suites
Primary bedroom
- Features: Primary Suite
Primary bedroom
- Features: Main Level Primary
Bedroom
- Features: Bedroom on Main Level
Bathroom
- Features: Bathtub, Full Bath on Main Level, Separate Shower, Tile Counters, Tub Shower
Kitchen
- Features: Kitchen Island, Kitchen/Family Room Combo, Tile Counters
Heating
- Fireplace(s), Wood Stove
Cooling
- Evaporative Cooling, Electric, Wall/Window Unit(s)
Appliances
- Included: Convection Oven, Disposal, Propane Cooktop, Propane Oven, Propane Range, Propane Water Heater, Water Heater
- Laundry: Electric Dryer Hookup, Gas Dryer Hookup, In Garage, Propane Dryer Hookup
Features
- Beamed Ceilings, Ceiling Fan(s), Ceramic Counters, Separate/Formal Dining Room, Eat-in Kitchen, In-Law Floorplan, Country Kitchen, Open Floorplan, Pantry, Storage, Tile Counters, All Bedrooms Down, Bedroom on Main Level, Main Level Primary, Multiple Primary Suites, Primary Suite, Walk-In Pantry, Walk-In Closet(s)
- Windows: Double Pane Windows, Insulated Windows
- Has fireplace: Yes
- Fireplace features: Bonus Room, Dining Room, Family Room, Guest Accommodations, Living Room, Primary Bedroom, Wood Burning
- Common walls with other units/homes: No Common Walls
Interior area
- Total interior livable area: 3,514 sqft
Property
Parking
- Total spaces: 2
- Parking features: Boat, Concrete, Covered, Carport, Direct Access, Door-Single, Driveway, Garage, Oversized, Paved, RV Access/Parking, RV Covered, One Space, Garage Faces Side
- Attached garage spaces: 2
- Has carport: Yes
Accessibility
- Accessibility features: Customized Wheelchair Accessible, Safe Emergency Egress from Home, Parking
Features
- Levels: One
- Stories: 1
- Entry location: Front
- Patio & porch: Concrete
- Pool features: None
- Spa features: None
- Has view: Yes
- View description: Canyon, Desert, Hills, Mountain(s), Valley
Lot
- Size: 2.51 Acres
- Features: Back Yard, Front Yard, Horse Property, Lawn, Lot Over 40000 Sqft, Rectangular Lot, Ranch, Secluded, Value In Land, Yard
Details
- Additional structures: Barn(s), Guest House, Guest HouseAttached, Shed(s), Storage, Workshop
- Parcel number: 3220013040
- Special conditions: Standard
- Horses can be raised: Yes
- Horse amenities: Riding Trail
Construction
Type & style
- Home type: SingleFamily
- Architectural style: Custom,Ranch
- Property subtype: Single Family Residence
Materials
- Stucco
- Foundation: Slab
- Roof: Tile
Condition
- New construction: No
- Year built: 1957
Utilities & green energy
- Electric: Electricity - On Property, Standard, 220 Volts
- Sewer: Private Sewer
- Utilities for property: Cable Available, Cable Connected, Electricity Available, Electricity Connected, Propane, Phone Available, Phone Connected, Sewer Available, Sewer Connected, Water Available, Water Connected
Community & HOA
Community
- Features: Biking, Foothills, Hiking, Horse Trails, Preserve/Public Land, Rural
- Security: Security System, Smoke Detector(s)
Location
- Region: Lancaster
Financial & listing details
- Price per square foot: $192/sqft
- Date on market: 9/9/2026
- Cumulative days on market: 18 days
- Listing terms: Cash,Conventional,Cal Vet Loan,1031 Exchange,FHA,USDA Loan,VA Loan
Estimated market value
$672,000
$638,000 - $706,000
$3,979/mo
Price history
| Date | Event | Price |
|---|---|---|
| 9/9/2026 | Listed for sale | $674,999$192/sqft |
Source:  CRMLS #SR26197516 Report a problem CRMLS #SR26197516 Report a problem | ||
Public tax history
Tax history is unavailable.
Monthly payment
Est. payment
Payment breakdown
Explore the cost of this home by adjusting the details. Changes won't be saved.Climate risks
Neighborhood: 93536
Similar homes
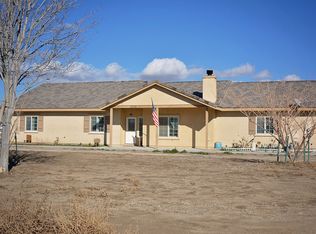
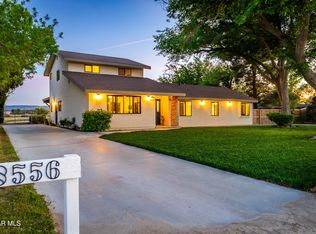
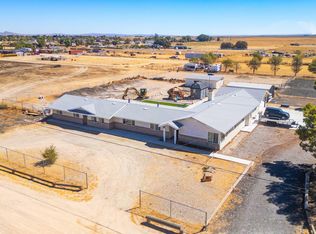
- $674,9996 bd4 ba3.5k sqft48054 85th St W, Antelope Acres, CA 93536For Sale
 MLS ID #26006988, Denzel Jennings. GAVAR
 - $524,9005 bd3 ba2.5k sqft48321 91st St W, Lancaster, CA 93536For Sale
 MLS ID #26007388, Liana Drube. GAVAR
 - $680,0003 bd2 ba2.8k sqft8617 W Avenue D10, Lancaster, CA 93536For Sale
 MLS ID #26006790, Darlene Lipe. GAVAR
 - $700,0004 bd4 ba2.5k sqft47867 80th St W, Lancaster, CA 93536For Sale
 MLS ID #SR26071011, Samuel Bauer, HomeBased Realty. CRMLS
