Welcome to this impressive 5-bedroom, 4.5-bath residence in the desirable Portofino Estates community, offering approximately 4,044 square feet of living space on an expansive 14,227-square-foot lot. The thoughtfully designed floor plan features spacious formal living and dining areas, a generous family room with fireplace, and a beautifully appointed kitchen with quartz countertops, a large center island, farmhouse sink, abundant cabinetry, and ample workspace.The main level includes a private bedroom with an en-suite bath, ideal for guests or multigenerational living, along with a versatile additional room perfect for a home office, craft room, or flex space. Upstairs, the spacious primary suite provides a relaxing retreat with a walk-in closet and well-appointed bath, while additional bedrooms and a loft offer plenty of space for everyday living.Step outside to a private backyard designed for entertaining and relaxation, featuring a pool and spa, covered patio, mature landscaping, raised garden areas, and a variety of fruit trees. Additional highlights include a paid-off solar system, tankless water heater, plantation shutters, ceiling fans, and an attached 3-car garage. A spacious and versatile home offering exceptional indoor-outdoor living in Portofino Estates.
For sale
Listed by: Keller Williams Realty-World Media Center • Alexan Kalayji • (818) 818-9197
Price cut: $30K (11/11)
$899,999
41910 Montallegro St, Lancaster, CA 93536
5beds
4,044sqft
Office
Built in 2004
0.33 Acres Lot
$926,000 Zestimate®
$223/sqft
$140/mo HOA
What's special
- 71 days
- 564
- 48
Zillow last checked:
Listing updated:
Listed by:
Alexan Kalayji DRE #02146373 (818)818-9197,
Keller Williams Realty-World Media Center
Source: CRMLS,MLS#: P1-28664 Originating MLS: California Regional MLS (Ventura & Pasadena-Foothills AORs)
Facts & features
Interior
Bedrooms & bathrooms
- Bedrooms: 5
- Bathrooms: 5
- Full bathrooms: 5
Rooms
- Room types: Bedroom, Family Room, Kitchen, Laundry, Loft, Living Room, Primary Bathroom, Primary Bedroom, Office, Other
Primary bedroom
- Features: Primary Suite
Bedroom
- Features: Bedroom on Main Level
Kitchen
- Features: Granite Counters, Kitchen Island, Remodeled, Updated Kitchen
Other
- Features: Walk-In Closet(s)
Heating
- Central
Cooling
- Central Air, Dual
Appliances
- Included: Microwave, Refrigerator, Water Purifier
- Laundry: Inside
Features
- Ceiling Fan(s), Eat-in Kitchen, High Ceilings, Open Floorplan, Quartz Counters, Bedroom on Main Level, Loft, Primary Suite, Walk-In Closet(s)
- Flooring: Laminate, Tile
- Has fireplace: Yes
- Fireplace features: Family Room
- Common walls with other units/homes: No Common Walls
Interior area
- Total interior livable area: 4,044 sqft
Property
Parking
- Total spaces: 3
- Parking features: Door-Multi, Garage
- Attached garage spaces: 3
Features
- Levels: Two
- Stories: 2
- Exterior features: Barbecue
- Has private pool: Yes
- Pool features: Gunite, Pebble, Private, Waterfall
- Has spa: Yes
- Spa features: Private
- Fencing: None
- Has view: Yes
- View description: Neighborhood
Lot
- Size: 0.33 Acres
- Features: Back Yard, Front Yard, Lawn, Landscaped
Details
- Parcel number: 3111024034
- Zoning: LCA22
- Special conditions: Standard
Construction
Type & style
- Home type: SingleFamily
- Architectural style: Contemporary
- Property subtype: Office
Materials
- Concrete, Stucco
- Foundation: Slab
- Roof: Concrete,Tile
Condition
- Updated/Remodeled,Turnkey
- New construction: No
- Year built: 2004
Utilities & green energy
- Electric: Standard
- Sewer: Public Sewer
- Water: Public
- Utilities for property: Cable Connected, Electricity Connected, Natural Gas Connected, Sewer Connected, Water Connected
Community & HOA
Community
- Features: Suburban, Sidewalks, Gated
- Security: Gated Community
HOA
- Has HOA: Yes
- Amenities included: Maintenance Grounds, Trash
- HOA fee: $140 monthly
- HOA name: Portofino Estates HOA
- HOA phone: 661-295-4900
Location
- Region: Lancaster
Financial & listing details
- Price per square foot: $223/sqft
- Tax assessed value: $829,161
- Date on market: 9/1/2026
- Cumulative days on market: 72 days
- Listing terms: Cash,Conventional,FHA
- Inclusions: Refrigerator, Microwave and Water Filter.
- Road surface type: Paved
Estimated market value
$926,000
$880,000 - $972,000
$4,433/mo
Price history
| Date | Event | Price |
|---|---|---|
| 11/11/2026 | Price change | $899,999-3.2%$223/sqft |
Source:  CRMLS #P1-28664 Report a problem | ||
| 10/13/2026 | Price change | $929,999-5.1%$230/sqft |
Source: CRMLS #P1-28664 Report a problem | ||
| 10/7/2026 | Price change | $979,999-2%$242/sqft |
Source: CRMLS #P1-28664 Report a problem | ||
| 9/1/2026 | Listed for sale | $999,999+33.2%$247/sqft |
Source: CRMLS #P1-28664 Report a problem | ||
| 12/11/2020 | Sold | $751,000+0.3%$186/sqft |
Source:  GAVAR #20007877 Report a problem | ||
| 10/8/2020 | Pending sale | $749,000$185/sqft |
Source: Berkshire Hathaway HomeServices Troth, REALTORS #20007877 Report a problem | ||
| 10/1/2020 | Listed for sale | $749,000+111%$185/sqft |
Source: Berkshire Hathaway HomeServices Troth, REALTORS #20007877 Report a problem | ||
| 5/21/2009 | Sold | $355,000-3.4%$88/sqft |
Source: Public Record Report a problem | ||
| 2/10/2009 | Listed for sale | $367,500+10%$91/sqft |
Source: Impac Real Estate Services Report a problem | ||
| 9/10/2008 | Sold | $334,050-44.6%$83/sqft |
Source: Public Record Report a problem | ||
| 11/1/2004 | Sold | $603,000$149/sqft |
Source: Public Record Report a problem | ||
Public tax history
| Year | Property taxes | Tax assessment |
|---|---|---|
| 2026 | -- | $829,161 +2% |
| 2025 | $11,499 +4.3% | $812,904 +2% |
| 2024 | $11,025 +1% | $796,966 +2% |
| 2023 | $10,918 +3% | $781,340 +2% |
| 2022 | $10,596 +5.1% | $766,020 +2% |
| 2021 | $10,077 +50% | $751,000 +57.9% |
| 2020 | $6,716 | $475,650 +2% |
| 2019 | $6,716 +3% | $466,324 +2% |
| 2018 | $6,521 | $457,181 +16.1% |
| 2017 | $6,521 +1.7% | $393,894 +2% |
| 2016 | $6,409 +16.5% | $386,172 +1.5% |
| 2015 | $5,503 +2.1% | $380,372 +2% |
| 2014 | $5,388 | $372,922 +2.5% |
| 2012 | -- | $363,959 +2% |
| 2011 | -- | $356,823 +0.8% |
| 2010 | -- | $354,157 -11.3% |
| 2009 | -- | $399,500 -31.4% |
| 2008 | -- | $582,300 -7.2% |
| 2007 | -- | $627,361 +2% |
| 2006 | -- | $615,060 |
| 2005 | -- | $615,060 +2462.8% |
| 2004 | -- | $24,000 |
Find assessor info on the county website
Monthly payment
Est. payment
Payment breakdown
Explore the cost of this home by adjusting the details. Changes won't be saved.Climate risks
Neighborhood: 93536


Similar homes
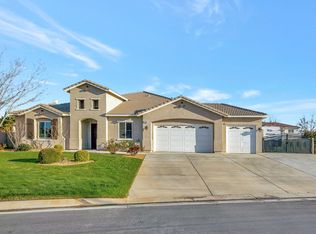
- $1,100,0006 bd6 ba4.6k sqft3625 Paddock Way, Lancaster, CA 93536For Sale
 MLS ID #26005426, Kenneth K Terracciano. GAVAR
- $1,175,0004 bd4 ba4.5k sqft41347 42nd St W, Lancaster, CA 93536For Sale
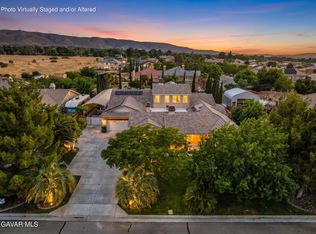 MLS ID #26005087, Tammy Crawford. GAVAR
- $939,0006 bd4 ba4k sqft40939 Woodshire Dr, Palmdale, CA 93551For Sale
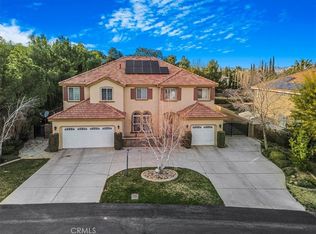 MLS ID #IV26186715, GUADALUPE HERNANDEZ, DYNAMIC REAL ESTATE PROS, INC. CRMLS
- $629,9004 bd3 ba2k sqft4755 Quartz Hill Rd, Lancaster, CA 93536For Sale
 MLS ID #26006521, Arvin Garcia. GAVAR
