Skip main navigation
For sale
  • Listed by: Equity Union • Renee Roque-White • Contact: 661-755-7082
    $788,500

    41916 Montallegro St, Lancaster, CA 93536

    5beds
    2,952sqft
    : 
    Loading
    Get pre-qualified
    Single Family Residence
    Built in 2004
    0.45 Acres Lot
    $-- Zestimate®
    $267/sqft
    $140/mo HOA

    What's special

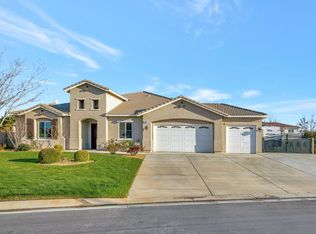
    Looking for a STUNNING SINGLE STORY home in the desirable PORTOFINO ESTATES of Quartz Hill? Welcome Home to 41916 MONTALLEGRO where you will experience space, comfort & endless possibilities for you and your family. Prime location within the gates on the interior loop. Imagine having room for everyone and everything you love under one roof. Nestled on an expansive approximately half-acre lot in desirable Portofino Estates, this beautiful 5 bedroom, 2.5 bath home offers nearly 3,000 square feet designed for making memories. Whether you're hosting holiday dinners, movie nights, game days, or backyard barbecues, there's space for every occasion. The open living areas invite family and friends to gather, while the generous bedroom layout provides everyone their own private retreat when it's time to unwind. Love to cook? The spacious kitchen is the perfect place to prepare meals while staying connected with family and guests. The open island invites conversation, opening to the family room and the cozy fireplace. Every cook's dream is the walk in pantry. You also have a separate dining room for special celebrations and a more formal light and bright living room. Need a home office, gym, craft room, or guest suite? With five bedrooms, you have the flexibility to create spaces that fit your lifestyle today and tomorrow. (Professional Photos Coming) Step outside and imagine the possibilities. The oversized backyard is ready for your vision. Create a sparkling pool, build an outdoor kitchen, add a play area, garden, RV parking, or simply enjoy evenings under the stars with plenty of room for pets to run and kids to play. Space for grown up toys as well. There's space here to truly make it your own. The three-car garage with epoxy flooring provides room for vehicles, hobbies, storage, or weekend projects, while the desirable West Lancaster location keeps you close to schools, parks, shopping, dining, and commuter routes. This isn't just a house, it's a place where birthdays are celebrated, holidays are shared, quiet mornings begin with coffee on the covered patio, and life's best moments unfold. If you've been looking for room to spread out, entertain, and create the lifestyle you've been dreaming about, this home is ready to welcome you. SINGLE STORY, RV PARKING & NO MELLO ROOS... Come experience the space, the possibilities, and the feeling of home.
    4 days
    |
    468
    |
    23
    |

    Zillow last checked:

    Listing updated:

    Listed by:

    Renee Roque-White DRE #01959493 661-755-7082,

    Equity Union

    Source: CRMLS,MLS#: SR26140284MLS LogoOriginating MLS: California Regional MLS

      Facts & features

      Interior

      Bedrooms & bathrooms
      • Bedrooms: 5
      • Bathrooms: 3
      • Full bathrooms: 2
      • 1/2 bathrooms: 1
      • Main level bathrooms: 3
      • Main level bedrooms: 5
      Rooms
      • Room types: Bedroom, Family Room, Great Room, Kitchen, Laundry, Living Room, Primary Bedroom, Other, Pantry, Dining Room
      Primary bedroom
      • Features: Main Level Primary
      Bedroom
      • Features: All Bedrooms Down
      Bedroom
      • Features: Bedroom on Main Level
      Bathroom
      • Features: Bathroom Exhaust Fan, Bathtub, Closet, Dual Sinks, Full Bath on Main Level, Separate Shower, Tub Shower, Walk-In Shower
      Kitchen
      • Features: Granite Counters, Walk-In Pantry
      Other
      • Features: Walk-In Closet(s)
      Pantry
      • Features: Walk-In Pantry
      Heating
      • Central
      Cooling
      • Central Air
      Appliances
      • Included: Double Oven, Dishwasher, Gas Range, Microwave, Refrigerator, Range Hood, Vented Exhaust Fan, Water Heater
      • Laundry: Electric Dryer Hookup, Gas Dryer Hookup, Laundry Room
      Features
      • Block Walls, Ceiling Fan(s), Separate/Formal Dining Room, Open Floorplan, Pantry, Pull Down Attic Stairs, All Bedrooms Down, Bedroom on Main Level, Main Level Primary, Primary Suite, Walk-In Pantry, Walk-In Closet(s)
      • Flooring: Carpet, Stone
      • Windows: Blinds, Double Pane Windows, Plantation Shutters, Screens
      • Has fireplace: Yes
      • Fireplace features: Family Room, Gas, Living Room
      • Common walls with other units/homes: No Common Walls
      Interior area
      • Total interior livable area: 2,952 sqft

      Property

      Parking
      • Total spaces: 3
      • Parking features: Door-Multi, Direct Access, Door-Single, Garage Faces Front, Garage, Paved, RV Access/Parking, Side By Side
      • Attached garage spaces: 3
      Features
      • Levels: One
      • Stories: 1
      • Entry location: 1
      • Patio & porch: Covered, Open, Patio
      • Exterior features: Rain Gutters
      • Pool features: None
      • Spa features: None
      • Has view: Yes
      • View description: Peek-A-Boo
      Lot
      • Size: 0.45 Acres
      • Features: Front Yard, Sprinklers In Rear, Sprinklers In Front, Yard
      Details
      • Parcel number: 3111024033
      • Special conditions: Standard

      Construction

      Type & style
      • Home type: SingleFamily
      • Architectural style: Mediterranean
      • Property subtype: Single Family Residence
      Materials
      • Stucco
      • Roof: Spanish Tile
      Condition
      • Turnkey
      • New construction: No
      • Year built: 2004

      Utilities & green energy

      • Sewer: Public Sewer
      • Water: Public
      • Utilities for property: Cable Available, Electricity Connected, Natural Gas Connected, Water Connected

      Community & HOA

      Community
      • Features: Curbs, Gutter(s), Street Lights, Suburban, Sidewalks, Gated
      • Security: Carbon Monoxide Detector(s), Gated Community, Smoke Detector(s)
      HOA
      • Has HOA: Yes
      • Amenities included: Controlled Access, Maintenance Grounds
      • HOA fee: $140 monthly
      • HOA name: Portofino Estates
      • HOA phone: 661-295-4900
      Location
      • Region: Lancaster

      Financial & listing details

      • Price per square foot: $267/sqft
      • Tax assessed value: $830,652
      • Annual tax amount: $11,638
      • Date on market: 7/18/2026
      • Cumulative days on market: 4 days
      • Listing terms: Cash,Conventional,FHA,VA Loan
      • Inclusions: Ring Doorbells, Security Cameras, Outside Shed (2)
      • Exclusions: Kitchen Refrigerator, Washer, Dryer & All Personal Property
      • Road surface type: Paved

        Estimated market value

        Not available

        Estimated sales range

        Not available

        $3,800/mo

        Price history

        DateEventPrice
        7/18/2026Listed for sale$788,500+27.2%$267/sqft
        Source: CRMLS #SR26140284 Report a problem
        8/11/2006Sold$620,000+21.3%$210/sqft
        Source: Public Record Report a problem
        10/28/2004Sold$511,000$173/sqft
        Source: Public Record Report a problem

        Public tax history

        YearProperty taxesTax assessment
        2025$11,638 +3.5%$830,652 +2%
        2024$11,242 +7.8%$814,366 +10.1%
        2023$10,428 +6.4%$739,900 +5.8%
        2022$9,799 +18.1%$699,100 +16%
        2021$8,295 +8.1%$602,500 +9%
        2020$7,673 $552,900
        2019$7,673 +14.3%$552,900 +17.4%
        2018$6,714 $471,000
        2017$6,714 +0%$471,000 +10%
        2016$6,712 +11%$428,000
        2015$6,045 -0.8%$428,000
        2014$6,093 $428,000 +17.9%
        2012-- $363,100
        2011-- $363,100
        2010-- $363,100
        2009-- $363,100 -31.7%
        2008-- $531,300 -14.3%
        2007-- $620,000 +21.9%
        2006-- $508,572
        2005-- $508,572 +2019%
        2004-- $24,000
        Find assessor info on the county website

        Monthly payment

        Est. payment

        Payment breakdown

        Explore the cost of this home by adjusting the details. Changes won't be saved.
        All calculations are estimates and provided by Zillow, Inc. for informational purposes only. Actual amounts may vary.
        HOA fees may include property taxes on listings classified as Co-Ops. Contact the listing agent and/or owner for fee details.
        Mortgage interest rates are dependent on a number of factors, including credit score, down payment, and repayment length. Interest rate data provided by Zillow Group Marketplace, Inc. as of 1/1/1970 from various mortgage lenders with which we have lead or other similar arrangements; the Estimated Payment is an average of those rates.
        See how much you could borrow to make a competitive offer.

        Climate risks

        Neighborhood: 93536

        Getting around

        9 / 100
        Car-Dependent
        26 / 100
        Somewhat Bikeable

        Nearby schools

        GreatSchools rating

        A local agent can set up tours, give advice and negotiate with sellers.

        Browse local experts

        Similar homes

            • Local buyer's agents are ready to help