STUNNING FULLY RENOVATED WESTSIDE CONTEMPORARY! Discover modern luxury and exceptional space in this beautifully updated 5-bedroom, 4-bathroom home offering approximately 2,851 square feet of thoughtfully designed living space. From the moment you step inside, you're welcomed by a bright, sophisticated interior featuring beautiful laminate wood flooring, plush new carpet, and stylish contemporary finishes throughout. At the heart of the home is the completely updated kitchen, showcasing new cabinetry, elegant quartz countertops, and an open-concept design that flows seamlessly into the spacious family room--perfect for entertaining, hosting gatherings, or simply enjoying everyday living. The highly desirable floor plan includes a convenient downstairs bedroom, ideal for guests, extended family, or a private home office. An updated guest bathroom adds a touch of luxury with a striking grey stone shower and coordinating stone countertops. Upstairs, retreat to the impressive primary suite featuring a private ensuite bathroom and generous walk-in closet. The second level also offers additional spacious bedrooms and a large den/game room, providing endless possibilities for a home theater, game room, fitness space, playroom, or second family room. The home's contemporary exterior is finished in elegant beige and neutral tones, creating timeless curb appeal, while the oversized three-car garage provides abundant parking, storage, and flexibility. With 5 bedrooms, 4 bathrooms, 2,851 square feet, a downstairs bedroom, multiple living spaces, a beautifully renovated kitchen, and a three-car garage, this exceptional Westside residence delivers the perfect combination of modern style, comfort, and functionality. Turnkey, beautifully renovated, and ready to impress--this is the Westside home you've been waiting for.
For sale
Price cut: $6K (10/13)
$579,000
1606 Regents St, Lancaster, CA 93534
5beds
2,851sqft
Single Family Residence
Built in 2001
9,583 Square Feet Lot
$578,800 Zestimate®
$203/sqft
$-- HOA
What's special
- 45 days
- 442
- 53
Zillow last checked:
Listing updated:
Listed by:
Samer Theodory DRE #01501831 714-920-0773,
Preferred Real Estate and Investments Inc.
Source: GAVAR,MLS#: 26006919
Facts & features
Interior
Bedrooms & bathrooms
- Bedrooms: 5
- Bathrooms: 4
- Full bathrooms: 4
Heating
- Has Heating (Unspecified Type)
Cooling
- Has cooling: Yes
Appliances
- Included: Dishwasher, Disposal, Gas Oven, Gas Range, Microwave, None
- Laundry: Laundry Room
Features
- Flooring: Tile, Laminate
- Has fireplace: Yes
- Fireplace features: Gas, Living Room
Interior area
- Total structure area: 2,851
- Total interior livable area: 2,851 sqft
Property
Parking
- Total spaces: 3
- Parking features: Garage - Attached
- Attached garage spaces: 3
Features
- Stories: 2
- Pool features: None
- Fencing: Back Yard,Wood
Lot
- Size: 9,583 Square Feet
- Features: Sprinklers In Front
Details
- Parcel number: 3119018027
- Zoning: LRR1
Construction
Type & style
- Home type: SingleFamily
- Architectural style: Contemporary
- Property subtype: Single Family Residence
Materials
- Stucco
- Foundation: Slab
- Roof: Tile
Condition
- Year built: 2001
Utilities & green energy
- Water: Public
- Utilities for property: Natural Gas Available, Sewer Connected
Community & HOA
HOA
- Services included: None - See Remarks
Location
- Region: Lancaster
Financial & listing details
- Price per square foot: $203/sqft
- Tax assessed value: $579,098
- Date on market: 9/4/2026
- Listing agreement: Exclusive Right To Sell
- Listing terms: VA Loan,Cash,Conventional,FHA
- Road surface type: Paved
Estimated market value
$578,800
$550,000 - $608,000
$3,356/mo
Price history
| Date | Event | Price |
|---|---|---|
| 10/13/2026 | Price change | $579,000-1%$203/sqft |
Source:  GAVAR #26006919 Report a problem GAVAR #26006919 Report a problem | ||
| 10/9/2026 | Price change | $585,000-0.7%$205/sqft |
Source: GAVAR #26006919 Report a problem | ||
| 9/3/2026 | Listed for sale | $589,000+41.6%$207/sqft |
Source:  CRMLS #PW26193887 Report a problem CRMLS #PW26193887 Report a problem | ||
| 4/8/2026 | Sold | $416,000+0.8%$146/sqft |
Source: Public Record Report a problem | ||
| 1/26/2026 | Sold | $412,500-26.3%$145/sqft |
Source: Public Record Report a problem | ||
| 9/16/2025 | Listing removed | $560,000$196/sqft |
Source: GAVAR #25006424 Report a problem | ||
| 8/15/2025 | Listed for sale | $560,000+4.7%$196/sqft |
Source: GAVAR #25006424 Report a problem | ||
| 6/13/2022 | Sold | $535,000-2.7%$188/sqft |
Source: GAVAR #22003728 Report a problem | ||
| 5/12/2022 | Pending sale | $549,999$193/sqft |
Source: GAVAR #22003728 Report a problem | ||
| 4/27/2022 | Price change | $549,999-1.8%$193/sqft |
Source: GAVAR #22003728 Report a problem | ||
| 4/13/2022 | Price change | $559,999+5.7%$196/sqft |
Source: CRMLS #SR22033642 Report a problem | ||
| 3/22/2022 | Pending sale | $529,999$186/sqft |
Source: CRMLS #SR22033642 Report a problem | ||
| 3/19/2022 | Listed for sale | $529,999+26.2%$186/sqft |
Source: CRMLS #SR22033642 Report a problem | ||
| 9/4/2020 | Sold | $420,000+1.2%$147/sqft |
Source: GAVAR #20005060 Report a problem | ||
| 7/7/2020 | Pending sale | $415,000+5.1%$146/sqft |
Source: Topel Realty, Inc. #20005060 Report a problem | ||
| 7/2/2020 | Listed for sale | $395,000+105.2%$139/sqft |
Source: Topel Realty, Inc. #20005060 Report a problem | ||
| 8/3/2001 | Sold | $192,500$68/sqft |
Source: Public Record Report a problem | ||
Public tax history
| Year | Property taxes | Tax assessment |
|---|---|---|
| 2026 | -- | $579,098 +2% |
| 2025 | $8,676 +4.6% | $567,744 +2% |
| 2024 | $8,298 +2.2% | $556,613 +2% |
| 2023 | $8,120 +4.6% | $545,700 +27.4% |
| 2022 | $7,761 +26.8% | $428,400 +2% |
| 2021 | $6,122 +46.7% | $420,000 +61.9% |
| 2020 | $4,174 | $259,472 +2% |
| 2019 | $4,174 +3.5% | $254,386 +2% |
| 2018 | $4,032 | $249,399 +2% |
| 2017 | $4,032 +1.1% | $244,510 +2% |
| 2016 | $3,989 +4.7% | $239,716 +5.6% |
| 2015 | $3,810 +8.1% | $227,000 +6.1% |
| 2014 | $3,525 | $214,000 +32.9% |
| 2012 | -- | $161,000 -17.9% |
| 2011 | -- | $196,000 |
| 2010 | -- | $196,000 -11.1% |
| 2009 | -- | $220,368 +2% |
| 2008 | -- | $216,048 +2% |
| 2007 | -- | $211,813 +2% |
| 2006 | -- | $207,660 |
| 2005 | -- | $207,660 +4% |
| 2004 | -- | $199,599 +1.9% |
| 2003 | -- | $195,942 +2% |
| 2002 | -- | $192,100 +1500.8% |
| 2000 | -- | $12,000 |
Find assessor info on the county website
Monthly payment
Est. payment
Payment breakdown
Explore the cost of this home by adjusting the details. Changes won't be saved.Climate risks
Neighborhood: 93534
Similar homes
- $499,9004 bd2 ba1.8k sqft1325 W Avenue H6, Lancaster, CA 93534For Sale
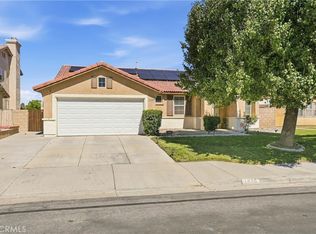 MLS ID #SR26216762, Brandon Montemayor, RE/MAX of Santa Clarita. CRMLS
 - $560,0005 bd3 ba2.6k sqft43145 Fenner Ave, Lancaster, CA 93536For Sale
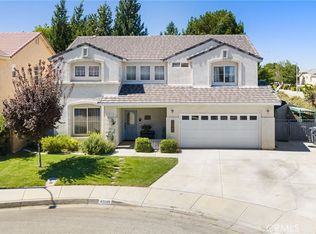 MLS ID #SR26198773, Seann Brown, Park Regency Realty. CRMLS
 - $589,0005 bd3 ba3.2k sqft43245 Sunny Ln, Lancaster, CA 93536For Sale
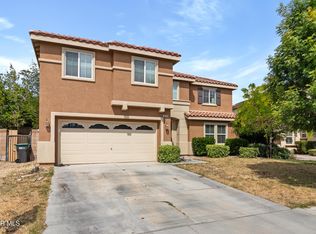 MLS ID #26004450, Charly Daoud. GAVAR
 - $584,9004 bd3 ba2.7k sqft3022 Caruso Ln, Lancaster, CA 93536For Sale
 MLS ID #26006206, Douglas L Terrell. GAVAR
