Just under FIVE ACRES surround this large custom home, ready for your final cosmetic touches and set up for long-term growth and enjoyment. The thoughtfully upgraded main level features an office/flex space, full bedroom and bathroom, and expansive living, dining, and kitchen areas, while a wraparound porch allows you to take in the serene setting and wide-open space. Upstairs offers a spacious loft, a family room with balcony, and three bedrooms—each with its own en-suite bathroom. The oversized primary suite includes a private balcony, two walk-in closets, and a bathroom awaiting your finishing vision. A three-car garage, access to a high capacity power transformer, and solar panels complete this rare opportunity to invest in acreage, space, and a future your hard work has earned.
For sale
Listed by: CENTURY 21 MASTERS • THE MARK AND AL TEAM • Contact: offers@markandal.com
Price cut: $50K (6/8)
$1,050,000
5040 E Avenue T8, Palmdale, CA 93552
4beds
5,086sqft
:
Get pre-qualified$7,411/mo
Single Family Residence
Built in 2009
4.96 Acres Lot
$1,041,400 Zestimate®
$206/sqft
$-- HOA
What's special
Three-car garageFamily room with balconyOversized primary suiteSolar panelsThoughtfully upgraded main level
- 155 days |
- 213 |
- 5 |
Zillow last checked:
Listing updated:
Listed by:
THE MARK AND AL TEAM DRE #00914322 offers@markandal.com,
CENTURY 21 MASTERS,
Mohit Kripalani DRE #02133554,
CENTURY 21 MASTERS
Source: CRMLS,MLS#: CV26038232 Originating MLS: California Regional MLS
Originating MLS: California Regional MLSFacts & features
Interior
Bedrooms & bathrooms
- Bedrooms: 4
- Bathrooms: 5
- Full bathrooms: 4
- 1/2 bathrooms: 1
- Main level bathrooms: 2
- Main level bedrooms: 1
Rooms
- Room types: Bonus Room, Bedroom, Den, Family Room, Kitchen, Laundry, Loft, Living Room, Primary Bathroom, Primary Bedroom, Other, Pantry, Dining Room
Primary bedroom
- Features: Multiple Primary Suites
Bedroom
- Features: Bedroom on Main Level
Bathroom
- Features: Bathtub, Dual Sinks, Enclosed Toilet, Full Bath on Main Level, Separate Shower, Vanity
Kitchen
- Features: Kitchen Island, Kitchen/Family Room Combo, Walk-In Pantry
Other
- Features: Walk-In Closet(s)
Pantry
- Features: Walk-In Pantry
Heating
- Central
Cooling
- Central Air
Appliances
- Included: Dishwasher, Gas Oven, Gas Range, Range Hood, Water Heater
- Laundry: Washer Hookup, Gas Dryer Hookup, Laundry Room
Features
- Balcony, Breakfast Area, Ceiling Fan(s), Separate/Formal Dining Room, Recessed Lighting, Bedroom on Main Level, Loft, Multiple Primary Suites, Walk-In Pantry, Walk-In Closet(s)
- Windows: Double Pane Windows
- Has fireplace: Yes
- Fireplace features: Gas, Living Room
- Common walls with other units/homes: No Common Walls
Interior area
- Total interior livable area: 5,086 sqft
Property
Parking
- Total spaces: 7
- Parking features: Direct Access, Garage, Garage Faces Rear, RV Access/Parking
- Attached garage spaces: 3
- Uncovered spaces: 4
Features
- Levels: Two
- Stories: 2
- Entry location: Front
- Patio & porch: Rear Porch, Front Porch, Porch
- Pool features: None
- Spa features: None
- Has view: Yes
- View description: Mountain(s)
Lot
- Size: 4.96 Acres
- Features: 2-5 Units/Acre, Horse Property, Ranch
Details
- Parcel number: 3051010038
- Zoning: LCA21
- Special conditions: Standard
- Horses can be raised: Yes
Construction
Type & style
- Home type: SingleFamily
- Architectural style: Custom
- Property subtype: Single Family Residence
Condition
- New construction: No
- Year built: 2009
Utilities & green energy
- Sewer: Septic Type Unknown
- Water: See Remarks
Green energy
- Energy generation: Solar
Community & HOA
Community
- Features: Mountainous, Rural, Street Lights
Location
- Region: Palmdale
Financial & listing details
- Price per square foot: $206/sqft
- Tax assessed value: $929,600
- Annual tax amount: $12,333
- Date on market: 2/24/2026
- Cumulative days on market: 155 days
- Listing terms: Submit
Estimated market value
$1,041,400
$989,000 - $1.09M
$6,653/mo
Price history
| Date | Event | Price |
|---|---|---|
| 6/8/2026 | Price change | $1,050,000-4.5%$206/sqft |
Source:  CRMLS #CV26038232 Report a problem CRMLS #CV26038232 Report a problem | ||
| 2/25/2026 | Listed for sale | $1,100,000-12%$216/sqft |
Source: CRMLS #CV26038232 Report a problem | ||
| 12/1/2025 | Listing removed | $1,250,000$246/sqft |
Source:  SDMLS #SR24149296 Report a problem SDMLS #SR24149296 Report a problem | ||
| 5/25/2025 | Price change | $1,250,000-3.8%$246/sqft |
Source:  GAVAR #24005446 Report a problem GAVAR #24005446 Report a problem | ||
| 7/23/2024 | Listed for sale | $1,300,000$256/sqft |
Source: GAVAR #24005446 Report a problem | ||
| 3/23/2024 | Listing removed | -- |
Source: GAVAR #22008420 Report a problem | ||
| 7/17/2023 | Price change | $1,300,000-3.7%$256/sqft |
Source: GAVAR #22008420 Report a problem | ||
| 3/13/2023 | Price change | $1,350,000-3.6%$265/sqft |
Source: GAVAR #22008420 Report a problem | ||
| 9/9/2022 | Listed for sale | $1,400,000+250.9%$275/sqft |
Source: GAVAR #22008420 Report a problem | ||
| 12/14/2012 | Listing removed | $399,000$78/sqft |
Source: Palm Realty #1208302 Report a problem | ||
| 9/14/2012 | Price change | $399,000-19.4%$78/sqft |
Source: Palm Realty #1208302 Report a problem | ||
| 8/30/2012 | Listed for sale | $495,000+102%$97/sqft |
Source: Palm Realty #1208302 Report a problem | ||
| 8/26/2005 | Sold | $245,000$48/sqft |
Source: Public Record Report a problem | ||
Public tax history
| Year | Property taxes | Tax assessment |
|---|---|---|
| 2025 | $12,333 +3.8% | $929,600 |
| 2024 | $11,879 -11.5% | $929,600 -11% |
| 2023 | $13,416 +29.7% | $1,044,900 +27.4% |
| 2022 | $10,348 +22.1% | $820,100 +24.3% |
| 2021 | $8,474 +1.9% | $660,000 |
| 2020 | $8,319 | $660,000 |
| 2019 | $8,319 -1.5% | $660,000 |
| 2018 | $8,444 | $660,000 |
| 2017 | $8,444 -1.3% | $660,000 |
| 2016 | $8,552 +5.5% | $660,000 |
| 2015 | $8,105 +16.2% | $660,000 +20.3% |
| 2014 | $6,978 | $548,500 -8.8% |
| 2012 | -- | $601,300 |
| 2011 | -- | $601,300 -35.4% |
| 2010 | -- | $930,693 +22.5% |
| 2009 | -- | $759,855 +27.1% |
| 2008 | -- | $597,898 +139.3% |
| 2007 | -- | $249,900 +2% |
| 2006 | -- | $245,000 +340.4% |
| 2005 | -- | $55,631 +4% |
| 2004 | -- | $53,472 +1.9% |
| 2003 | -- | $52,492 +2% |
| 2002 | -- | $51,463 +4% |
| 2000 | -- | $49,465 |
Find assessor info on the county website
Monthly payment
Est. payment
Payment breakdown
Explore the cost of this home by adjusting the details. Changes won't be saved.Climate risks
Neighborhood: 93552
Nearby schools
GreatSchools rating
- 5/10Buena Vista Elementary SchoolGrades: K-5Distance: 1.3 mi
- 2/10Desert Willow Middle SchoolGrades: 6-8Distance: 2.6 mi
- 4/10William J. (Pete) Knight High SchoolGrades: 9-12Distance: 2.7 mi
- $13,968-- bd-- ba-- sqftT8 Corner 50th Ste Ave, Palmdale, CA 93550Off Market
- $254,000-- bd-- ba1.2k sqft36005 52nd St E, Palmdale, CA 93552Off Market
- $--1.13 Acres50 Street Ave E #T-12, Palmdale, CA 93552Off Market
- $95,0001.13 AcresVic Ave E #T12, Palmdale, CA 93591Sold
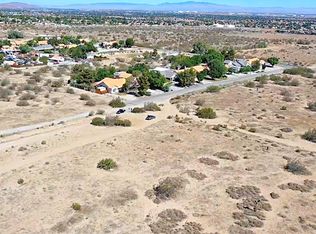
- $569,9003 bd2 ba2k sqft35957 50th St E, Palmdale, CA 93552Off Market
- $638,7003 bd2 ba2.1k sqft35947 50th St E, Palmdale, CA 93552Off Market
- $934-- bd-- ba-- sqftT8 Corner Ave #50, Palmdale, CA 93552Off Market
- $--1.13 Acres35878 50th St E, Palmdale, CA 93552Off Market
A local agent can set up tours, give advice and negotiate with sellers.
Similar homes
- $1,099,0004 bd3 ba3.1k sqft3848 E Avenue T4, Palmdale, CA 93550For Sale
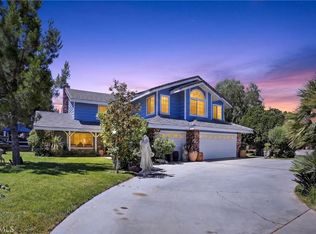 MLS ID #SR26125113, Rogelio Oceguera, Forward Rlty. CRMLS
 - $1,150,0005 bd5 ba5.4k sqft658 E Lago Lindo Rd, Palmdale, CA 93550For Sale
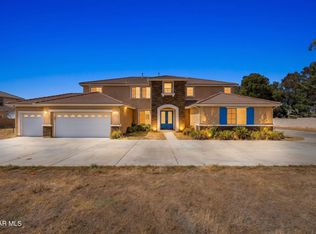 MLS ID #26003638, Charla Gonzales. GAVAR
 - $1,099,9904 bd3 ba3.1k sqft40139 15th St W, Palmdale, CA 93551For Sale
 MLS ID #26004814, Farris E Tarazi. GAVAR
 - $1,059,0004 bd4 ba3.3k sqft33923 53rd St W, Acton, CA 93510For Sale
 MLS ID #SR26139224, James Chikato, Pinnacle Estate Properties, Inc.. CRMLS
 - $1,200,0004 bd3 ba2.6k sqft34533 Aspen St, Acton, CA 93510For SaleMLS ID #SR26123913, Ronald Taibi, RE/MAX of Santa Clarita. CRMLS
- $750,0004 bd3 ba3k sqft2575 Rale Dr, Palmdale, CA 93550For SaleMLS ID #SR26019148, Samuel Danielyan, JohnHart Real Estate. CRMLS
- $1,195,5004 bd3 ba3.5k sqft2257 W Avenue N8, Palmdale, CA 93551For SaleMLS ID #26003404, Donna Woosley-Santoyo. GAVAR
- $1,134,0005 bd4 ba3.4k sqft2651 W Avenue N12, Palmdale, CA 93551For SaleMLS ID #26003167, Jasmin Arciniega. GAVAR
- $999,8006 bd5 ba4.2k sqft34250 McEnnery Canyon Rd, Acton, CA 93510For SaleMLS ID #SR26034132, Hilary Blaha, eXp Realty of California Inc. CRMLS
- $1,000,0005 bd4 ba3.5k sqft34754 Ellenan Ave, Acton, CA 93510For SaleMLS ID #DW26108820, Stephanie Ruelas Otero, Realty Masters & Associates. CRMLS
- $--5 bd4 ba3.3k sqft1830 Shadow Canyon Rd, Acton, CA 93510AuctionAuction.com 2
- $830,0004 bd4 ba2.9k sqft2257 W Avenue O4, Palmdale, CA 93551For SaleMLS ID #26003407, Geovanni Colocho Quintanilla. GAVAR
- $899,9006 bd4 ba3.2k sqft345 Lakeview Dr, Palmdale, CA 93551For SaleMLS ID #26003153, Christie M Limpus. GAVAR
- $899,0004 bd3 ba3k sqft1661 Twin Butte Rd, Palmdale, CA 93551For SaleMLS ID #26004755, Vladimir Sandoval. GAVAR
- $1,095,0004 bd3 ba2.6k sqft2862 Calmgarden Rd, Acton, CA 93510For SaleMLS ID #SR26050929, Kelly Collette, HomeSmart Evergreen Realty. CRMLS
- $630,0004 bd3 ba3.3k sqft5617 E Avenue R12, Palmdale, CA 93552For SaleMLS ID #SR26120078, Angela Oganesyan, JohnHart Real Estate. CRMLS
- $625,0004 bd3 ba3k sqft2545 Duomo St, Palmdale, CA 93550For SaleMLS ID #26005672, Ariana Cuevas Tapia. GAVAR
- $1,080,0005 bd4 ba3.5k sqft42561 25th St W, Lancaster, CA 93536For SaleMLS ID #SR26054207, William Ruiz, BLVD ESTATE PROPERTIES. CRMLS
- $695,0004 bd3 ba3.5k sqft2606 Tuscany Ct, Palmdale, CA 93550For SaleMLS ID #SR26136527, Renee Roque-White, Equity Union. CRMLS
- $649,9995 bd3 ba3.3k sqft6864 Buchet Dr, Palmdale, CA 93552For SaleMLS ID #SR26157631, Sergio Rosales, LPT Realty, Inc. CRMLS
Local buyer's agents are ready to help
