Welcome to this Palmdale gem conveniently located minutes from the 14 Freeway with PAID SOLAR, NO HOA on a lot over 15,000 square feet. First time on the market this home is the pride of ownership. This corner home on a cul-de-sac has so many possibilities! Step into the front door and the sun welcomes you to the light and bright spacious Living Room that opens to the Dining area. A large slider gives access to the covered grill area for hours of entertaining. Back inside we find the expansive Family Room opening to the grand Kitchen with stainless steel appliances, butler's pantry and large walk-in pantry. Upstairs we find new carpet and pad, a large loft which can be an office or game room. Step into the Primary Retreat with a wonderful sitting area and large slider opening to balcony for gorgeous views of the Valley. Your Primary Bathroom offers dual sinks, shower and a soaking tub where you can enjoy a relaxing bath after a long day. The walk in closet provides ample space for your entire wardrobe. Additionally upstairs find three additional Bedrooms which can be used as an office, studio, gym or whatever best suits your family. Also upstairs find a Laundry Room with cabinets for your supplies and a walk-in linen closet. Venturing back downstairs step outside and imagine the possibilities. The oversized backyard is ready for your vision. Create a sparkling pool, build an outdoor kitchen, add a play area, garden, RV parking, or simply enjoy evenings under the stars with plenty of room for pets to run and kids to play or grown up toys. There's space here to truly make it your own! Dine outside, enjoy great conversation near the fire pit or enjoy the swing. PAID SOLAR, NO HOA, walkable to Desert Willow Middle and Magnet School and so many possibilities! This isn't just a house, it's a place where birthdays are celebrated, holidays are shared, quiet mornings begin with coffee on the covered patio, and life's best moments unfold. If you've been looking for room to spread out, entertain, and create the lifestyle you've been dreaming about, this home is ready to welcome you.
Come experience the space, the possibilities, and the feeling of home. This home is a must see!
For sale
Listed by: Equity Union • Renee Roque-White • Contact: 661-755-7082
$695,000
2606 Tuscany Ct, Palmdale, CA 93550
4beds
3,512sqft
:
Get pre-qualified$4,953/mo
Single Family Residence
Built in 2006
0.35 Acres Lot
$691,500 Zestimate®
$198/sqft
$-- HOA
What's special
- 12 days |
- 258 |
- 17 |
Zillow last checked:
Listing updated:
Listed by:
Renee Roque-White DRE #01959493 661-755-7082,
Equity Union
Source: CRMLS,MLS#: SR26136527 Originating MLS: California Regional MLS
Originating MLS: California Regional MLSFacts & features
Interior
Bedrooms & bathrooms
- Bedrooms: 4
- Bathrooms: 3
- Full bathrooms: 2
- 1/2 bathrooms: 1
- Main level bathrooms: 1
Rooms
- Room types: Bedroom, Family Room, Great Room, Kitchen, Laundry, Loft, Living Room, Primary Bedroom, Other, Pantry, Dining Room
Primary bedroom
- Features: Primary Suite
Bedroom
- Features: All Bedrooms Up
Bathroom
- Features: Bathroom Exhaust Fan, Bathtub, Closet, Dual Sinks, Soaking Tub, Separate Shower, Tub Shower, Walk-In Shower
Kitchen
- Features: Butler's Pantry, Granite Counters, Walk-In Pantry
Other
- Features: Walk-In Closet(s)
Pantry
- Features: Walk-In Pantry
Heating
- Central, Solar
Cooling
- Central Air
Appliances
- Included: Dishwasher, Gas Oven, Microwave, Refrigerator
- Laundry: Electric Dryer Hookup, Gas Dryer Hookup, Laundry Room, Upper Level
Features
- Balcony, Block Walls, Ceiling Fan(s), Separate/Formal Dining Room, Granite Counters, Open Floorplan, Pantry, All Bedrooms Up, Loft, Primary Suite, Walk-In Pantry, Walk-In Closet(s)
- Flooring: Carpet, Tile, Wood
- Windows: Blinds, Double Pane Windows, Drapes, Plantation Shutters, Screens
- Has fireplace: Yes
- Fireplace features: Family Room, Gas, Outside
- Common walls with other units/homes: No Common Walls
Interior area
- Total interior livable area: 3,512 sqft
Video & virtual tour
Property
Parking
- Total spaces: 6
- Parking features: Door-Multi, Direct Access, Garage Faces Front, Garage, Garage Door Opener, Side By Side
- Attached garage spaces: 3
- Carport spaces: 3
- Covered spaces: 6
Features
- Levels: Two
- Stories: 2
- Entry location: Ground
- Patio & porch: Concrete, Covered, Front Porch
- Pool features: None
- Spa features: None
- Fencing: Block,Excellent Condition
- Has view: Yes
- View description: Neighborhood
Lot
- Size: 0.35 Acres
- Features: Back Yard, Corner Lot, Cul-De-Sac, Desert Back, Front Yard, Sprinklers In Rear, Sprinklers In Front, Landscaped, Sprinklers On Side, Sprinkler System, Yard
Details
- Additional structures: Gazebo
- Parcel number: 3053066403
- Special conditions: Standard
Construction
Type & style
- Home type: SingleFamily
- Architectural style: Contemporary,Mediterranean
- Property subtype: Single Family Residence
Materials
- Brick, Stucco
- Roof: Tile
Condition
- Turnkey
- New construction: No
- Year built: 2006
Details
- Builder name: Fieldstone
Utilities & green energy
- Electric: Photovoltaics on Grid
- Sewer: Public Sewer
- Water: Public
- Utilities for property: Electricity Connected, Natural Gas Connected, Phone Connected, Sewer Connected, Water Connected
Green energy
- Energy generation: Solar
Community & HOA
Community
- Features: Curbs, Street Lights, Suburban, Sidewalks
- Security: Carbon Monoxide Detector(s), Smoke Detector(s)
Location
- Region: Palmdale
Financial & listing details
- Price per square foot: $198/sqft
- Tax assessed value: $716,482
- Annual tax amount: $12,825
- Date on market: 7/9/2026
- Cumulative days on market: 12 days
- Listing terms: Cash,Cash to New Loan,Conventional,FHA,Fannie Mae
- Inclusions: Backyard Swings (2)
- Exclusions: Kitchen Frigerator, Stove, Microwave, Dishwasher, Washer & Dryer
- Road surface type: Paved
Estimated market value
$691,500
$657,000 - $726,000
$3,763/mo
Price history
| Date | Event | Price |
|---|---|---|
| 7/9/2026 | Listed for sale | $695,000$198/sqft |
Source:  CRMLS #SR26136527 Report a problem CRMLS #SR26136527 Report a problem | ||
Public tax history
| Year | Property taxes | Tax assessment |
|---|---|---|
| 2025 | $12,825 +5.4% | $716,482 +2% |
| 2024 | $12,170 +0.8% | $702,434 +2% |
| 2023 | $12,070 +7.8% | $688,661 +7.1% |
| 2022 | $11,201 +22.8% | $642,800 +35% |
| 2021 | $9,123 +5.1% | $476,000 +5.9% |
| 2020 | $8,677 | $449,600 +5.1% |
| 2019 | $8,677 +9.9% | $427,800 +10% |
| 2018 | $7,894 | $389,000 +22.9% |
| 2017 | $7,894 +12.7% | $316,500 |
| 2016 | $7,002 +4.2% | $316,500 +24.6% |
| 2015 | $6,720 +19.3% | $254,000 +12.9% |
| 2014 | $5,633 | $225,000 +8.7% |
| 2012 | -- | $207,000 |
| 2011 | -- | $207,000 |
| 2010 | -- | $207,000 -25.4% |
| 2009 | -- | $277,400 -39.7% |
| 2008 | -- | $460,100 -14% |
| 2007 | -- | $534,786 +313.2% |
| 2006 | -- | $129,412 |
Find assessor info on the county website
Monthly payment
Est. payment
Payment breakdown
Explore the cost of this home by adjusting the details. Changes won't be saved.Climate risks
Neighborhood: 93550
Nearby schools
GreatSchools rating
- 8/10Barrel Springs Elementary SchoolGrades: K-5Distance: 0.9 mi
- 2/10Desert Willow Middle SchoolGrades: 6-8Distance: 0.1 mi
- 3/10Palmdale High SchoolGrades: 9-12Distance: 2.3 mi
- $791,9004 bd3 ba3.2k sqft2600 Tuscany Ct, Palmdale, CA 93550Off Market

- $678,2004 bd3 ba3k sqft36440 Sunny Ln, Palmdale, CA 93550Off Market
- $709,5005 bd4 ba3.7k sqft2617 Duomo St, Palmdale, CA 93550Off Market
- $623,0004 bd4 ba3k sqft2609 Duomo St, Palmdale, CA 93550Off Market
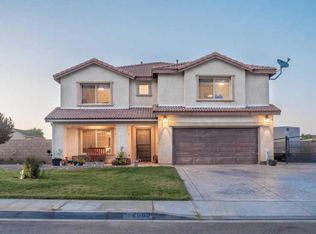
- $698,5004 bd3 ba3.2k sqft2625 Duomo St, Palmdale, CA 93550Off Market
- $766,0005 bd4 ba3.2k sqft2603 Tuscany Ct, Palmdale, CA 93550Off Market
- $107,624-- bd-- ba-- sqft25 Arnold Dr, Palmdale, CA 93550Off Market
- $1,753,114-- bd-- ba-- sqft25 Arnold Dr, Palmdale, CA 93550Off Market
A local agent can set up tours, give advice and negotiate with sellers.
Similar homes
- $569,9903 bd2 ba2.2k sqft36422 Harold 5th St, Palmdale, CA 93550For Sale
 MLS ID #26005655, Veronica V Gonzales. GAVAR
 - $559,9994 bd3 ba2.1k sqft3005 Chuckwagon Rd, Palmdale, CA 93550For Sale
 MLS ID #SR26130974, Juan Rodriguez, Luxury Collective. CRMLS
 - $650,0004 bd3 ba3.3k sqft5617 E Avenue R12, Palmdale, CA 93552For Sale
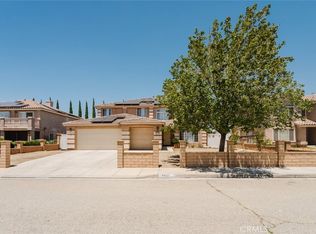 MLS ID #SR26120078, Angela Oganesyan, JohnHart Real Estate. CRMLS
 - $749,9005 bd3 ba3k sqft239 Hawk Ln, Palmdale, CA 93551For Sale
 MLS ID #26005391, Megan Bohannan. GAVAR
 - $699,0004 bd3 ba3.2k sqft2301 Foxtail Dr, Palmdale, CA 93551For SaleMLS ID #SR26037920, Norma Rodriguez, Real Brokerage Technologies Inc. CRMLS
- $559,0005 bd2 ba2.1k sqft38659 37th St E, Palmdale, CA 93550For SaleMLS ID #DW26148139, Maritza Guardado, ROA California Inc.. CRMLS
- $779,0005 bd3 ba3k sqft35870 Tierra Subida Ave, Palmdale, CA 93551For SaleMLS ID #26004791, Joe Mayol. GAVAR
- $675,0005 bd4 ba3.1k sqft39215 Chantilly Ln, Palmdale, CA 93551For SaleMLS ID #26004431, Michael Hier. GAVAR
- $620,0004 bd3 ba3.2k sqft37523 Plantain Ln, Palmdale, CA 93551For SaleMLS ID #26003889, Nydia Del Rio. GAVAR
- $684,9005 bd3 ba2.6k sqft6221 Elizabeth Lake Rd, Palmdale, CA 93551For SaleMLS ID #26005230, Andrea P Castaneda. GAVAR
- $645,0003 bd3 ba2.5k sqft38577 Pallas Ct, Palmdale, CA 93551For SaleMLS ID #SR26144733, Oscar Orellana, Luxe Homes California Realty. CRMLS
- $667,5005 bd4 ba3.4k sqft2106 Tangerine St, Palmdale, CA 93551For SaleMLS ID #26002568, Heung Yeul Paek. GAVAR
- $695,0007 bd4 ba3.9k sqft1242 Wellington Dr, Palmdale, CA 93551For SaleMLS ID #26004152, Manuel Morales. GAVAR
- $749,0004 bd4 ba2.8k sqft41050 13th St W, Palmdale, CA 93551For SaleMLS ID #SR26137896, Sergei Hovsepyan, Real Brokerage Technologies, Inc.. CRMLS
- $735,0004 bd4 ba3.2k sqft41640 Merryvale Ln, Palmdale, CA 93551For SaleMLS ID #26005380, Aron Kwong. GAVAR
- $579,9004 bd2 ba2.4k sqft38332 Hillcrest Dr, Palmdale, CA 93551For SaleMLS ID #26005445, Megan Bohannan. GAVAR
- $675,0003 bd3 ba2.8k sqft38565 Lion Way, Palmdale, CA 93551For SaleMLS ID #26002837, Maria Teresa Mendoza. GAVAR
- $699,0004 bd3 ba3k sqft6716 Granada Dr, Palmdale, CA 93551For SaleMLS ID #26004099, Laura Rothgery. GAVAR
- $589,9004 bd2 ba1.8k sqft35920 42nd St E, Palmdale, CA 93552For SaleMLS ID #26004608, Kathi Bayard. GAVAR
- $504,9904 bd3 ba1.9k sqft159 Palermo Dr, Palmdale, CA 93550For SaleMLS ID #SR26126019, Denise Reimers, Pinnacle Estate Properties, Inc.. CRMLS
Local buyer's agents are ready to help
