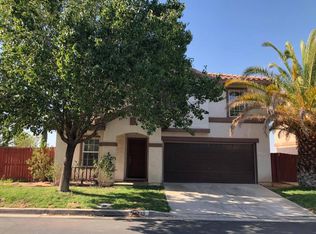
STUNNING AND IMMACULATE 4 BEDROOM HOME! This beautifully remodeled home offers 1974 square feet of thoughtfully designed living space. Attention to detail everywhere you look! Freshly painted inside and out with light, bright, neutral colors. Inside, you're welcomed by high-end, waterproof vinyl flooring, newer carpet, updated kitchen with stainless steel appliances, walk-in pantry, tile countertops & backsplash. Upstairs you'll find the spacious primary suite with a generous walk-in closet and remodeled bathroom featuring a marble vanity with two sinks, new mirror, walk-in shower with new door, and separate soaking tub. Three additional bedrooms are are filled with natural light and offer comfort and flexibility. An additional bathroom upstairs has been recently updated with a new marble vanity, two sinks, new shower door, mirror, and fixtures. Both showers have an added shower temperature cartridge. There's a laundry room on the upper level which includes a washer & dryer, cabinets & drying rack. There's plenty of storage shelves in the two car garage. A true highlight of this home is the entertainer's yard! Fully hardscaped with custom cement work, seating wall, and steps added in the front. The landscaping has drought tolerant plants with drip irrigation, landscape rocks, dry creek, Meyer lemon tree, and exterior solar landscape lighting. This home is in an excellent location at the end of the street offering extra parking. It backs to open space with only one side neighbor! Great for commuters, close to Sierra Highway and the 14 freeway.
For sale
Listed by: Pinnacle Estate Properties, Inc. • Denise Reimers • Contact: 805-217-3100
Price cut: $12K (9/9)
$485,000
159 Palermo Dr, Palmdale, CA 93550
4beds
1,974sqft
Single Family Residence
Built in 2001
5.17 Acres Lot
$483,100 Zestimate®
$246/sqft
$50/mo HOA
What's special
- 123 days
- 1,680
- 151
Zillow last checked:
Listing updated:
Listed by:
Denise Reimers DRE #00979688 805-217-3100,
Pinnacle Estate Properties, Inc.
Source: CRMLS,MLS#: SR26126019 Originating MLS: California Regional MLS
Originating MLS: California Regional MLSFacts & features
Interior
Bedrooms & bathrooms
- Bedrooms: 4
- Bathrooms: 3
- Full bathrooms: 2
- 1/2 bathrooms: 1
- Main level bathrooms: 1
Rooms
- Room types: Bedroom, Laundry, Pantry, Dining Room
Bedroom
- Features: All Bedrooms Up
Bathroom
- Features: Bathtub, Dual Sinks, Separate Shower, Walk-In Shower
Kitchen
- Features: Remodeled, Updated Kitchen, Walk-In Pantry
Pantry
- Features: Walk-In Pantry
Heating
- Central
Cooling
- Central Air
Appliances
- Included: Dishwasher, Gas Range, Microwave, Refrigerator
- Laundry: Inside, Laundry Room
Features
- Separate/Formal Dining Room, Open Floorplan, Pantry, Recessed Lighting, All Bedrooms Up, Walk-In Pantry
- Flooring: Carpet, Vinyl
- Has fireplace: No
- Fireplace features: None
- Common walls with other units/homes: No Common Walls
Interior area
- Total interior livable area: 1,974 sqft
Property
Parking
- Total spaces: 2
- Parking features: Direct Access, Garage Faces Front, Garage, Garage Door Opener
- Attached garage spaces: 2
Accessibility
- Accessibility features: None
Features
- Levels: Two
- Stories: 2
- Entry location: ground level
- Patio & porch: Concrete, Front Porch, Patio
- Pool features: None
- Spa features: None
- Fencing: Block,Wood
Lot
- Size: 5.17 Acres
- Features: Yard
Details
- Parcel number: 3006025112
- Special conditions: Standard,Trust
Construction
Type & style
- Home type: SingleFamily
- Property subtype: Single Family Residence
Condition
- Updated/Remodeled,Turnkey
- New construction: No
- Year built: 2001
Utilities & green energy
- Sewer: Public Sewer
- Water: Public
- Utilities for property: Sewer Connected
Community & HOA
Community
- Features: Street Lights
HOA
- Has HOA: Yes
- Amenities included: Picnic Area
- HOA fee: $50 monthly
- HOA name: Starlight
- HOA phone: 800-364-6088
Location
- Region: Palmdale
Financial & listing details
- Price per square foot: $246/sqft
- Tax assessed value: $192,163
- Date on market: 6/10/2026
- Cumulative days on market: 124 days
- Listing terms: Cash,Cash to New Loan
- Inclusions: Kitchen refrigerator, washer & dryer
- Exclusions: Garage refrigerator, pull-up bar, fire pit
Estimated market value
$483,100
$459,000 - $507,000
$3,460/mo
Price history
| Date | Event | Price |
|---|---|---|
| 9/9/2026 | Price change | $485,000-2.4%$246/sqft |
Source:  CRMLS #SR26126019 Report a problem CRMLS #SR26126019 Report a problem | ||
| 8/8/2026 | Price change | $497,000-1.6%$252/sqft |
Source: CRMLS #SR26126019 Report a problem | ||
| 6/10/2026 | Listed for sale | $504,990+68.3%$256/sqft |
Source: CRMLS #SR26126019 Report a problem | ||
| 8/1/2019 | Sold | $300,000+100%$152/sqft |
Source: Public Record Report a problem | ||
| 4/29/2015 | Listing removed | $1,500$1/sqft |
Source: DesertSkiesPropertyMangement. Report a problem | ||
| 4/12/2015 | Price change | $1,500-6.3%$1/sqft |
Source: DesertSkiesPropertyMangement. Report a problem | ||
| 3/25/2015 | Listed for rent | $1,600$1/sqft |
Source: DesertSkiesPropertyMangement. Report a problem | ||
| 12/16/2011 | Sold | $150,000-5.7%$76/sqft |
Source: Public Record Report a problem | ||
| 8/31/2001 | Sold | $159,000$81/sqft |
Source: Public Record Report a problem | ||
Public tax history
| Year | Property taxes | Tax assessment |
|---|---|---|
| 2026 | -- | $192,163 +2% |
| 2025 | $4,389 +5.3% | $188,396 +2% |
| 2024 | $4,166 +1.8% | $184,703 +2% |
| 2023 | $4,091 +3% | $181,082 -41.4% |
| 2022 | $3,973 -27.1% | $309,168 +2% |
| 2021 | $5,448 +38.8% | $303,107 +75.9% |
| 2020 | $3,925 | $172,269 +2% |
| 2019 | $3,925 +3.3% | $168,892 +2% |
| 2018 | $3,800 | $165,581 +2% |
| 2017 | $3,800 +1% | $162,335 +2% |
| 2016 | $3,763 -0.8% | $159,153 +1.5% |
| 2015 | $3,795 +1.6% | $156,763 +2% |
| 2014 | $3,735 | $153,693 +2.5% |
| 2012 | -- | $150,000 +5.6% |
| 2011 | -- | $142,000 |
| 2010 | -- | $142,000 -22% |
| 2009 | -- | $181,939 +2% |
| 2008 | -- | $178,372 +2% |
| 2007 | -- | $174,875 +2% |
| 2006 | -- | $171,447 |
| 2005 | -- | $171,447 +4% |
| 2004 | -- | $164,791 +1.9% |
| 2003 | -- | $161,772 +2% |
| 2002 | -- | $158,600 |
Find assessor info on the county website
Monthly payment
Est. payment
Payment breakdown
Explore the cost of this home by adjusting the details. Changes won't be saved.Climate risks
Neighborhood: 93550
Similar homes
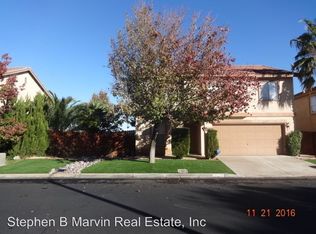
- $410,0003 bd3 ba1.4k sqft40201 La Cota Dr, Palmdale, CA 93550For Sale
 MLS ID #26006049, Manuel Morales. GAVAR
 - $549,0004 bd2 ba2k sqft510 E Soledad Pass Rd, Palmdale, CA 93550For Sale
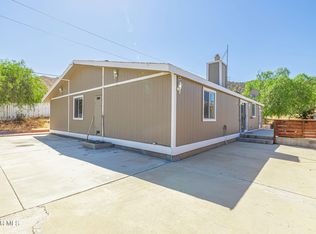 MLS ID #26006722, Todd Patterson. GAVAR
 - $549,9994 bd3 ba1.9k sqft38831 Cambria Way, Palmdale, CA 93551For Sale
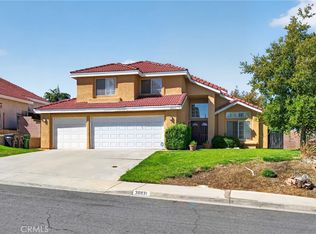 MLS ID #SR26212014, Anthony Tarvin Jr., Keller Williams VIP Properties. CRMLS
 - $624,9994 bd3 ba2.1k sqft113 Agua Santa Dr, Palmdale, CA 93551For Sale
 MLS ID #DW26189857, Pedro Torres Jr., First Class Platinum Brokers. CRMLS
