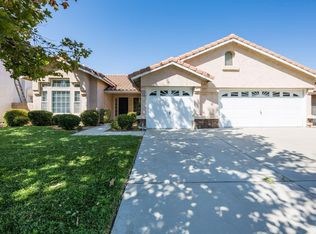
Welcome to 40410 Casa Ct, tucked at the end of a quiet cul-de-sac in the sought after Rancho Vista neighborhood, this beautifully maintained West Palmdale home delivers space, style, and an unbeatable location. The 4 bedroom, 3 bathroom floor plan offers a comfortable layout, and newer flooring throughout gives the entire home a fresh, polished feel. Step outside and you'll see where this property truly shines. A professionally landscaped front yard makes a striking first impression, while the backyard is built for living and entertaining: a gated pool for easy summer days, a built-in BBQ area made for weekend gatherings, and plenty of room to host. Rare RV access adds real flexibility, and a convenient downstairs bathroom with exterior access keeps pool days and backyard parties effortless.
Beyond the property, the location is hard to beat, just minutes from the Rancho Vista Golf Course, close to parks, and within easy reach of local schools, all in one of West Palmdale's most desirable neighborhoods. Full of standout features, this is a home that's ready to enjoy from day one.
For sale
Price cut: $10K (9/21)
$599,999
40410 Casa Ct, Palmdale, CA 93551
4beds
2,142sqft
Single Family Residence
Built in 2000
10,018 Square Feet Lot
$601,400 Zestimate®
$280/sqft
$-- HOA
What's special
- 138 days
- 1,482
- 145
Zillow last checked:
Listing updated:
Listed by:
Ileana Y Dominguez DRE #01382130 661-349-6857,
Keller Williams Realty A.V.
Source: GAVAR,MLS#: 26004331
Facts & features
Interior
Bedrooms & bathrooms
- Bedrooms: 4
- Bathrooms: 3
- Full bathrooms: 3
Heating
- Has Heating (Unspecified Type)
Cooling
- Has cooling: Yes
Appliances
- Included: Dishwasher, Disposal, Gas Oven, Gas Range, None
Features
- Has fireplace: Yes
- Fireplace features: Family Room
Interior area
- Total structure area: 2,142
- Total interior livable area: 2,142 sqft
Property
Parking
- Total spaces: 2
- Parking features: Garage - Attached
- Attached garage spaces: 2
Features
- Stories: 2
- Patio & porch: Covered, Slab
- Has private pool: Yes
- Pool features: Private, In Ground
Lot
- Size: 10,018 Square Feet
- Features: Cul-De-Sac
Details
- Parcel number: 3001109013
- Zoning: PDSP
Construction
Type & style
- Home type: SingleFamily
- Property subtype: Single Family Residence
Materials
- Stucco
- Foundation: Slab
- Roof: Tile
Condition
- Year built: 2000
Utilities & green energy
- Water: Public
- Utilities for property: Natural Gas Available, Internet, Sewer Connected
Community & HOA
Location
- Region: Palmdale
Financial & listing details
- Price per square foot: $280/sqft
- Tax assessed value: $443,917
- Date on market: 8/28/2026
- Listing agreement: Exclusive Right To Sell
- Listing terms: VA Loan,Cash,Conventional,FHA
- Road surface type: Paved
Estimated market value
$601,400
$571,000 - $631,000
$3,893/mo
Price history
| Date | Event | Price |
|---|---|---|
| 9/21/2026 | Price change | $599,999-1.6%$280/sqft |
Source:  GAVAR #26004331 Report a problem GAVAR #26004331 Report a problem | ||
| 8/28/2026 | Listed for sale | $609,999$285/sqft |
Source: GAVAR #26004331 Report a problem | ||
| 8/8/2026 | Pending sale | $609,999$285/sqft |
Source: GAVAR #26004331 Report a problem | ||
| 7/20/2026 | Price change | $609,999-1.6%$285/sqft |
Source: GAVAR #26004331 Report a problem | ||
| 6/2/2026 | Listed for sale | $619,999+65.3%$289/sqft |
Source: GAVAR #26004331 Report a problem | ||
| 6/28/2017 | Sold | $375,000+7.1%$175/sqft |
Source: Public Record Report a problem | ||
| 9/21/2015 | Sold | $350,000+0%$163/sqft |
Source: GAVAR #15008347 Report a problem | ||
| 7/24/2015 | Pending sale | $349,900$163/sqft |
Source: CENTURY 21 Yarrow & Associates Realtors #15008347 Report a problem | ||
| 7/2/2015 | Listed for sale | $349,900+75%$163/sqft |
Source: CENTURY 21 Yarrow & Associates Realtors #15008347 Report a problem | ||
| 8/25/2000 | Sold | $200,000$93/sqft |
Source: Public Record Report a problem | ||
Public tax history
| Year | Property taxes | Tax assessment |
|---|---|---|
| 2026 | -- | $443,917 +2% |
| 2025 | $6,765 +4% | $435,214 +2% |
| 2024 | $6,507 +1.1% | $426,682 +2% |
| 2023 | $6,439 +1.8% | $418,316 +2% |
| 2022 | $6,324 +1.9% | $410,115 +2% |
| 2021 | $6,203 +1.1% | $402,074 +1% |
| 2020 | $6,134 | $397,952 +2% |
| 2019 | $6,134 +3.3% | $390,150 +2% |
| 2018 | $5,938 | $382,500 +7.1% |
| 2017 | $5,938 +5.8% | $357,000 +2% |
| 2016 | $5,612 +3.8% | $350,000 +24.1% |
| 2015 | $5,404 +23.8% | $282,087 +5.3% |
| 2014 | $4,366 | $268,000 +17.5% |
| 2012 | -- | $228,000 |
| 2011 | -- | $228,000 |
| 2010 | -- | $228,000 -13.4% |
| 2009 | -- | $263,273 +2% |
| 2008 | -- | $258,112 +2% |
| 2007 | -- | $253,052 +2% |
| 2006 | -- | $248,092 |
| 2005 | -- | $248,092 +4% |
| 2004 | -- | $238,460 +1.9% |
| 2003 | -- | $234,090 +2% |
| 2002 | -- | $229,500 |
Find assessor info on the county website
Monthly payment
Est. payment
Payment breakdown
Explore the cost of this home by adjusting the details. Changes won't be saved.Climate risks
Neighborhood: 93551

Similar homes
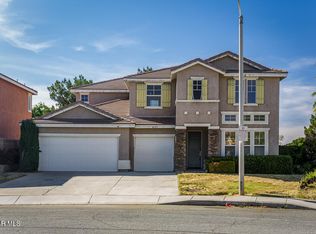
- $618,0004 bd3 ba2k sqft40824 Cobblestone Ct, Palmdale, CA 93551For Sale
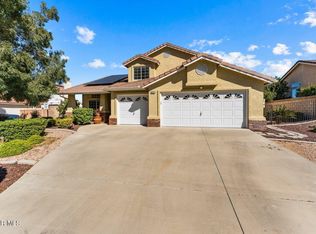 MLS ID #26007681, Manuel Morales. GAVAR
 - $590,0004 bd3 ba2.4k sqft3454 Satin Ct, Palmdale, CA 93551For Sale
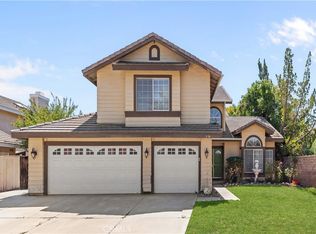 MLS ID #WS26200436, SHANNON LI, Pinnacle Real Estate Group. CRMLS
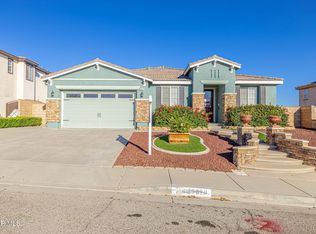
 - $599,0005 bd3 ba2.8k sqft40339 Preston Rd, Palmdale, CA 93551For Sale
 MLS ID #26004112, Jared Erfle. GAVAR
 - $599,9993 bd2 ba2.1k sqft40670 Oakbridge Way, Palmdale, CA 93551For Sale
 MLS ID #26007168, James Baker. GAVAR
