Will Provide
For sale
$599,999
40670 Oakbridge Way, Palmdale, CA 93551
3beds
2,114sqft
Single Family Residence
Built in 2006
10,454 Square Feet Lot
$598,000 Zestimate®
$284/sqft
$-- HOA
What's special
- 7 days
- 382
- 22
Zillow last checked:
Listing updated:
Listed by:
James Baker DRE #00975357 661-816-3395,
James Baker Realty, Inc.
Source: GAVAR,MLS#: 26007168
Facts & features
Interior
Bedrooms & bathrooms
- Bedrooms: 3
- Bathrooms: 2
- Full bathrooms: 2
Heating
- Natural Gas
Cooling
- Has cooling: Yes
Appliances
- Included: Convection Oven, Dishwasher, Disposal, Dryer, Gas Oven, Gas Range, Microwave, Refrigerator, Washer, None
- Laundry: Electric Hookup, Laundry Room, Gas Hookup
Features
- Flooring: Carpet, Tile, Laminate
- Has fireplace: Yes
- Fireplace features: Family Room, Gas
Interior area
- Total structure area: 2,114
- Total interior livable area: 2,114 sqft
Property
Parking
- Total spaces: 2
- Parking features: Garage - Attached
- Attached garage spaces: 2
Features
- Stories: 1
- Patio & porch: Covered, Slab
- Exterior features: Playground
- Pool features: None
- Fencing: Back Yard,Block
Lot
- Size: 10,454 Square Feet
- Features: Sprinklers In Rear, Sprinklers In Front, Irregular Lot
Details
- Parcel number: 3001146034
- Zoning: PDR1
Construction
Type & style
- Home type: SingleFamily
- Architectural style: Contemporary
- Property subtype: Single Family Residence
Materials
- Frame, Stucco, Wood Siding
- Foundation: Slab
- Roof: Tile
Condition
- Year built: 2006
Utilities & green energy
- Sewer: Sewer Fee Paid
- Water: Public
- Utilities for property: Natural Gas Available, Internet, Sewer Connected
Community & HOA
Community
- Security: Security System Leased
HOA
- Services included: None - See Remarks
Location
- Region: Palmdale
Financial & listing details
- Price per square foot: $284/sqft
- Tax assessed value: $501,976
- Date on market: 9/15/2026
- Listing agreement: Exclusive Right To Sell
- Listing terms: VA Loan,Cash,Conventional,FHA
- Road surface type: Paved
Estimated market value
$598,000
$568,000 - $628,000
$3,351/mo
Price history
| Date | Event | Price |
|---|---|---|
| 9/15/2026 | Listed for sale | $599,999+31.9%$284/sqft |
Source:  GAVAR #26007168 Report a problem GAVAR #26007168 Report a problem | ||
| 10/11/2019 | Listing removed | $455,000$215/sqft |
Source: Realty Executives Homes #SR19200569 Report a problem | ||
| 10/11/2019 | Listed for sale | $455,000+1.1%$215/sqft |
Source: Realty Executives Homes #SR19200569 Report a problem | ||
| 10/10/2019 | Sold | $450,000-1.1%$213/sqft |
Source: GAVAR #19009310 Report a problem | ||
| 9/14/2019 | Pending sale | $455,000$215/sqft |
Source: Realty Executives Homes #SR19200569 Report a problem | ||
| 8/22/2019 | Listed for sale | $455,000+29.6%$215/sqft |
Source: Realty Executives-Newhall #19009310 Report a problem | ||
| 6/18/2015 | Sold | $351,000+46.3%$166/sqft |
Source: GAVAR #15005497 Report a problem | ||
| 8/18/2009 | Sold | $240,000$114/sqft |
Source: Public Record Report a problem | ||
| 5/3/2009 | Price change | $240,000+13.2%$114/sqft |
Source: Listhub #F1805939 Report a problem | ||
| 4/25/2009 | Listed for sale | $212,000-56.7%$100/sqft |
Source: Listhub #F1805939 Report a problem | ||
| 9/29/2006 | Sold | $489,500$232/sqft |
Source: Public Record Report a problem | ||
Public tax history
| Year | Property taxes | Tax assessment |
|---|---|---|
| 2026 | -- | $501,976 +2% |
| 2025 | $7,757 +3.7% | $492,135 +2% |
| 2024 | $7,480 +1.1% | $482,486 +2% |
| 2023 | $7,398 +2% | $473,027 +2% |
| 2022 | $7,251 +2.1% | $463,753 +2% |
| 2021 | $7,104 +1.1% | $454,661 +1% |
| 2020 | $7,024 | $450,000 +19% |
| 2019 | $7,024 +16.3% | $378,159 +2% |
| 2018 | $6,040 | $370,746 +2% |
| 2017 | $6,040 +1.9% | $363,478 +2% |
| 2016 | $5,927 +3.8% | $356,352 +38.2% |
| 2015 | $5,711 +29.6% | $257,762 +2% |
| 2014 | $4,407 | $252,714 +18.1% |
| 2012 | -- | $214,000 -11.5% |
| 2011 | -- | $241,806 +0.8% |
| 2010 | -- | $240,000 -6.9% |
| 2009 | -- | $257,900 -36.5% |
| 2008 | -- | $405,900 -17.1% |
| 2007 | -- | $489,500 |
Find assessor info on the county website
Monthly payment
Est. payment
Payment breakdown
Explore the cost of this home by adjusting the details. Changes won't be saved.Climate risks
Neighborhood: 93551
Similar homes
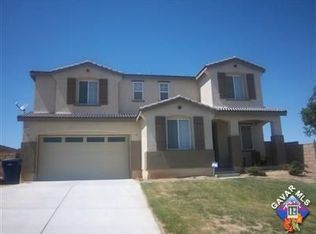
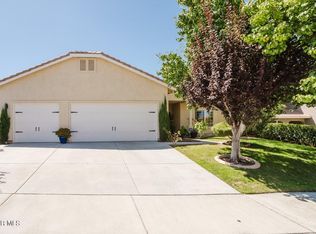
- $609,9904 bd3 ba2.4k sqft3454 Satin Ct, Palmdale, CA 93551For Sale
 MLS ID #WS26200436, SHANNON LI, Pinnacle Real Estate Group. CRMLS
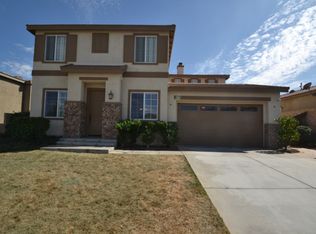
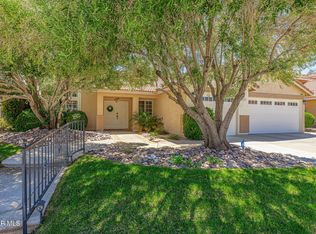
 - $650,0004 bd3 ba2.2k sqft4038 Sungate Dr, Palmdale, CA 93551For Sale
 MLS ID #26007268, Koko Partamian. GAVAR
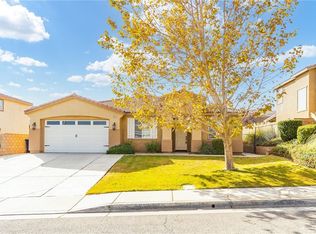
 - $575,8884 bd2 ba1.7k sqft4141 De Anza Dr, Palmdale, CA 93551For Sale
 MLS ID #26007152, Christian Suarez. GAVAR
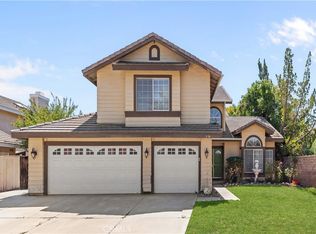
 - $600,0004 bd2 ba2.1k sqft4552 Brisa Dr, Palmdale, CA 93551For Sale
 MLS ID #26003724, Wendy Balke. GAVAR
