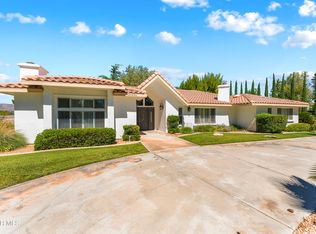
Welcome to this stunning beautifully updated estate offering over 3,800 square feet of luxurious living space on an expansive oversized lot. Thoughtfully designed with both elegance and comfort in mind, this exceptional home blends upscale finishes with a serene resort-style atmosphere.
The heart of the home is the impressive chef's kitchen featuring sleek quartz countertops with dramatic waterfall edge, custom cabinetry including a built-in pantry, and high-end appliances perfect for entertaining or everyday living. Spacious living areas flow effortlessly and offer abundant natural light along with refined designer touches throughout.
The primary bedroom is truly a private suite retreat, expansive in size with its own sitting area creating the perfect space to relax and unwind. The spa-inspired primary bathroom showcases a gorgeous freestanding soaking tub, oversized step-in shower with rock tile flooring, dual sinks with granite countertops, and a beautifully crafted custom vanity. Fully enhancing the area is an expansive walk-in closet along with a separate getting-ready area designed for both comfort and convenience.
Ideal for multigenerational living or guests, the home also features a secondary junior primary suite complete with a large private bathroom . Two additional secondary bedrooms are connected by a beautifully updated Jack and Jill bathroom offering quartz counters, porcelain tile flooring, and an oversized porcelain tiled shower.
Step through the warm and inviting sunroom into your own private oasis. The rear grounds are tranquil and beautifully landscaped with lush mature greenery, numerous fruit trees and natural landscaping creating a peaceful setting. The oversized in-ground pool and spa have recently been refinished and include solar heating for extended enjoyment year-round. A charming freestanding gazebo provides the perfect spot for outdoor dining, entertaining, or simply enjoying the serene surroundings. For added convenience, a full bathroom is thoughtfully located in the garage with easy access to the pool area.
With its rare oversized in-town lot, luxurious upgrades, versatile floorplan, and resort-style amenities, this exceptional property offers a unique opportunity to experience elevated living at its finest.
For sale
Price cut: $20K (7/1)
$879,900
2606 W Avenue J14, Lancaster, CA 93536
4beds
3,685sqft
:
Get pre-qualified$6,044/mo
Single Family Residence
Built in 1978
0.56 Acres Lot
$873,900 Zestimate®
$239/sqft
$-- HOA
What's special
Numerous fruit treesWarm and inviting sunroomSeparate getting-ready areaAbundant natural lightSpa-inspired primary bathroomTwo additional secondary bedroomsRefined designer touches throughout
- 65 days |
- 523 |
- 31 |
Zillow last checked:
Listing updated:
Listed by:
Daniel Levine DRE #01295511 661-810-2162,
Berkshire Hathaway HomeServices Troth, REALTORS
Source: GAVAR,MLS#: 26004003
Facts & features
Interior
Bedrooms & bathrooms
- Bedrooms: 4
- Bathrooms: 5
- Full bathrooms: 4
- 1/2 bathrooms: 1
Heating
- Has Heating (Unspecified Type)
Cooling
- Has cooling: Yes
Appliances
- Included: Dishwasher, Disposal, Double Oven, Gas Range, Microwave
Features
- Flooring: Carpet, Tile
- Has fireplace: Yes
- Fireplace features: Family Room
Interior area
- Total structure area: 3,685
- Total interior livable area: 3,685 sqft
Property
Parking
- Total spaces: 2
- Parking features: Garage - Attached
- Attached garage spaces: 2
Features
- Stories: 1
- Patio & porch: Covered, Slab
- Has private pool: Yes
- Pool features: Solar Heat, In Ground, Gunite
- Fencing: Block
Lot
- Size: 0.56 Acres
- Features: Sprinklers In Rear, Sprinklers In Front, Rectangular Lot
Details
- Parcel number: 3129010016
- Zoning: LRRA7000-R
Construction
Type & style
- Home type: SingleFamily
- Architectural style: Traditional
- Property subtype: Single Family Residence
Materials
- Stucco, Wood Siding
- Foundation: Slab
- Roof: Tile
Condition
- Year built: 1978
Utilities & green energy
- Water: Public
- Utilities for property: Natural Gas Available, Sewer Connected
Community & HOA
HOA
- Services included: None - See Remarks
Location
- Region: Lancaster
Financial & listing details
- Price per square foot: $239/sqft
- Tax assessed value: $639,789
- Annual tax amount: $9,447
- Date on market: 5/20/2026
- Listing agreement: Exclusive Right To Sell
- Listing terms: VA Loan,Cash,Conventional,FHA
- Road surface type: Paved
Estimated market value
$873,900
$830,000 - $918,000
$4,499/mo
Price history
| Date | Event | Price |
|---|---|---|
| 7/1/2026 | Price change | $879,900-2.2%$239/sqft |
Source:  GAVAR #26004003 Report a problem GAVAR #26004003 Report a problem | ||
| 5/20/2026 | Listed for sale | $899,900+100%$244/sqft |
Source: GAVAR #26004003 Report a problem | ||
| 4/6/2004 | Sold | $450,000+172.7%$122/sqft |
Source: Public Record Report a problem | ||
| 3/29/1996 | Sold | $165,000$45/sqft |
Source: Public Record Report a problem | ||
Public tax history
| Year | Property taxes | Tax assessment |
|---|---|---|
| 2025 | $9,447 +5.1% | $639,789 +2% |
| 2024 | $8,989 +2.2% | $627,245 +2% |
| 2023 | $8,792 +3.5% | $614,947 +2% |
| 2022 | $8,491 +5.9% | $602,890 +2% |
| 2021 | $8,017 +9.9% | $591,070 +10.8% |
| 2020 | $7,297 | $533,500 +11.5% |
| 2019 | $7,297 +19.9% | $478,500 +8% |
| 2018 | $6,088 | $443,000 |
| 2017 | $6,088 -0.6% | $443,000 |
| 2016 | $6,124 +3.2% | $443,000 |
| 2015 | $5,932 -0.2% | $443,000 -12.5% |
| 2014 | $5,945 | $506,500 +59.7% |
| 2012 | -- | $317,200 |
| 2011 | -- | $317,200 +37.9% |
| 2010 | -- | $230,000 -41.1% |
| 2009 | -- | $390,600 -19.8% |
| 2008 | -- | $487,092 +2% |
| 2007 | -- | $477,542 +2% |
| 2006 | -- | $468,180 |
| 2005 | -- | $468,180 +52.9% |
| 2004 | -- | $306,240 +1.9% |
| 2003 | -- | $300,628 +2% |
| 2002 | -- | $294,734 +4% |
| 2000 | -- | $283,290 |
Find assessor info on the county website
Monthly payment
Est. payment
Payment breakdown
Explore the cost of this home by adjusting the details. Changes won't be saved.Climate risks
Neighborhood: 93536
Nearby schools
GreatSchools rating
- 2/10Sunnydale Elementary SchoolGrades: K-6Distance: 1.7 mi
- 3/10Amargosa Creek Middle SchoolGrades: 6-8Distance: 0.8 mi
- 4/10Lancaster High SchoolGrades: 9-12Distance: 1.4 mi
- $1,453,7005 bd3 ba4.7k sqft2554 W Avenue J14, Lancaster, CA 93536Off Market
- $524,3003 bd2 ba1.9k sqft2561 W Avenue K, Lancaster, CA 93536Off Market
- $668,8003 bd3 ba2.7k sqft2611 W Avenue J14, Lancaster, CA 93536Off Market
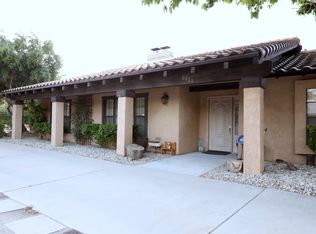
- $525,0003 bd3 ba2k sqft2601 W Avenue K, Lancaster, CA 93536Sold
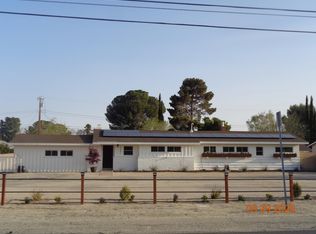
- $100,000-- bd-- ba-- sqftAve J14 Fenner Ave, Lancaster, CA 93534Sold
- $830,1004 bd3 ba2.9k sqft2551 W Avenue K, Lancaster, CA 93536Off Market
- $631,9005 bd3 ba3.9k sqft2551 W Avenue K7, Lancaster, CA 93536Off Market
- $738,9004 bd3 ba2.4k sqft2555 W Avenue J14, Lancaster, CA 93536Off Market
A local agent can set up tours, give advice and negotiate with sellers.
Similar homes
- $819,0004 bd3 ba2.8k sqft4534 W Columbia Way, Lancaster, CA 93536For Sale
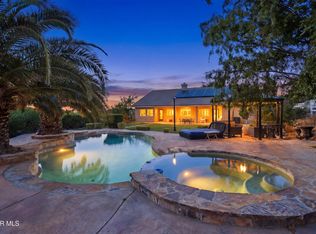 MLS ID #26003711, Michael Jaghasbanian. GAVAR
 - $795,0004 bd3 ba2.9k sqft43710 Ryckebosch Ln, Lancaster, CA 93535For Sale
 MLS ID #26005413, Rhonda Arnold. GAVAR
 - $718,8704 bd2 ba1.9k sqft5055 W Avenue K #12, Lancaster, CA 93536For Sale
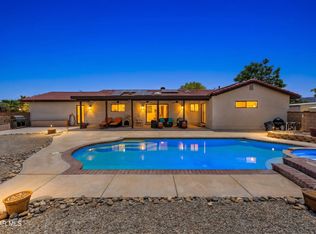 MLS ID #26003872, Charla Gonzales. GAVAR
 - $1,250,0004 bd4 ba3.2k sqft41901 Clarita, Lancaster, CA 93536For Sale
 MLS ID #26005486, Esperanza M Marroquin. GAVAR
 - $579,9004 bd5 ba3k sqft3250 W Avenue K1, Lancaster, CA 93536For SaleMLS ID #26004779, Jose Mora. GAVAR
- $599,8705 bd3 ba3.6k sqft43203 Fanchon Ave, Lancaster, CA 93536For SaleMLS ID #9994191, Charla Gonzales. TAAR
- $629,9006 bd4 ba3.5k sqft43927 33rd St W, Lancaster, CA 93536For SaleMLS ID #26005546, Kendra Kuhnhofer-Sanchez. GAVAR
- $595,0004 bd2 ba2k sqft4533 W Avenue K12, Quartz Hill, CA 93536For SaleMLS ID #26005047, Donnie Slocum. GAVAR
- $959,9904 bd5 ba3.4k sqft5842 Alleppo Ln, Palmdale, CA 93551For SaleMLS ID #26004079, Farris E Tarazi. GAVAR
- $564,5004 bd3 ba2.4k sqft4806 W Avenue M14, Lancaster, CA 93536For SaleMLS ID #26005439, Andrea P Castaneda. GAVAR
- $550,0004 bd2 ba2.1k sqft4139 W Avenue L6, Lancaster, CA 93536For SaleMLS ID #26003933, Stacey Hart. GAVAR
- $579,9004 bd2 ba2.2k sqft2715 W Avenue J #12, Lancaster, CA 93536For SaleMLS ID #26003315, Maxi Case. GAVAR
- $799,9004 bd3 ba2.8k sqft41653 62nd St W, Palmdale, CA 93551For SaleMLS ID #26005318, Alan J Reyes. GAVAR
- $949,9994 bd4 ba4k sqft5163 Vista Dr, Quartz Hill, CA 93551For SaleMLS ID #26004379, Ronald G Johnson. GAVAR
- $625,0004 bd3 ba3k sqft6232 Spice St, Lancaster, CA 93536For SaleMLS ID #26004873, Hugo Valladares. GAVAR
- $749,0004 bd3 ba2k sqft40829 Cobblestone Ct, Palmdale, CA 93551For SaleMLS ID #26004183, Alesha Gonzalez. GAVAR
- $649,0004 bd3 ba2.7k sqft41539 Sandalwood Pl, Quartz Hill, CA 93536For SaleMLS ID #26003189, Marcos Flores. GAVAR
- $449,9005 bd3 ba2.9k sqft8816 Avoca Ct, Lancaster, CA 93536For SaleMLS ID #26005700, Arvin Garcia. GAVAR
- $849,0004 bd3 ba3.2k sqft40647 Shallow Springs Rd, Leona Valley, CA 93551For SaleMLS ID #26000241, Katherine Owen. GAVAR
- $619,9994 bd3 ba3.3k sqft6545 Teasdale St, Lancaster, CA 93536For SaleMLS ID #9994130, Tifany George. TAAR
Local buyer's agents are ready to help
