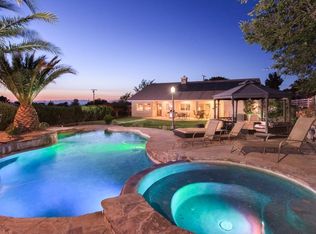
Experience true resort-style living in this rare Quartz Hill estate featuring a private pool, spa, and over half an acre of usable land with sweeping city and mountain views.
This beautifully maintained single-story home offers 4 bedrooms, 3 bathrooms, and an open-concept layout designed for both comfort and entertaining. High ceilings, stone flooring, and abundant natural light create an inviting and elevated living space.
The chef's kitchen is equipped with premium appliances, granite countertops, a large center island, and a walk-in pantry--perfect for hosting and everyday living.
Step outside to your own private retreat, where a custom pool and spa with beach entry, waterfall features, and mature landscaping create a true backyard oasis. With no neighbors on either side, the property offers exceptional privacy and space rarely found in the area.
The expansive lot also includes RV access, a 3-car garage, and a fully paid solar system for added efficiency and long-term savings.
The primary suite features direct backyard access, vaulted ceilings, a spa-style bathroom with jetted tub, dual sinks, and a spacious walk-in closet.
A rare opportunity to own a luxury lifestyle property with space, privacy, and resort-style amenities in one of Quartz Hill's most desirable locations.
For sale
$819,000
4534 W Columbia Way, Lancaster, CA 93536
4beds
2,802sqft
Single Family Residence
Built in 2005
0.53 Acres Lot
$813,500 Zestimate®
$292/sqft
$-- HOA
What's special
Private poolBeautifully maintained single-story homeMature landscapingWaterfall featuresPrivate retreatRv accessLarge center island
- 18 days |
- 717 |
- 28 |
Zillow last checked:
Listing updated:
Listed by:
Michael Jaghasbanian DRE #01869174 818-321-3284,
Golden Real Estate Investments
Source: GAVAR,MLS#: 26006126
Facts & features
Interior
Bedrooms & bathrooms
- Bedrooms: 4
- Bathrooms: 3
- Full bathrooms: 2
- 1/2 bathrooms: 1
Heating
- Solar, Natural Gas
Cooling
- Has cooling: Yes
Appliances
- Included: Convection Oven, Dishwasher, Disposal, Freezer, Gas Range, Microwave, Refrigerator
- Laundry: Electric Hookup, Laundry Room, In Unit, Gas Hookup
Features
- Flooring: Vinyl, Carpet, Tile
- Has fireplace: Yes
- Fireplace features: Family Room, Gas
Interior area
- Total structure area: 2,802
- Total interior livable area: 2,802 sqft
Property
Parking
- Total spaces: 3
- Parking features: Garage - Attached
- Attached garage spaces: 3
Features
- Stories: 1
- Patio & porch: Slab
- Has private pool: Yes
- Pool features: Equipment, Fenced, Gas Heat, Private, In Ground, Gunite
- Has spa: Yes
- Spa features: Private
- Fencing: Back Yard,Block,Wrought Iron
- Has view: Yes
Lot
- Size: 0.53 Acres
- Features: Sprinklers In Rear, Sprinklers In Front, Views
Details
- Additional structures: Gazebo
- Parcel number: 3101019020
- Zoning: Lcra10000
- Horses can be raised: Yes
Construction
Type & style
- Home type: SingleFamily
- Architectural style: Custom,Modern,Ranch
- Property subtype: Single Family Residence
Materials
- Stone Veneer, Custom Home, Frame, Stone, Stucco
- Foundation: Slab
- Roof: Tile
Condition
- Year built: 2005
Utilities & green energy
- Water: Public, Mutual, Stock Company
- Utilities for property: Natural Gas Available, Cable Available, Internet, Sewer Connected
Community & HOA
Community
- Security: Security System Leased
Location
- Region: Lancaster
Financial & listing details
- Price per square foot: $292/sqft
- Date on market: 8/6/2026
- Listing agreement: Exclusive Right To Sell
- Listing terms: VA Loan,Cash,Conventional,FHA
- Road surface type: Paved
Estimated market value
$813,500
$773,000 - $854,000
$3,468/mo
Price history
| Date | Event | Price |
|---|---|---|
| 8/6/2026 | Listed for sale | $819,000$292/sqft |
Source:  GAVAR #26006126 Report a problem GAVAR #26006126 Report a problem | ||
| 7/25/2026 | Listing removed | $819,000$292/sqft |
Source: GAVAR #26003711 Report a problem | ||
| 5/8/2026 | Listed for sale | $819,000-8.9%$292/sqft |
Source: GAVAR #26003711 Report a problem | ||
| 3/12/2026 | Listing removed | $899,000$321/sqft |
Source: GAVAR #25009217 Report a problem | ||
| 12/10/2025 | Listed for sale | $899,000$321/sqft |
Source: GAVAR #25009217 Report a problem | ||
Public tax history
Tax history is unavailable.
Monthly payment
Est. payment
Payment breakdown
Explore the cost of this home by adjusting the details. Changes won't be saved.Climate risks
Neighborhood: 93536
Nearby schools
GreatSchools rating
- 8/10Gregg Anderson AcademyGrades: K-6Distance: 1.2 mi
- 3/10Joe Walker Middle SchoolGrades: 6-8Distance: 1.5 mi
- 6/10Quartz Hill High SchoolGrades: 9-12Distance: 1.8 mi
- $808,1004 bd3 ba2.8k sqft4534 Columbia Way, Quartz Hill, CA 93536Off Market
- $250,0003 bd2 ba1.2k sqft4524 W Avenue M10, Lancaster, CA 93536Sold
- $548,2004 bd2 ba1.6k sqft4561 W Avenue M12, Lancaster, CA 93536Off Market
- $749,0004 bd3 ba3.4k sqft4514 Columbia Way, Quartz Hill, CA 93536Off Market
- $535,0003 bd2 ba1.7k sqft4519 W Avenue M8, Quartz Hill, CA 93536Sold
- $3,5004 bd3 ba3k sqft4545 W Columbia Way, Lancaster, CA 93536For Rent
- $522,6003 bd2 ba1.5k sqft4556 W Avenue M6, Lancaster, CA 93536Off Market
- $627,6004 bd2 ba2.8k sqft4506 Columbia Way, Quartz Hill, CA 93536Off Market
A local agent can set up tours, give advice and negotiate with sellers.
Similar homes
- $750,0004 bd3 ba2.6k sqft42301 Woodstone Ln, Lancaster, CA 93536For Sale
 MLS ID #SR26151341, Elizabeth Martinez, Re/Max All-Pro. CRMLS
 - $724,9995 bd3 ba3k sqft3410 Genoa Pl, Palmdale, CA 93551For Sale
 MLS ID #26006538, Liliana Pineda. GAVAR
 - $939,0005 bd2 ba4k sqft42706 20th St W, Lancaster, CA 93534For Sale
 MLS ID #26873915, Christopher Jones DRE # 02139600, eXp Realty of Greater Los Angeles. CLAW
 - $599,9004 bd3 ba2.7k sqft41539 Sandalwood Pl, Quartz Hill, CA 93536For Sale
 MLS ID #26003189, Marcos Flores. GAVAR
 - $549,9006 bd3 ba3.5k sqft42129 Madison Ct, Lancaster, CA 93536For SaleMLS ID #26006369, Juan Fernandez. GAVAR
- $499,9003 bd2 ba1.5k sqft4659 W Avenue J4, Lancaster, CA 93536For SaleMLS ID #26006590, Oscar Duarte. GAVAR
- $749,0004 bd3 ba2k sqft40829 Cobblestone Ct, Palmdale, CA 93551For SaleMLS ID #26004183, Alesha Gonzalez. GAVAR
- $879,9994 bd4 ba4k sqft5163 Vista Dr, Quartz Hill, CA 93551For SaleMLS ID #26004379, Ronald G Johnson. GAVAR
- $599,0004 bd3 ba2.9k sqft4622 Parton Ct, Lancaster, CA 93536For SaleMLS ID #26005725, Lori Fischer. GAVAR
- $849,0004 bd3 ba3.2k sqft40647 Shallow Springs Rd, Leona Valley, CA 93551For SaleMLS ID #26000241, Katherine Owen. GAVAR
- $649,9003 bd2 ba1.7k sqft2725 W Avenue N8, Palmdale, CA 93551For SaleMLS ID #26006546, Jose Mora. GAVAR
- $669,9005 bd4 ba3k sqft5818 W Avenue J15, Lancaster, CA 93536For SaleMLS ID #26002310, Christie M Limpus. GAVAR
- $579,9004 bd5 ba3k sqft3250 W Avenue K1, Lancaster, CA 93536For SaleMLS ID #26004779, Jose Mora. GAVAR
- $639,0004 bd2 ba2.2k sqft8224 W Avenue D Ave #4, Lancaster, CA 93536For SaleMLS ID #9994122, Todd Patterson. TAAR
- $775,0004 bd3 ba2.1k sqft2945 Shannon Valley Rd, Acton, CA 93510For SaleMLS ID #SR26179736, Carolan McDermott, Equity Union. CRMLS
- $700,0004 bd4 ba2.5k sqft47867 80th St W, Lancaster, CA 93536For SaleMLS ID #SR26071011, Samuel Bauer, HomeBased Realty. CRMLS
- $685,0005 bd3 ba3k sqft4323 W Ivesbrook St, Lancaster, CA 93536For SaleMLS ID #26003519, Fabiola Lopez. GAVAR
- $559,0005 bd3 ba2.5k sqft43130 Sandwest Ct, Lancaster, CA 93536For SaleMLS ID #26006174, Nicole Waskewics. GAVAR
- $629,9006 bd4 ba3.5k sqft43927 33rd St W, Lancaster, CA 93536For SaleMLS ID #26005546, Kendra Kuhnhofer-Sanchez. GAVAR
- $629,0004 bd2 ba2.6k sqft37316 Paintbrush Dr, Palmdale, CA 93551For SaleMLS ID #26006519, Charly Daoud. GAVAR
Local buyer's agents are ready to help
